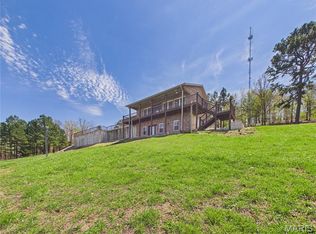
Beautiful spacious riverfront home completely remodeled approximately 8 years ago. This home has an open concept living room/dining room and kitchen that provides a comfortable, yet elegant atmosphere. 5 spacious bedrooms, two bathrooms, and a large laundry room will be great for all your friends or family that visit. There is a massive garage area under the home to store your boats, kayaks, rafts, and a few vehicles as well. If it is raining, you have no worries, the covered concrete patio will be the place to hangout and grill with your visitors. On the cool fall evenings you can gather around the concrete firepit area making memories that will last a lifetime. Three of the bedrooms are walk out, 2 of them leading onto the porch. The property lays on both sides of Carter 103 and includes 100' of Current River riverfront where you can install your own private boat dock . The property is part of the Bass Rock LLC. with private boat ramp and river access. Located above the bridge in Van Buren this home has a gorgeous view and a porch swing to enjoy the floaters and boaters passing by. You will find every season enjoyable from the spectacular view of your full length front porch. The amenities of local shopping, dining and sight seeing are just minutes away. This home won't last long, so schedule your showing today. Photos should be available later today and will be added once received.
Active
Listed by: Poplar Bluff Realty Inc • Karen Chamberlain • 573-380-9540
$724,900
765 Carter St W #103, Van Buren, MO 63965
5beds
1,875sqft
:
Get pre-qualified$4,439/mo
Single Family Residence
Built in 1992
2.39 Acres Lot
$-- Zestimate®
$387/sqft
$25/mo HOA
What's special
Massive garage areaRiverfront homeFull length front porchPrivate boat dockPorch swingGorgeous viewLarge laundry room
- 446 days |
- 178 |
- 6 |
Zillow last checked:
Listing updated:
Listed by:
Karen Chamberlain 573-380-9540,
Poplar Bluff Realty Inc
Source: MARIS,MLS#: 25035333 Originating MLS: Three Rivers Board of Realtors
Originating MLS: Three Rivers Board of RealtorsFacts & features
Interior
Bedrooms & bathrooms
- Bedrooms: 5
- Bathrooms: 2
- Full bathrooms: 2
- Main level bathrooms: 2
- Main level bedrooms: 5
Bedroom
- Description: Jack & Jill Bathroom, Walk In Closet
- Features: Floor Covering: Luxury Vinyl Plank
- Level: Main
- Area: 180
- Dimensions: 12x15
Bedroom 2
- Features: Floor Covering: Carpeting
- Level: Main
- Area: 195
- Dimensions: 15x13
Bedroom 3
- Features: Floor Covering: Carpeting
- Level: Main
- Area: 195
- Dimensions: 15x13
Bedroom 4
- Features: Floor Covering: Luxury Vinyl Plank
- Level: Main
- Area: 144
- Dimensions: 12x12
Bedroom 5
- Features: Floor Covering: Luxury Vinyl Plank
- Level: Main
- Area: 144
- Dimensions: 12x12
Bathroom
- Features: Floor Covering: Ceramic Tile
- Level: Main
- Area: 66
- Dimensions: 11x6
Bathroom 2
- Description: Walk In Shower
- Features: Floor Covering: Ceramic Tile
- Level: Main
- Area: 40
- Dimensions: 8x5
Dining room
- Features: Floor Covering: Luxury Vinyl Plank
- Level: Main
- Area: 195
- Dimensions: 13x15
Kitchen
- Features: Floor Covering: Luxury Vinyl Plank
- Level: Main
- Area: 195
- Dimensions: 13x15
Laundry
- Features: Floor Covering: Ceramic Tile
- Level: Main
- Area: 84
- Dimensions: 12x7
Living room
- Features: Floor Covering: Luxury Vinyl Plank
- Level: Main
- Area: 240
- Dimensions: 16x15
Heating
- Electric, Forced Air
Cooling
- Ceiling Fan(s), Central Air, Electric
Appliances
- Included: Stainless Steel Appliance(s), Dishwasher, Disposal, Dryer, Microwave, Free-Standing Electric Oven, Free-Standing Electric Range, Free-Standing Refrigerator, Washer
- Laundry: Main Level
Features
- Breakfast Bar, Ceiling Fan(s), Custom Cabinetry, High Ceilings, Kitchen/Dining Room Combo, Open Floorplan, Separate Dining, Shower, Storage, Tub, Vaulted Ceiling(s), Walk-In Closet(s)
- Flooring: Carpet, Ceramic Tile, Vinyl
- Doors: Panel Door(s)
- Windows: Blinds, Double Pane Windows, Insulated Windows
- Basement: Concrete,Storage Space,Unfinished
- Number of fireplaces: 1
- Fireplace features: Living Room, Wood Burning
Interior area
- Total structure area: 1,875
- Total interior livable area: 1,875 sqft
- Finished area above ground: 1,875
Property
Parking
- Total spaces: 3
- Parking features: Additional Parking, Concrete, Driveway, Garage, Garage Door Opener, Garage Faces Side
- Attached garage spaces: 3
- Has uncovered spaces: Yes
Features
- Levels: Two
- Patio & porch: Covered, Deck, Front Porch, Porch, Side Porch
- Exterior features: Balcony, Barbecue, Entry Steps/Stairs, Fire Pit, Outdoor Grill, Outdoor Shower, Private Yard, Storage
- Fencing: None
- On waterfront: Yes
- Waterfront features: Waterfront, Beach Access, River Access, River Front
- Frontage length: 100'
Lot
- Size: 2.39 Acres
- Dimensions: 2.39 ac +/-
- Features: Adjoins Wooded Area, Front Yard, Gentle Sloping, Waterfront
Details
- Parcel number: 056.023.00000000012.00
- Special conditions: Standard
Construction
Type & style
- Home type: SingleFamily
- Architectural style: Ranch
- Property subtype: Single Family Residence
- Attached to another structure: Yes
Materials
- Cedar, Concrete
- Foundation: Concrete Perimeter
- Roof: Shingle
Condition
- Updated/Remodeled
- New construction: No
- Year built: 1992
Utilities & green energy
- Electric: 220 Volts
- Sewer: Septic Tank
- Water: Public
- Utilities for property: Electricity Connected
Community & HOA
Community
- Security: Security Lights, Smoke Detector(s)
- Subdivision: None
HOA
- Has HOA: Yes
- Amenities included: Beach Access, Boat Dock
- Services included: None
- HOA fee: $300 annually
- HOA name: Bass Rock
Location
- Region: Van Buren
Financial & listing details
- Price per square foot: $387/sqft
- Annual tax amount: $942
- Date on market: 5/23/2025
- Cumulative days on market: 446 days
- Listing terms: Cash,Conventional
- Ownership: Private
- Electric utility on property: Yes
- Road surface type: Asphalt
Estimated market value
Not available
Estimated sales range
Not available
Not available
Price history
| Date | Event | Price |
|---|---|---|
| 5/5/2026 | Price change | $724,900-9.3%$387/sqft |
Source:  MARIS #25035333 Report a problem MARIS #25035333 Report a problem | ||
| 2/2/2026 | Price change | $799,000-15.9%$426/sqft |
Source: MARIS #25035333 Report a problem | ||
| 6/9/2025 | Listed for sale | $950,000$507/sqft |
Source: MARIS #25035333 Report a problem | ||
Public tax history
Tax history is unavailable.
Monthly payment
Est. payment
Payment breakdown
Explore the cost of this home by adjusting the details. Changes won't be saved.Climate risks
Neighborhood: 63965
Nearby schools
GreatSchools rating
- 10/10Van Buren Elementary SchoolGrades: PK-6Distance: 0.6 mi
- 4/10Van Buren High SchoolGrades: 7-12Distance: 0.5 mi
Schools provided by the listing agent
- Elementary: Van Buren Elem.
- Middle: Van Buren High
- High: Van Buren High
Source: MARIS. This data may not be complete. We recommend contacting the local school district to confirm school assignments for this home.
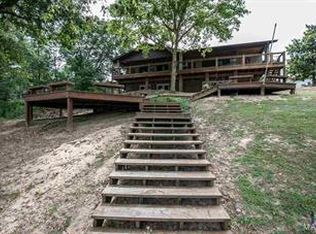
- $708,8004 bd4 ba3.6k sqft5 Carter Co Rd #M103, Van Buren, MO 63965Off Market
- $594,9004 bd4 ba4.8k sqft#5 Carter County Rd M103, Van Buren, MO 63965Off Market
- $342,300-- bd-- ba-- sqft303 Pine Tree Ln, Van Buren, MO 63965Off Market
- $314,900-- bd-- ba-- sqft246 Pine Tree Ln, Van Buren, MO 63965Off Market
- $64,0007,840 sqftLOT 17 Current River Rd, Van Buren, MO 63965Lot/Land
- $134,500-- bd-- ba-- sqft511 Elsie St, Van Buren, MO 63965Off Market
- $90,0000.7 acresLOT 18 Current River Rd, Van Buren, MO 63965Lot/Land
- $134,200-- bd-- ba-- sqft505 Elsie St, Van Buren, MO 63965Off Market
A local agent can set up tours, give advice and negotiate with sellers.
A local lender can help you make sure your offer is ready when you are.
Similar homes
- $849,9005 bd2 ba2.4k sqft148 Rich Bark Lane, Van Buren, MO 63965Active
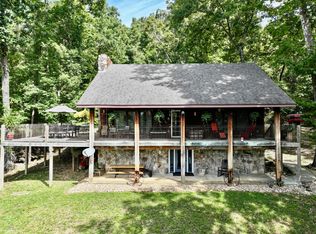
 MLS ID #60304636, Anthony Rodebush, Red Cedar Land Company LLC. SOMOMLS as distributed by MLS GRID
 - $395,0003 bd2 ba1.9k sqft255 Bass Rock Drive, Van Buren, MO 63965Active
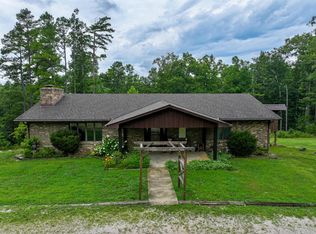 MLS ID #60329894, Anthony Rodebush, Red Cedar Land Company LLC. SOMOMLS as distributed by MLS GRID
 - $389,0002 bd2 ba1.2k sqft3 Old Bridge Rd, Van Buren, MO 63965For Sale
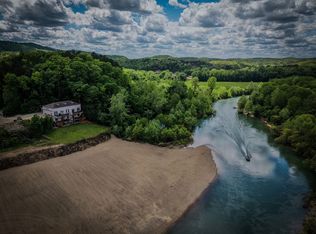 MLS ID #26035390, Lucas Edington. REALSTACK
 - $429,0003 bd2 ba2.4k sqft353 Skyline Dr, Van Buren, MO 63965For Sale
 MLS ID #26021170, Todd Q Henson, Trust Realty, LLC. MARIS
 - $679,0003 bd3 ba1.5k sqft235 Riverside Dr, Van Buren, MO 63965New ConstructionMLS ID #26043605, Karen Chamberlain, Poplar Bluff Realty Inc. MARIS
- $449,0003 bd2 ba1.7k sqft19 Dazey Rd, Van Buren, MO 63965For SaleMLS ID #26029229, Taylor Pettit, Mossy Oak Properties Mozark Re. MARIS
- $389,0002 bd2 ba1.2k sqftBrookstone Condo, Van Buren, MO 63965For SaleMLS ID #26035390, Lucas L Edington, Mossy Oak Properties Mozark Re. MARIS
- $675,0004 bd3 ba2.5k sqft3924 Highway D, Ellington, MO 63638ActiveMLS ID #60316054, Anthony Rodebush, Red Cedar Land Company LLC. SOMOMLS as distributed by MLS GRID
- $385,0003 bd2 ba1.4k sqft56 Leuckel Dr, Van Buren, MO 63965For SaleMLS ID #25063699, Lucas L Edington, Mossy Oak Properties Mozark Re. MARIS
- $450,0004 bd3 ba1.7k sqft8214 Cr 563, Winona, MO 65588ActiveMLS ID #60331240, Anthony Rodebush, Red Cedar Land Company LLC. SOMOMLS as distributed by MLS GRID
- $429,0003 bd2 ba1.3k sqft1 Richbark Ln, Van Buren, MO 63965For SaleMLS ID #25076564, Lucas L Edington, Mossy Oak Properties Mozark Re. MARIS
- $649,9003 bd2 ba2.1k sqft27298 State Highway 106, Eminence, MO 65466ActiveMLS ID #60320098, Evan Ball, United Country-Cozort Realty, Inc.. SOMOMLS as distributed by MLS GRID
- $429,0003 bd2 ba1.3k sqft1 Richbark Ln, Doniphan, MO 63935For SaleMLS ID #25076564, Lucas Edington. REALSTACK
- $389,9003 bd3 ba1.8k sqft259 Lakeview Dr, Van Buren, MO 63965For Sale By Owner
- $445,0003 bd2 ba1.4k sqft60863 Highway 21, Ellington, MO 63638For SaleMLS ID #26032669, Steven D Johnson, Poplar Bluff Realty Inc. MARIS
