CURRENT RIVER CABIN - RIVERFRONT, 2 ACRES, MINUTES FROM DONIPHAN
Experience the beauty of the Current River from this beautifully maintained riverfront cabin situated on approximately 2 acres just minutes from Doniphan, Missouri. Offering the perfect balance of privacy and convenience, this property provides direct river access while still being a short drive to shopping, dining, and everyday amenities.
A standout feature of this home is the newly installed exterior lift, offering effortless access to the main living level--making it easy to transport groceries, luggage, and gear with minimal effort. It's a rare and highly functional upgrade that sets this property apart from typical river cabins.
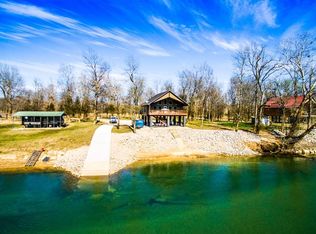
River access is exceptional, featuring both a private gravel boat ramp for easy launching and a concrete boat dock with steps that provides a stable, finished entry point to the water--ideal for swimming, fishing, or simply enjoying the Current River up close.
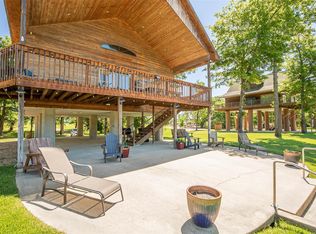
Outdoor living is equally impressive with a spacious wrap-around deck showcasing sweeping river views--perfect for relaxing, entertaining, or taking in the sunset. Below the home, a large covered concrete patio offers a shaded gathering space after a day on the water.
Inside, the open-concept main level features a bright great room and a well-appointed kitchen with quartz countertops. The main floor includes one bedroom and a full bath, while the upper level offers two additional bedrooms and another full bath. One upstairs bedroom features a private expanded balcony overlooking the river.
The grounds are improved with zoysia sod and an in-ground sprinkler system to help maintain the lush lawn. A lower-level toilet adds extra convenience for outdoor and river activities.
Offered fully furnished with appliances included, this turn-key Current River retreat is ready to enjoy from day one. Ideal as a river getaway, vacation home, or investment opportunity.
Active
Listed by: Poplar Bluff Realty Inc • Billy W Yates • 615-479-0627
$649,000
1901 River Valley Rd, Doniphan, MO 63935
3beds
1,834sqft
Single Family Residence
Built in 2017
2 Acres Lot
$623,900 Zestimate®
$354/sqft
$-- HOA
What's special
Direct river accessBeautifully maintained riverfront cabinSweeping river viewsPrivate gravel boat rampOpen-concept main levelSpacious wrap-around deckBright great room
- 712 days
- 185
- 9
Zillow last checked:
Listing updated:
Listed by:
Billy W Yates 615-479-0627,
Poplar Bluff Realty Inc
Source: MARIS,MLS#: 24051989 Originating MLS: Three Rivers Board of Realtors
Originating MLS: Three Rivers Board of RealtorsFacts & features
Interior
Bedrooms & bathrooms
- Bedrooms: 3
- Bathrooms: 3
- Full bathrooms: 2
- 1/2 bathrooms: 1
- Main level bathrooms: 1
- Main level bedrooms: 1
Primary bedroom
- Features: Floor Covering: Wood Engineered, Wall Covering: Some
- Level: Main
- Area: 182
- Dimensions: 13 x 14
Bedroom
- Features: Floor Covering: Wood Engineered, Wall Covering: Some
- Level: Upper
- Area: 182
- Dimensions: 13 x 14
Bedroom
- Features: Floor Covering: Wood Engineered, Wall Covering: Some
- Level: Upper
- Area: 182
- Dimensions: 13 x 14
Primary bathroom
- Features: Floor Covering: Ceramic Tile, Wall Covering: Some
- Level: Main
- Area: 48
- Dimensions: 6 x 8
Bathroom
- Features: Floor Covering: Ceramic Tile, Wall Covering: None
- Level: Upper
- Area: 81
- Dimensions: 9 x 9
Great room
- Features: Floor Covering: Wood Engineered, Wall Covering: Some
- Level: Main
- Area: 567
- Dimensions: 21 x 27
Kitchen
- Features: Floor Covering: Wood Engineered, Wall Covering: Some
- Level: Main
- Area: 130
- Dimensions: 10 x 13
Laundry
- Features: Floor Covering: Wood Engineered
- Level: Main
- Area: 91
- Dimensions: 7 x 13
Heating
- Forced Air, Heat Pump, Electric
Cooling
- Ceiling Fan(s), Central Air, Electric, Heat Pump
Appliances
- Included: Disposal, Dryer, Electric Cooktop, Microwave, Range, Range Hood, Electric Range, Electric Oven, Refrigerator, Stainless Steel Appliance(s), Washer, Electric Water Heater
- Laundry: Main Level
Features
- Dining/Living Room Combo, Kitchen/Dining Room Combo, Open Floorplan, Walk-In Closet(s), Breakfast Bar, Custom Cabinetry, Eat-in Kitchen, Solid Surface Countertop(s), Sound System, Tub, Elevator
- Flooring: Hardwood
- Doors: Panel Door(s)
- Windows: Window Treatments, Insulated Windows
- Basement: None
- Has fireplace: No
- Fireplace features: None
Interior area
- Total structure area: 1,834
- Total interior livable area: 1,834 sqft
- Finished area above ground: 1,834
Property
Parking
- Total spaces: 4
- Parking features: RV Access/Parking, Additional Parking, Covered
- Carport spaces: 4
Features
- Levels: Two
- Patio & porch: Deck, Patio, Covered
- Exterior features: Dock, Balcony
- Has view: Yes
- View description: River
- Water view: River
- Waterfront features: Waterfront, River Access, River Front
Lot
- Size: 2 Acres
- Dimensions: 2-acre M/L
- Features: Sprinklers In Front, Sprinklers In Rear, Level, Waterfront
Details
- Parcel number: 185021100000000522
- Special conditions: Standard
- Other equipment: Satellite Dish
Construction
Type & style
- Home type: SingleFamily
- Architectural style: Rustic,Traditional,Other,Cabin
- Property subtype: Single Family Residence
Materials
- Wood Siding, Cedar, Frame
- Foundation: Pillar/Post/Pier
- Roof: Shingle
Condition
- Year built: 2017
Utilities & green energy
- Sewer: Septic Tank
- Water: Well
- Utilities for property: Electricity Connected, Sewer Connected, Water Connected
Community & HOA
Community
- Security: Security Lights, Smoke Detector(s)
- Subdivision: Non Subdivision
Location
- Region: Doniphan
Financial & listing details
- Price per square foot: $354/sqft
- Annual tax amount: $1,968
- Date on market: 8/16/2024
- Cumulative days on market: 712 days
- Listing terms: Cash,Conventional,FHA,USDA Loan,VA Loan
- Ownership: Private
- Electric utility on property: Yes
- Road surface type: Gravel
Estimated market value
$623,900
$593,000 - $655,000
$1,949/mo
Price history
| Date | Event | Price |
|---|---|---|
| 6/30/2026 | Price change | $649,000-3.8%$354/sqft |
Source:  MARIS #24051989 Report a problem MARIS #24051989 Report a problem | ||
| 5/6/2026 | Price change | $674,900-1.5%$368/sqft |
Source:  SOMOMLS as distributed by MLS GRID #60317339 Report a problem SOMOMLS as distributed by MLS GRID #60317339 Report a problem | ||
| 4/27/2026 | Pending sale | $685,000$374/sqft |
Source: SOMOMLS as distributed by MLS GRID #60317339 Report a problem | ||
| 6/2/2025 | Price change | $685,000-1.4%$374/sqft |
Source: MARIS #24051989 Report a problem | ||
| 8/16/2024 | Listed for sale | $695,000+26.4%$379/sqft |
Source: MARIS #24051989 Report a problem | ||
| 8/17/2022 | Sold | -- |
Source: MARIS #22046631 Report a problem | ||
| 7/22/2022 | Pending sale | $550,000$300/sqft |
Source: MARIS #22046631 Report a problem | ||
| 7/15/2022 | Listed for sale | $550,000$300/sqft |
Source: MARIS #22046631 Report a problem | ||
Public tax history
Tax history is unavailable.
Monthly payment
Est. payment
Payment breakdown
Explore the cost of this home by adjusting the details. Changes won't be saved.Climate risks
Neighborhood: 63935
Nearby schools
Schools provided by the listing agent
- Elementary: Doniphan Elem.
- Middle: Doniphan Middle
- High: Doniphan High
Source: MARIS. This data may not be complete. We recommend contacting the local school district to confirm school assignments for this home.
Similar homes
- $565,9003 bd2 ba1.4k sqft81 Southern Comfort, Doniphan, MO 63935For Sale
 MLS ID #26025891, Monique R Coleman, Mossy Oak Properties Mozark Re. MARIS
 - $499,5004 bd3 ba2.6k sqft211 Ripley Rte #142E-2B, Doniphan, MO 63935For Sale
 MLS ID #26060459, Ben A Craig, Poplar Bluff Realty Inc. MARIS
 - $499,0003 bd2 ba1.9k sqftHc 5 Box #318, Doniphan, MO 63935For Sale
 MLS ID #11933273, Travis Birdsong, Birdsong Auction & Real Estate Group. NY State MLS
 - $725,0004 bd2 ba1.7k sqft1585 River Valley Rd, Doniphan, MO 63935For Sale
 MLS ID #16833. SEMOMLS
 - $600,0004 bd2 ba1.5k sqft1137 Riverlawn Dr, Doniphan, MO 63935For SaleMLS ID #26026184, Ronnie D Cline, Poplar Bluff Realty Inc. MARIS
- $369,0004 bd3 ba2.5k sqft2197 State Highway 142 W, Doniphan, MO 63935For SaleMLS ID #26034631, Gary C Featherston, Poplar Bluff Realty Inc. MARIS
- $339,9003 bd2 ba1.8k sqft243 Pine St, Doniphan, MO 63935For SaleMLS ID #26051304, Amy M McLean, Poplar Bluff Realty Inc. MARIS
- $399,5002 bd2 ba1.5k sqft1247 Riverlawn Dr, Doniphan, MO 63935For SaleMLS ID #26032227, Ben A Craig, Poplar Bluff Realty Inc. MARIS
- $769,5004 bd3 ba2.1k sqft1067 Forest Rd #4811, Doniphan, MO 63935New ConstructionMLS ID #25063169, Craig Lansford, Midwest Elite Realty. MARIS
- $399,9003 bd1 ba1.2k sqft1612 Ripley Rte E #142E-20, Doniphan, MO 63935For SaleMLS ID #26058631, Brenda K Holmes, Poplar Bluff Realty Inc. MARIS
- $344,9003 bd2 ba1.5k sqft4286 Ripley Rte E #A-2, Doniphan, MO 63935For SaleMLS ID #26035178, Ben A Craig, Poplar Bluff Realty Inc. MARIS
- $409,0003 bd2 ba1.4k sqft38 Ripley E ##U4-B, Doniphan, MO 63935Active
 MLS ID #60316258, Darrell W. Hindman, Living The Dream, Inc.. SOMOMLS as distributed by MLS GRID
 - $379,9003 bd2 ba1.4k sqft126 Ripley E4a, Doniphan, MO 63935ActiveMLS ID #60332745, Anthony Rodebush, Red Cedar Land Company LLC. SOMOMLS as distributed by MLS GRID
- $449,9002 bd2 ba2k sqft252 Trailsend Way, Doniphan, MO 63935For SaleMLS ID #26016783, Sandy K Rickman, Mossy Oak Properties Mozark Re. MARIS
- $349,9002 bd2 ba1.4k sqft227 Walleye Ln, Doniphan, MO 63935For SaleMLS ID #26048755, Collin H Murray, Collin H Murray & Associates Realty LLC. MARIS
- $375,0003 bd2 ba2.4k sqft1800 Ripley H 10, Doniphan, MO 63935New ConstructionMLS ID #26030536, Jenny R Elliott, Mossy Oak Properties Mozark Re. MARIS
- $335,5003 bd3 ba2.6k sqft534 Swift Water Trl, Maynard, AR 72444For SaleMLS ID #26052161, Lucas L Edington, Mossy Oak Properties Mozark Re. MARIS
- $399,9002 bd2 ba1.6k sqft(Undisclosed Address), Maynard, AR 72444For Sale
 MLS ID #26033104, Kurt Knodell, Legacy Farm & Land Specialist LLC. CARMLS
 - $849,6002 bd1 ba1.6k sqft1710 Ripley 142w 7, Gatewood, MO 63942For SaleMLS ID #25068767, Sarah Kubus, Century 21 American Realty. MARIS
