Own your own private oasis with this exceptional 2,464 +/- sq. ft. earth home nestled on 32 +/- acres just outside the city limits. Built in 2014 with high-quality materials, this thoughtfully designed 3-bedroom, 2-bath home offers comfort, efficiency, and lasting craftsmanship. Inside, you’ll find a spacious layout featuring a bonus living room, a beautiful walk-in shower, and heated bathrooms for added comfort during the colder months. Outside, the property includes a convenient carport, covered patio, and a detached metal pole barn, providing ample space for vehicles, equipment, or hobbies. Surrounded by nature and tucked away for privacy, this one-of-a-kind property offers the perfect blend of peaceful country living with the convenience of being just minutes from town!
The seller is willing to divide the property, giving buyers the flexibility to purchase the home with a smaller acreage if desired. Contact the listing agent for pricing and available acreage options.
Active
Listed by: Poplar Bluff Realty Inc • Matthew J D'Amico • 573-300-9745
Price cut: $25.1K (7/28)
$449,900
86 Private Road 34 #139, Piedmont, MO 63957
3beds
2,464sqft
Single Family Residence
Built in 2014
32.76 Acres Lot
$-- Zestimate®
$183/sqft
$-- HOA
What's special
Detached metal pole barnSurrounded by natureTucked away for privacyHeated bathroomsSpacious layoutConvenient carportBeautiful walk-in shower
- 42 days |
- 401 |
- 29 |
Zillow last checked:
Listing updated:
Listed by:
Matthew J D'Amico 573-300-9745,
Poplar Bluff Realty Inc
Source: MARIS,MLS#: 26040528 Originating MLS: Three Rivers Board of Realtors
Originating MLS: Three Rivers Board of RealtorsFacts & features
Interior
Bedrooms & bathrooms
- Bedrooms: 3
- Bathrooms: 2
- Full bathrooms: 2
- Main level bathrooms: 2
- Main level bedrooms: 3
Heating
- Natural Gas
Cooling
- Central Air
Appliances
- Included: Gas Cooktop, Dishwasher, Microwave, Oven, Refrigerator, Trash Compactor, Water Heater, Water Softener
Features
- Has basement: No
- Number of fireplaces: 1
- Fireplace features: Living Room, Propane
Interior area
- Total structure area: 2,464
- Total interior livable area: 2,464 sqft
- Finished area above ground: 2,464
Property
Parking
- Total spaces: 2
- Parking features: Carport
- Carport spaces: 2
Features
- Levels: One
Lot
- Size: 32.76 Acres
- Features: Adjoins Wooded Area, Gently Rolling
Details
- Additional structures: Metal Building
- Parcel number: 74.219008.000
- Special conditions: Standard
Construction
Type & style
- Home type: SingleFamily
- Architectural style: Earth House
- Property subtype: Single Family Residence
Materials
- Concrete, Stone Veneer, Vinyl Siding
- Roof: Architectural Shingle
Condition
- Year built: 2014
Utilities & green energy
- Electric: 220 Volts
- Sewer: Septic Tank
- Water: Well
- Utilities for property: Electricity Connected
Community & HOA
HOA
- Has HOA: No
Location
- Region: Piedmont
Financial & listing details
- Price per square foot: $183/sqft
- Annual tax amount: $1,184
- Date on market: 6/25/2026
- Cumulative days on market: 203 days
- Listing terms: Cash,Conventional,FHA,USDA Loan,VA Loan
- Electric utility on property: Yes
Estimated market value
Not available
Estimated sales range
Not available
Not available
Price history
| Date | Event | Price |
|---|---|---|
| 7/28/2026 | Price change | $449,900-5.3%$183/sqft |
Source:  MARIS #26040528 Report a problem MARIS #26040528 Report a problem | ||
| 6/26/2026 | Listed for sale | $475,000$193/sqft |
Source: MARIS #26040528 Report a problem | ||
| 6/24/2026 | Listing removed | $475,000$193/sqft |
Source: MARIS #26002507 Report a problem | ||
| 4/7/2026 | Price change | $475,000-3.1%$193/sqft |
Source: MARIS #26002507 Report a problem | ||
| 2/2/2026 | Price change | $489,999-2%$199/sqft |
Source: MARIS #26002507 Report a problem | ||
| 1/14/2026 | Listed for sale | $499,999+0.2%$203/sqft |
Source: MARIS #26002507 Report a problem | ||
| 11/16/2025 | Listing removed | $499,000$203/sqft |
Source: MARIS #25033529 Report a problem | ||
| 7/10/2025 | Price change | $499,000-5%$203/sqft |
Source: MARIS #25033529 Report a problem | ||
| 5/16/2025 | Listed for sale | $525,000$213/sqft |
Source: MARIS #25033529 Report a problem | ||
Public tax history
Tax history is unavailable.
Monthly payment
Est. payment
Payment breakdown
Explore the cost of this home by adjusting the details. Changes won't be saved.Climate risks
Neighborhood: 63957
Nearby schools
GreatSchools rating
- 5/10Clearwater Middle SchoolGrades: 5-8Distance: 1.4 mi
- 2/10Clearwater High SchoolGrades: 9-12Distance: 1.2 mi
- 5/10Clearwater Elementary SchoolGrades: PK-4Distance: 2.2 mi
Schools provided by the listing agent
- Elementary: Clearwater Elem.
- Middle: Clearwater Middle
- High: Clearwater High
Source: MARIS. This data may not be complete. We recommend contacting the local school district to confirm school assignments for this home.
- $104,800-- bd1 ba1k sqftCounty Road 419a, Piedmont, MO 63957Off Market
- $7,300-- bd-- ba-- sqft13969 State Highway 34, Piedmont, MO 63957Off Market
- $232,000-- bd0 ba1.2k sqft2518 State Highway 34, Piedmont, MO 63957Off Market
- $182,400-- bd1 ba1.2k sqft2518 State Highway 34, Piedmont, MO 63957Off Market
- $4,900-- bd-- ba-- sqftHWY34 Northwood Dr, Piedmont, MO 63957Off Market
- $240,700-- bd1 ba2.7k sqft14178 State Highway 34, Piedmont, MO 63957Off Market
- $280,0005 bd3 ba2.1k sqft77 Wayne Rte W #340, Williamsville, MO 63967Coming Soon
- $222,8003 bd2 ba1.9k sqft1046 Rr 4, Piedmont, MO 63957Off Market
A local agent can set up tours, give advice and negotiate with sellers.
A local lender can help you make sure your offer is ready when you are.
Similar homes
- $330,0003 bd3 ba3.5k sqft197 Wayne Rte N #340, Piedmont, MO 63957For Sale
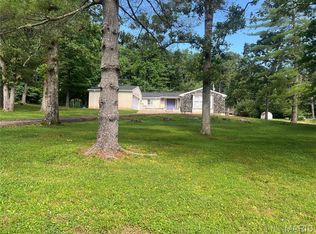
 MLS ID #26037253, Renee Williams, Farm & Home Realty. MARIS
 - $549,0003 bd4 ba2.6k sqft877 Wayne Rte N #331, Piedmont, MO 63957For Sale
 MLS ID #26035454, Ridge Huff, Rooted Real Estate & Auction Co.. MARIS
 - $295,0003 bd2 ba1.9k sqft633 Wayne Rte N #339A, Piedmont, MO 63957For Sale
 MLS ID #26036373, Lexi N Carter, Poplar Bluff Realty Inc. MARIS
 - $289,0004 bd2 ba2.6k sqft1532 Wayne Rte N, Piedmont, MO 63957For Sale
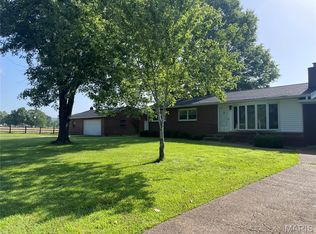 MLS ID #26041718, Libby Clark, Poplar Bluff Realty Inc. MARIS
 - $400,0003 bd2 ba3k sqft1495 Highway K, Ellington, MO 63638For SaleMLS ID #26038543, Ryan M Simmons, EXP Realty, LLC. MARIS
- $395,0003 bd1 ba1.2k sqft32 Riverview Dr, Annapolis, MO 63620For SaleMLS ID #26048533, Jennifer R Jones, Rooted Real Estate & Auction Co.. MARIS
- $529,0005 bd3 ba2.9k sqft772 Highway D, Ellington, MO 63638For SaleMLS ID #26018852, Erin Tucker, Mossy Oak Properties Mozark Re. MARIS
- $325,0004 bd2 ba1.8k sqft1256 Annapolis Rd #118, Annapolis, MO 63620For SaleMLS ID #26052670, Christopher S Dawson, Orenda Real Estate Services. MARIS
- $479,9003 bd3 ba2.6k sqft9475 County Road 442, Redford, MO 63665For SaleMLS ID #26035122, Missy A Fallert, Elite Land & Auction Co, LLC. MARIS
- $265,0003 bd1 ba3k sqft9080 Highway H, Ellington, MO 63638For SaleMLS ID #26031856, Erin Tucker, Mossy Oak Properties Mozark Re. MARIS
- $315,0001 bd1 ba1.5k sqft1190 Private Road 349a #5, Piedmont, MO 63957For SaleMLS ID #26027453, Libby Clark, Poplar Bluff Realty Inc. MARIS
- $269,0004 bd3 ba2.6k sqft1095 State Highway 143, Patterson, MO 63956For Sale By Owner
- $255,0003 bd2 ba1.6k sqft30120 Highway 60, Ellsinore, MO 63937For Sale By Owner
- $309,9003 bd2 ba1.8k sqft50131 Highway 49, Annapolis, MO 63620For SaleMLS ID #25078847, Bobbie J Browne, RE/MAX Best Choice. MARIS
- $260,0003 bd1 ba1.5k sqft3559 Highway F, Annapolis, MO 63620For SaleMLS ID #26009876, Bobbie J Browne, RE/MAX Best Choice. MARIS
- $290,0004 bd3 ba2.5k sqft515 Whippet Dr, Ellington, MO 63638For Sale By Owner
