Custom built home situated on 3.5 acres m/l of wooded, peacefulness and seclusion. Attached 2-car, insulated garage. Covered front porch brings you into an open floor plan, living room, kitchen and dining area. Vaulted ceilings and cozy, wood burning fireplace and patio doors leading to a covered porch and open deck, The perfect spot for overflow entertaining. Kitchen with large island, lots of cabinet space, black stainless-steel appliances and custom built-in table and bench seating surrounded by windows. Spacious pantry with built-in cabinets and shelving. Split bedroom floor plan. Primary bedroom has a full bath, separate walk-in closet and laundry room combo, safe room/storm shelter and French doors to porch and deck. Full bath and 2 additional bedrooms on opposite end of the house. Upstairs bonus rooms could be additional bedrooms, guest rooms or rec rooms. One room has 3/4 bath, built-in cabinets and bench. This house has lots of great space with plenty of room for your family. Acreage is all wooded with room to add that shop building or garden.
Active
Listed by: Poplar Bluff Realty Inc • Libby Clark • 573-429-0303
$429,000
1200 Wayne Rte N #335, Piedmont, MO 63957
5beds
2,698sqft
Single Family Residence
Built in 2020
3.5 Acres Lot
$-- Zestimate®
$159/sqft
$-- HOA
What's special
Cozy wood burning fireplaceCovered front porchAcreage is all woodedOpen floor planSplit bedroom floor planLots of cabinet spaceBlack stainless-steel appliances
- 27 days
- 293
- 11
Zillow last checked:
Listing updated:
Listed by:
Libby Clark 573-429-0303,
Poplar Bluff Realty Inc
Source: MARIS,MLS#: 26043502 Originating MLS: Three Rivers Board of Realtors
Originating MLS: Three Rivers Board of RealtorsFacts & features
Interior
Bedrooms & bathrooms
- Bedrooms: 5
- Bathrooms: 3
- Full bathrooms: 3
- Main level bathrooms: 2
- Main level bedrooms: 3
Bedroom
- Level: Main
- Area: 224
- Dimensions: 16x14
Bedroom 2
- Level: Main
- Area: 132
- Dimensions: 12x11
Bedroom 3
- Level: Main
- Area: 110
- Dimensions: 10x11
Bedroom 4
- Level: Upper
- Area: 260
- Dimensions: 20x13
Bathroom
- Level: Main
Bathroom 2
- Level: Main
Bathroom 3
- Level: Upper
Family room
- Level: Upper
- Area: 377
- Dimensions: 29x13
Great room
- Level: Main
- Area: 380
- Dimensions: 20x19
Kitchen
- Level: Main
- Area: 200
- Dimensions: 10x20
Heating
- Electric, Forced Air, Wood
Cooling
- Central Air
Appliances
- Included: Dishwasher, Disposal, Microwave, Oven, Range, Refrigerator
- Laundry: Main Level
Features
- Flooring: Hardwood
- Has basement: No
- Number of fireplaces: 1
- Fireplace features: Living Room, Stone, Wood Burning
Interior area
- Total interior livable area: 2,698 sqft
- Finished area above ground: 2,698
Property
Parking
- Total spaces: 2
- Parking features: Garage - Attached
- Attached garage spaces: 2
Features
- Levels: One and One Half
Lot
- Size: 3.5 Acres
- Features: Adjoins Wooded Area, Back Yard, Front Yard, Gentle Sloping, Many Trees, Secluded
Details
- Parcel number: 072.2100000000012.002
- Special conditions: Standard
Construction
Type & style
- Home type: SingleFamily
- Architectural style: Ranch
- Property subtype: Single Family Residence
Materials
- Vinyl Siding
Condition
- Year built: 2020
Utilities & green energy
- Electric: 220 Volts
- Sewer: Septic Tank
- Water: Well
- Utilities for property: Electricity Connected, Sewer Connected, Water Connected
Community & HOA
HOA
- Has HOA: No
Location
- Region: Piedmont
Financial & listing details
- Price per square foot: $159/sqft
- Date on market: 7/13/2026
- Cumulative days on market: 28 days
- Listing terms: Cash,Conventional,FHA,USDA Loan,VA Loan
- Ownership: Private
- Electric utility on property: Yes
- Road surface type: Gravel
Estimated market value
Not available
Estimated sales range
Not available
Not available
Price history
| Date | Event | Price |
|---|---|---|
| 9/3/2026 | Listed for sale | $429,000$159/sqft |
Source:  MARIS #26043502 Report a problem MARIS #26043502 Report a problem | ||
| 7/27/2026 | Pending sale | $429,000$159/sqft |
Source: MARIS #26043502 Report a problem | ||
| 7/13/2026 | Listed for sale | $429,000$159/sqft |
Source: MARIS #26043502 Report a problem | ||
Public tax history
Tax history is unavailable.
Monthly payment
Est. payment
Payment breakdown
Explore the cost of this home by adjusting the details. Changes won't be saved.Climate risks
Neighborhood: 63957
Nearby schools
Schools provided by the listing agent
- Elementary: Clearwater Elem.
- Middle: Clearwater Middle
- High: Clearwater High
Source: MARIS. This data may not be complete. We recommend contacting the local school district to confirm school assignments for this home.
Similar homes
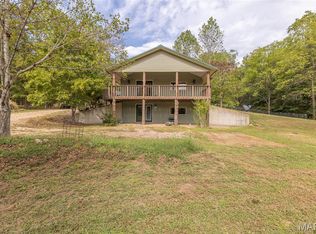
- $519,0003 bd4 ba2.6k sqft877 Wayne Rte N #331, Piedmont, MO 63957For Sale

 MLS ID #26035454, Ridge Huff, Rooted Real Estate & Auction Co.. MARIS
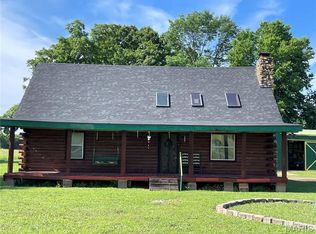
 - $330,0003 bd3 ba3.5k sqft197 Wayne Rte N #340, Piedmont, MO 63957For Sale
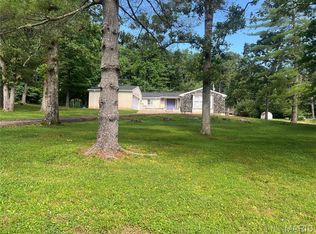 MLS ID #26037253, Renee Williams, Farm & Home Realty. MARIS
 - $295,0003 bd2 ba1.9k sqft633 Wayne Rte N #339A, Piedmont, MO 63957For Sale
 MLS ID #26036373, Lexi N Carter, Poplar Bluff Realty Inc. MARIS
 - $225,0004 bd3 ba2.6k sqft37 Wayne Rte N #353-B, Piedmont, MO 63957For Sale
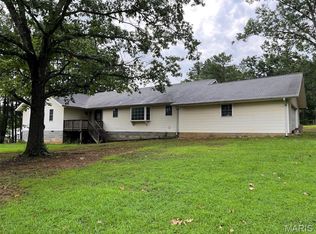 MLS ID #26050844, Gail R Lumsden, Farm & Home Realty. MARIS
 - $340,0007 bd3 ba1.6k sqft1804 Winn St, Piedmont, MO 63957For SaleMLS ID #25054613, Matthew J D'Amico, Poplar Bluff Realty Inc. MARIS
- $280,0005 bd3 ba2.1k sqft77 Wayne Rte W #340, Williamsville, MO 63967For SaleMLS ID #26055099, Matthew J D'Amico, Poplar Bluff Realty Inc. MARIS
- $269,0004 bd2 ba2.6k sqft1532 Wayne Rte N, Piedmont, MO 63957For SaleMLS ID #26041718, Libby Clark, Poplar Bluff Realty Inc. MARIS
- $219,9003 bd1 ba1.6k sqft18198 State Highway 34, Piedmont, MO 63957For SaleMLS ID #26038679, Libby Clark, Poplar Bluff Realty Inc. MARIS
- $430,0003 bd2 ba1.6k sqft2392 Highway 34, Van Buren, MO 63965Active
 MLS ID #60332305, Anthony Rodebush, Red Cedar Land Company LLC. SOMOMLS as distributed by MLS GRID
 - $469,9003 bd2 ba2k sqft11327 Highway E, Arcadia, MO 63621For SaleMLS ID #26041929, Kayla Boyd, Triple Creek Realty LLC. MARIS
- $479,9003 bd3 ba2.6k sqft9475 County Road 442, Redford, MO 63665For SaleMLS ID #26035122, Missy A Fallert, Elite Land & Auction Co, LLC. MARIS
- $325,0004 bd2 ba1.8k sqft1256 Annapolis Rd #118, Annapolis, MO 63620For SaleMLS ID #26052670, Christopher S Dawson, Orenda Real Estate Services. MARIS
- $265,0003 bd1 ba3k sqft9080 Highway H, Ellington, MO 63638For SaleMLS ID #26031856, Erin Tucker, Mossy Oak Properties Mozark Re. MARIS
- $255,0003 bd1 ba1.5k sqft3559 Highway F, Annapolis, MO 63620For SaleMLS ID #26009876, Bobbie J Browne, RE/MAX Best Choice. MARIS
- $349,9002 bd1 ba1.4k sqft35 Cozart Cv, Greenville, MO 63944For SaleMLS ID #26010533, Denny Ward, Swinford Realty, LLC. MARIS
