Skip main navigation
Closed
  • Listing Provided by: Poplar Bluff Realty Inc
    Bought with: Borrowed Time Real Estate
    Price Unknown

    477 Wayne Rte N #335, Piedmont, MO 63957

    2beds
    1,680sqft
    Single Family Residence
    Built in 2008
    20.06 Acres Lot
    $298,900 Zestimate®
    $--/sqft
    $1,329 Estimated rent

    Home value

    $298,900

    Estimated sales range

    Not available

    $1,329/mo

    Zestimate® history
    Loading
    Loading...

    Owner options

    List your home for rent

    $1,329/mo

    Rent Zestimate®

    Find your next renter with Zillow Rental Manager. Plus, with online applications, you can quickly screen prospective tenants – for free.

    Learn more

    $1,329/mo

    Rent Zestimate®

    Refinance and save

    Refinancing to a lower rate could help reduce your monthly payments and save thousands over the life of the loan.

    See today's rates

    Explore your selling options

    Work with a Zillow partner agent

    Leverage their expertise and Zillow's premium Showcase listings to get your home seen by more buyers.

    Get started

    List with your own agent

    Get your home in front of millions of buyers by listing it on Zillow.

    Learn how to do it

    Sell it yourself

    Take full control of how buyers see your home on Zillow by listing For Sale by Owner (FSBO).

    List your home

    What's special

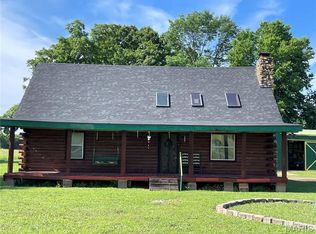
    Custom stone fireplaceInsulated shop buildingOutbuildings with pensWoven wire fencingCovered porchSerene views of natureOpen floor plan
    Welcome to your private oasis in the heart of the scenic Ozark Foothills! Nestled on 20.06 m/l beautiful acres in Piedmont, Missouri, this charming and spacious home combines rustic elegance with modern comfort. Step inside to discover an inviting open floor plan featuring rich wood floors, natural wood accents, and a stunning custom stone fireplace that serves as the heart of the living area. With 1,680 sq. ft. of living space, this home offers generously sized bedrooms and bathrooms, providing comfort and privacy for family and guests alike. Two laundry rooms—one on the main level and another on the lower level—add exceptional convenience. Enjoy peaceful mornings or relaxing evenings on the covered porch, where you can take in the serene views of nature all around. The property’s mini-farm setup includes two small ponds, several outbuildings with pens and woven wire fencing, and ample space for livestock or gardening. A 30x40 insulated shop building with two garage doors provides excellent space for storage, hobbies, or parking vehicles. Clark Creek meanders through the front of the property, creating a picturesque setting and offering a perfect swimming hole for summer fun. The back acreage features a planted pine grove with scenic trails, mature timber, and abundant wildlife—ideal for exploring or hunting. An access road runs through the property, allowing easy travel across all 20+ acres. Whether you’re seeking a full-time residence, weekend getaway, or hobby farm, this property offers the perfect blend of tranquility, functionality, and natural beauty. Come experience the peaceful lifestyle of the Ozarks—schedule your private showing today!

    Zillow last checked:

    Listing updated:

    Listing Provided by:

    Matthew J D'Amico 573-300-9745,

    Poplar Bluff Realty Inc

    Bought with:

    Gina M Ginocchio, 2018000845

    Borrowed Time Real Estate

    Source: MARIS,MLS#: 25069777MLS LogoOriginating MLS: Three Rivers Board of Realtors

    Facts & features

    Interior

    Bedrooms & bathrooms
    • Bedrooms: 2
    • Bathrooms: 2
    • Full bathrooms: 2
    • Main level bathrooms: 1
    • Main level bedrooms: 1
    Bedroom
    • Features: Floor Covering: Laminate
    • Level: Main
    • Area: 144
    • Dimensions: 12x12
    Bedroom 2
    • Features: Floor Covering: Carpeting
    • Level: Lower
    • Area: 182
    • Dimensions: 13x14
    Bathroom
    • Features: Floor Covering: Laminate
    • Level: Main
    • Area: 108
    • Dimensions: 12x9
    Bathroom 2
    • Features: Floor Covering: Laminate
    • Level: Lower
    • Area: 120
    • Dimensions: 12x10
    Dining room
    • Features: Floor Covering: Laminate
    • Level: Main
    • Area: 126
    • Dimensions: 14x9
    Family room
    • Features: Floor Covering: Carpeting
    • Level: Lower
    • Area: 364
    • Dimensions: 28x13
    Kitchen
    • Features: Floor Covering: Laminate
    • Level: Main
    • Area: 225
    • Dimensions: 15x15
    Living room
    • Features: Floor Covering: Laminate
    • Level: Main
    • Area: 270
    • Dimensions: 18x15
    Storage
    • Features: Floor Covering: Carpeting
    • Level: Lower
    • Area: 70
    • Dimensions: 10x7
    Heating
    • Electric
    Cooling
    • Central Air
    Appliances
    • Included: Gas Cooktop, Dishwasher, Microwave, Built-In Electric Oven, Refrigerator, Oven, Electric Water Heater
    • Laundry: In Basement, Main Level, Multiple Locations
    Features
    • Ceiling Fan(s), High Ceilings, Kitchen Island, Natural Woodwork, Open Floorplan, Recessed Lighting, Shower, Storage, Vaulted Ceiling(s)
    • Flooring: Carpet, Laminate
    • Windows: Blinds
    • Basement: Concrete,Finished,Full,Sleeping Area,Walk-Out Access
    • Number of fireplaces: 1
    • Fireplace features: Living Room, Propane, Stone
    Interior area
    • Total structure area: 1,680
    • Total interior livable area: 1,680 sqft
    • Finished area above ground: 840
    • Finished area below ground: 840

    Property

    Parking
    • Total spaces: 3
    • Parking features: Detached, Detached Carport, Driveway, Garage Door Opener, Carport
    • Garage spaces: 2
    • Carport spaces: 1
    • Covered spaces: 3
    • Has uncovered spaces: Yes
    Features
    • Levels: One
    • Patio & porch: Covered, Deck, Front Porch, Rear Porch
    • Exterior features: Balcony, Entry Steps/Stairs, Fire Pit, Garden, Lighting, Ramp Entry, Storage
    • Fencing: Back Yard,Fenced,Gate,Wire
    • Has view: Yes
    • View description: Creek/Stream, Forest, Hills
    • Water view: Creek/Stream
    • Waterfront features: Waterfront, Creek
    Lot
    • Size: 20.06 Acres
    • Features: Adjoins Wooded Area, Back Yard, Corners Marked, Front Yard, Gently Rolling, Many Trees, Native Plants, Natural Foliage, Secluded, Waterfront
    Details
    • Additional structures: Equipment Shed, Garage(s), Metal Building, Outbuilding, Shed(s), Stable(s), Storage
    • Parcel number: 72.210004.001
    • Special conditions: Standard

    Construction

    Type & style
    • Home type: SingleFamily
    • Architectural style: Ranch
    • Property subtype: Single Family Residence
    Materials
    • Vinyl Siding
    • Foundation: Concrete Perimeter
    • Roof: Metal
    Condition
    • Year built: 2008

    Utilities & green energy

    • Electric: Single Phase
    • Sewer: Septic Tank
    • Water: Public
    • Utilities for property: Electricity Connected, Propane Owned, Water Connected

    Community & neighborhood

    Location
    • Region: Piedmont
    • Subdivision: None

    Other

    Other facts
    • Listing terms: Cash,Conventional,FHA,USDA Loan,VA Loan
    • Ownership: Private
    • Road surface type: Gravel

    Price history

    DateEventPrice
    3/9/2026Sold--
    Source: MARIS #25069777 Report a problem
    1/26/2026Pending sale$340,000$202/sqft
    Source: MARIS #25069777 Report a problem
    1/2/2026Price change$340,000-1.4%$202/sqft
    Source: MARIS #25069777 Report a problem
    12/10/2025Price change$345,000-1.4%$205/sqft
    Source: MARIS #25069777 Report a problem
    11/6/2025Price change$350,000-1.4%$208/sqft
    Source: MARIS #25069777 Report a problem
    10/15/2025Listed for sale$355,000+22.5%$211/sqft
    Source: MARIS #25069777 Report a problem
    12/4/2023Sold--
    Source: MARIS #23056776 Report a problem
    10/25/2023Contingent$289,900$173/sqft
    Source: MARIS #23056776 Report a problem
    9/24/2023Listed for sale$289,900$173/sqft
    Source: MARIS #23056776 Report a problem
    9/22/2023Contingent$289,900$173/sqft
    Source: MARIS #23056776 Report a problem
    9/20/2023Listed for sale$289,900$173/sqft
    Source: MARIS #23056776 Report a problem

    Public tax history

    Tax history is unavailable.

    Neighborhood: 63957

    Nearby schools

    GreatSchools rating
    Schools provided by the listing agent
    • Elementary: Clearwater Elem.
    • Middle: Clearwater Middle
    • High: Clearwater High

    Source: MARIS. This data may not be complete. We recommend contacting the local school district to confirm school assignments for this home.

    Sell for more on Zillow
    Get a Zillow Showcase℠ listing at no additional cost and you could sell for .
    $298,900
    2% more
    +$5,978
    With Zillow Showcase(estimated)
    $304,878