HOME WITH ACREAGE. Discover a unique opportunity at 512 Wayne 336, Piedmont, MO. This mobile home, built around 1993, offers a distinctive living experience, blending comfort with the promise of a personalized environment, all nestled on 13.28 surveyed acres. This property invites you to explore the possibilities of crafting your ideal living space. Three bedrooms and two baths, central electric HVAC, LP free standing gas fireplace, 12 x 20 shed, new front & back decks, and a portable carport. Close to town yet your own private retreat in the country. Embrace the potential of this inviting property and begin your next chapter here.
Active
Listed by: Farm & Home Realty • Gail R Lumsden • 573-300-2112
$220,000
512 Wayne Rte N #336, Piedmont, MO 63957
3beds
1,260sqft
Manufactured Home, Single Family Residence
Built in 1993
13.28 Acres Lot
$-- Zestimate®
$175/sqft
$-- HOA
What's special
Central electric hvacTwo bathsPortable carportThree bedrooms
- 12 days
- 226
- 18
Likely to sell faster than
Zillow last checked:
Listing updated:
Listed by:
Gail R Lumsden 573-300-2112,
Farm & Home Realty
Source: MARIS,MLS#: 26060509 Originating MLS: Three Rivers Board of Realtors
Originating MLS: Three Rivers Board of RealtorsFacts & features
Interior
Bedrooms & bathrooms
- Bedrooms: 3
- Bathrooms: 2
- Full bathrooms: 2
- Main level bathrooms: 2
- Main level bedrooms: 3
Primary bedroom
- Features: Floor Covering: Luxury Vinyl Plank
- Level: Main
- Area: 162.4
- Dimensions: 11.6x14
Bedroom 2
- Features: Floor Covering: Luxury Vinyl Plank
- Level: Main
- Area: 116.6
- Dimensions: 11x10.6
Bedroom 3
- Features: Floor Covering: Luxury Vinyl Plank
- Level: Main
- Area: 93.96
- Dimensions: 8.1x11.6
Primary bathroom
- Features: Floor Covering: Ceramic Tile
- Level: Main
- Area: 92.8
- Dimensions: 11.6x8
Bathroom
- Features: Floor Covering: Luxury Vinyl Plank
- Level: Main
- Area: 36
- Dimensions: 4.5x8
Dining room
- Features: Floor Covering: Luxury Vinyl Plank
- Level: Main
- Area: 88
- Dimensions: 8x11
Kitchen
- Features: Floor Covering: Luxury Vinyl Plank
- Level: Main
- Area: 88.16
- Dimensions: 7.6x11.6
Living room
- Features: Floor Covering: Luxury Vinyl Plank
- Level: Main
- Area: 256.96
- Dimensions: 17.6x14.6
Utility room
- Features: Floor Covering: Luxury Vinyl Plank
- Level: Main
- Area: 39
- Dimensions: 7.8x5
Heating
- Electric, Forced Air, Other
Cooling
- Ceiling Fan(s), Central Air
Appliances
- Included: Dishwasher, Microwave, Propane Water Heater, Gas Range, Refrigerator, Tankless Water Heater
Features
- Ceiling Fan(s), Kitchen/Dining Room Combo, Walk-In Closet(s)
- Has basement: No
- Has fireplace: Yes
- Fireplace features: Free Standing, Living Room, Propane
Interior area
- Total interior livable area: 1,260 sqft
- Finished area above ground: 1,260
Property
Parking
- Total spaces: 1
- Parking features: Detached Carport, Gravel
- Carport spaces: 1
Features
- Levels: One
- Patio & porch: Composite, Deck
- Exterior features: Storage
- Fencing: Partial
Lot
- Size: 13.28 Acres
- Dimensions: 13.28 acres
- Features: Adjoins Open Ground, Rectangular Lot, Wooded
Details
- Additional structures: Outbuilding, Shed(s), Workshop
- Parcel number: 72.130013 & 72.130014
- Special conditions: Standard
Construction
Type & style
- Home type: MobileManufactured
- Architectural style: Other
- Property subtype: Manufactured Home, Single Family Residence
Materials
- Vinyl Siding
- Foundation: Block, Concrete Perimeter
- Roof: Shingle
Condition
- Updated/Remodeled
- New construction: No
- Year built: 1993
Utilities & green energy
- Electric: 220 Volts
- Sewer: Septic Tank
- Water: Public
- Utilities for property: Electricity Connected, Phone Available, Propane Owned, Sewer Connected
Community & HOA
Community
- Subdivision: Non
HOA
- Has HOA: No
Location
- Region: Piedmont
Financial & listing details
- Price per square foot: $175/sqft
- Annual tax amount: $287
- Date on market: 9/29/2026
- Cumulative days on market: 12 days
- Listing terms: Cash,Conventional
- Ownership: Private
- Electric utility on property: Yes
- Road surface type: Gravel
Estimated market value
Not available
Estimated sales range
Not available
Not available
Price history
| Date | Event | Price |
|---|---|---|
| 9/29/2026 | Listed for sale | $220,000$175/sqft |
Source:  MARIS #26060509 Report a problem MARIS #26060509 Report a problem | ||
Public tax history
Tax history is unavailable.
Monthly payment
Climate risks
Neighborhood: 63957
Nearby schools
Schools provided by the listing agent
- Elementary: Clearwater Elem.
- Middle: Clearwater Middle
- High: Clearwater High
Source: MARIS. This data may not be complete. We recommend contacting the local school district to confirm school assignments for this home.

Similar homes
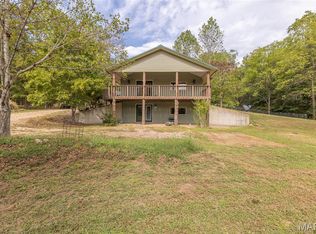
- $226,5003 bd2 ba1.1k sqft1131 Wayne Rte N #V, Piedmont, MO 63957For Sale
 MLS ID #26039711, Steven D Johnson, Poplar Bluff Realty Inc. MARIS
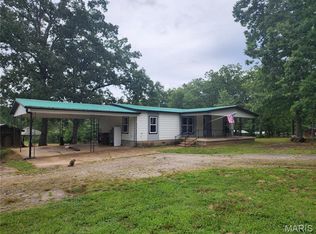
 - $149,5002 bd2 ba1.8k sqft397 Wayne 335, Piedmont, MO 63957For Sale
 MLS ID #26063148, Libby Clark, Poplar Bluff Realty Inc. MARIS
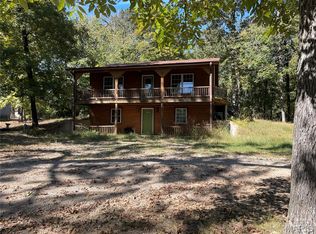
 - $219,9003 bd1 ba1.6k sqft18198 State Highway 34, Piedmont, MO 63957For Sale
 MLS ID #26038679, Libby Clark, Poplar Bluff Realty Inc. MARIS
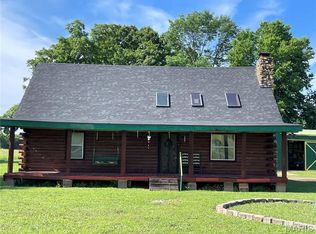
 - $269,9002 bd2 ba1.3k sqft0 State Highway 34, Piedmont, MO 63957For Sale
 MLS ID #26055929, Jordan S Thompson, Premier Farm Realty Group LLC. MARIS
 - $189,0002 bd2 ba1.1k sqft1021 Northwood Dr, Piedmont, MO 63957For SaleMLS ID #26031797, Matthew J D'Amico, Poplar Bluff Realty Inc. MARIS
- $110,0002 bd1 ba924 sqft9761 Wayne Rte N #V, Piedmont, MO 63957For SaleMLS ID #26054448, Matthew J D'Amico, Poplar Bluff Realty Inc. MARIS
- $255,0003 bd1 ba1.5k sqft3559 Highway F, Annapolis, MO 63620For SaleMLS ID #26009876, Bobbie J Browne, RE/MAX Best Choice. MARIS
- $139,9003 bd1 ba1k sqft418 N 2nd St, Piedmont, MO 63957For SaleMLS ID #26036737, Libby Clark, Poplar Bluff Realty Inc. MARIS
- $159,0002 bd2 ba1k sqft404 Ridgeview Dr, Piedmont, MO 63957For SaleMLS ID #26034478, Todd Q Henson, Trust Realty, LLC. MARIS
- $157,9002 bd1 ba1.3k sqft505 Bud Ave, Piedmont, MO 63957For SaleMLS ID #26044734, Libby Clark, Poplar Bluff Realty Inc. MARIS
- $192,0003 bd1 ba1.6k sqft147 Walnut St, Greenville, MO 63944For SaleMLS ID #26057379, Renee Williams, Farm & Home Realty. MARIS
- $145,0002 bd2 ba1.1k sqft7221 Wayne Rte N, Patterson, MO 63956For SaleMLS ID #26060647, Randi Welch, Coldwell Banker Realty - Gundaker. MARIS
- $315,0001 bd1 ba1.5k sqft1190 Private Road 349a #5, Piedmont, MO 63957For SaleMLS ID #26027453, Libby Clark, Poplar Bluff Realty Inc. MARIS
- $169,9002 bd1 ba960 sqft124 Wayne 505 #A, Greenville, MO 63944For SaleMLS ID #26043933, David L Werner, ReeceNichols Real Estate. MARIS
- $115,0003 bd1 ba1.1k sqft1333 County Road 565, Van Buren, MO 63965For SaleMLS ID #26050363, Jenny R Elliott, Mossy Oak Properties Mozark Re. MARIS
- $325,0004 bd2 ba1.8k sqft1256 Annapolis Rd #118, Annapolis, MO 63620For SaleMLS ID #26052670, Christopher S Dawson, Orenda Real Estate Services. MARIS
- $270,0002 bd1 ba880 sqft1520 Madison #9346, Silva, MO 63964For SaleMLS ID #26036817, Carter J Roth, Whitetail Properties Real Estate, LLC. MARIS
