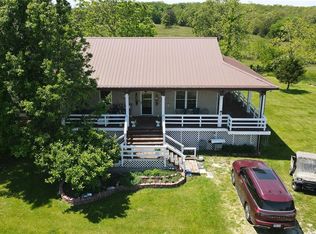
Tucked away east of Salem and surrounded by the beauty of the Mark Twain National Forest, this stunning 80-acre property that offers the perfect blend of privacy, comfort, and outdoor recreation.
The home features 4 bedrooms and 2.5 baths, including a versatile main-level mother-in-law suite that could easily serve as your primary suite with the other 3 bedrooms on the upper level. A recently remodeled kitchen, rich hardwood floors, and a warm, inviting living room with a wood-burning fireplace create a cozy, welcoming atmosphere. The enclosed sunroom provides the perfect spot to relax and take in the peaceful surroundings year-round.
Outside, the property continues to impress with a detached garage and an expansive 142’x70’ steel pole barn, formerly used as an indoor riding arena, offering endless possibilities for hobbies, storage, equipment, or livestock. A backup generator adds peace of mind, ensuring comfort in any season. Looking around, you see a landscaper's dream with tiered flower beds all around the home, an old school well house, a cellar, and new steel fencing.
The land itself is a true highlight, featuring mostly wooded acreage with a serene creek winding through it, visible from multiple points in the home and on the nice deck, complemented by beautiful pine groves and mature oak trees. Open areas that are perfect for horses, food plots, adding additional buildings, or other animals. Abundant wildlife makes for excellent whitetail deer and turkey hunting, while the nearby Meramec River offers even more opportunities for outdoor adventure just minutes away.
An opportunity to own a secluded, peaceful property in an unbeatable setting, this is country living at its finest.
Active
Listed by: Living The Dream Inc. • Jenna Deason
$1,285,700
1309 County Road 4350, Salem, MO 65560
4beds
2,348sqft
:
Get pre-qualified$7,544/mo
Farm
Built in 1973
80 Acres Lot
$-- Zestimate®
$548/sqft
$-- HOA
What's special
- 103 days |
- 190 |
- 8 |
Zillow last checked:
Listing updated:
Listed by:
Jenna Deason 573-247-0521,
Living The Dream Inc.,
Jenna Deason 573-247-0521,
Living The Dream Inc.
Source: MARIS,MLS#: 26023150 Originating MLS: St. Louis Association of REALTORS
Originating MLS: St. Louis Association of REALTORSFacts & features
Interior
Bedrooms & bathrooms
- Bedrooms: 4
- Bathrooms: 3
- Full bathrooms: 2
- 1/2 bathrooms: 1
- Main level bathrooms: 2
- Main level bedrooms: 1
Heating
- Electric
Cooling
- Central Air
Appliances
- Included: Dishwasher, Electric Range, Refrigerator
Features
- Flooring: Hardwood, Tile
- Basement: None
- Number of fireplaces: 1
- Fireplace features: Living Room, Wood Burning
Interior area
- Total structure area: 2,348
- Total interior livable area: 2,348 sqft
- Finished area above ground: 2,348
Property
Parking
- Parking features: Garage
- Has garage: Yes
Features
- Patio & porch: Deck, Front Porch
- Exterior features: Private Yard
Lot
- Size: 80 Acres
- Features: Adjoins Government Land, Heavy Woods
Details
- Additional structures: Barn(s), Garage(s), Pole Barn(s)
- Parcel number: 106.023000003.000
- Special conditions: Listing As Is
- Other equipment: Generator
Construction
Type & style
- Home type: SingleFamily
- Architectural style: Rustic
- Property subtype: Farm
Materials
- Board & Batten Siding, Wood Siding
- Roof: Shingle
Condition
- Year built: 1973
Utilities & green energy
- Electric: Single Phase
- Sewer: Septic Tank
- Water: Well
- Utilities for property: Electricity Connected
Community & HOA
Location
- Region: Salem
Financial & listing details
- Price per square foot: $548/sqft
- Tax assessed value: $149,720
- Annual tax amount: $1,034
- Date on market: 4/20/2026
- Cumulative days on market: 103 days
- Listing terms: Cash,Conventional
- Ownership: Private
- Electric utility on property: Yes
- Road surface type: Concrete
Estimated market value
Not available
Estimated sales range
Not available
Not available
Price history
| Date | Event | Price |
|---|---|---|
| 4/20/2026 | Listed for sale | $1,285,700$548/sqft |
Source:  MARIS #26023150 Report a problem MARIS #26023150 Report a problem | ||
Public tax history
| Year | Property taxes | Tax assessment |
|---|---|---|
| 2025 | $1,034 +0.6% | $25,580 |
| 2024 | $1,028 +0.4% | $25,580 |
| 2023 | $1,024 +0% | $25,580 |
| 2022 | $1,024 | $25,580 |
| 2021 | -- | $25,580 |
| 2020 | -- | $25,580 +0% |
| 2017 | -- | $25,570 +3.2% |
| 2016 | -- | $24,770 |
| 2015 | -- | $24,770 +17.2% |
| 2014 | -- | $21,130 -0.2% |
| 2013 | -- | $21,180 |
Find assessor info on the county website
Monthly payment
Est. payment
Payment breakdown
Explore the cost of this home by adjusting the details. Changes won't be saved.Climate risks
Neighborhood: 65560
Nearby schools
GreatSchools rating
- 4/10Salem Upper Elementary SchoolGrades: 2-5Distance: 10.6 mi
- 7/10Salem Middle SchoolGrades: 6-8Distance: 12.1 mi
- 4/10Salem Sr. High SchoolGrades: 9-12Distance: 12.1 mi
Schools provided by the listing agent
- Elementary: Salem Upper Elem.
- Middle: Salem Jr. High
- High: Salem Sr. High
Source: MARIS. This data may not be complete. We recommend contacting the local school district to confirm school assignments for this home.
- $390,7004 bd0 ba2.1k sqft700 County Road 4353, Boss, MO 65440Off Market
- $272,4001 bd0 ba2k sqft473 County Road 4353, Boss, MO 65440Off Market
- $212,200-- bd-- ba600 sqft13703 E Highway 32, Boss, MO 65440Off Market
- $--440 AcresE Hwy 32, Boss, MO 65440Off Market
- $---- bd-- ba-- sqft0 E Highway 32 #A, Boss, MO 65440Sold
- $---- bd-- ba-- sqft0 E Highway 32, Boss, MO 65440Sold
- $--5 bd2 ba2.9k sqft12672 E Highway 32, Boss, MO 65440Sold
- $314,9004 bd2 ba2.5k sqft33466 Highway 72, Boss, MO 65440Off Market
A local agent can set up tours, give advice and negotiate with sellers.
A local lender can help you make sure your offer is ready when you are.
Similar homes
- $1,500,0003 bd3 ba2.6k sqft3947 Highway H, Salem, MO 65560For Sale
 MLS ID #26031085, Richard N Pogue, VIP Properties. MARIS
 - $925,0004 bd2 ba2.1k sqft4800 County Road 4210, Salem, MO 65560For Sale
 MLS ID #26038902, Ahleesha T Elwood, Elwood Real Estate LLC. MARIS
 - $649,9005 bd3 ba2.4k sqft3490 County Road 6220, Jadwin, MO 65501For Sale
 MLS ID #26006998, Justin E Head, Whitetail Properties Real Estate, LLC. MARIS
 - $949,9002 bd3 ba2.2k sqft150 Keysville Rd, Steelville, MO 65565For Sale
 MLS ID #26015417, Hunter J Hindman, Living The Dream Inc.. MARIS
 - $1,599,0003 bd2 ba1.3k sqft171 Czar Tower Rd, Steelville, MO 65565For SaleMLS ID #26041915, D.W. Hindman, Living The Dream Inc.. MARIS
- $699,0003 bd2 ba1.4k sqft385 Hwy V, Davisville, MO 65456For SaleMLS ID #11630352, Lynda L Wynn, Wynn Realty. My State MLS
