Premier Ozarks Hunting Retreat on 91 Acres! Discover the perfect blend of recreation, privacy, and country living just minutes from town on a chip-and-seal road. This exceptional property offers 91 acres of mostly wooded terrain with wildlife habitat, attracting abundant whitetail deer and eastern wild turkey, along with a scenic pond and open pasture. The well-maintained 3-bedroom, 1-bath home sits on a full walkout basement and features newer windows, siding, a roof less than 10 years old, and an HVAC system with a heat pump less than 5 years old. A Classic outdoor wood furnace provides efficient heat and endless hot water. The spacious kitchen includes an electric range, refrigerator, and separate dining area. A 40'x23' metal shop with concrete floors, electric, and a 40'x16' lean-to is ideal for equipment, ATVs, tractors, or hobbies, while two Morton outbuildings provide additional storage. Enjoy peaceful mornings overlooking the pond from the front porch, then spend the afternoon hunting your own land or exploring nearby Montauk State Park, the Current River, and thousands of acres of Mark Twain National Forest. Whether you're searching for a full-time home, hunting camp, or recreational getaway, this Ozarks property delivers the lifestyle you've been dreaming of.
Active
Listed by: United Country Salem Realty • Megan C Simpson • 573-247-0904
$549,900
670 County Road 4220, Salem, MO 65560
3beds
1,260sqft
:
Get pre-qualified$3,329/mo
Farm
Built in 1973
91 Acres Lot
$544,200 Zestimate®
$436/sqft
$-- HOA
What's special
Scenic pondOpen pastureFull walkout basementSpacious kitchenElectric rangeNewer windowsSeparate dining area
- 9 days |
- 208 |
- 11 |
Likely to sell faster than
Zillow last checked:
Listing updated:
Listed by:
Megan C Simpson 573-247-0904,
United Country Salem Realty
Source: MARIS,MLS#: 26049885 Originating MLS: South Central Board of REALTORS
Originating MLS: South Central Board of REALTORSFacts & features
Interior
Bedrooms & bathrooms
- Bedrooms: 3
- Bathrooms: 1
- Full bathrooms: 1
- Main level bathrooms: 1
- Main level bedrooms: 3
Bedroom
- Features: Floor Covering: Carpeting
- Level: Main
- Area: 168
- Dimensions: 14x12
Bedroom 2
- Features: Floor Covering: Carpeting
- Level: Main
- Area: 121
- Dimensions: 11x11
Bedroom 3
- Features: Floor Covering: Carpeting
- Level: Main
- Area: 154
- Dimensions: 14x11
Bathroom
- Features: Floor Covering: Laminate
- Level: Main
- Area: 77
- Dimensions: 7x11
Dining room
- Features: Floor Covering: Laminate
- Level: Main
- Area: 132
- Dimensions: 12x11
Kitchen
- Features: Floor Covering: Laminate
- Level: Main
- Area: 168
- Dimensions: 12x14
Living room
- Features: Floor Covering: Carpeting
- Level: Main
- Area: 260
- Dimensions: 20x13
Heating
- Electric, Forced Air, Heat Pump, Wood
Cooling
- Central Air
Appliances
- Included: Electric Range, Refrigerator
Features
- Basement: Full,Walk-Out Access
- Has fireplace: No
Interior area
- Total structure area: 1,260
- Total interior livable area: 1,260 sqft
- Finished area above ground: 1,260
- Finished area below ground: 0
Property
Parking
- Total spaces: 3
- Parking features: Garage, Carport
- Garage spaces: 2
- Carport spaces: 1
- Covered spaces: 3
Lot
- Size: 91 Acres
Details
- Parcel number: 096.014000005.000
- Special conditions: Standard
Construction
Type & style
- Home type: SingleFamily
- Architectural style: Ranch
- Property subtype: Farm
Materials
- Vinyl Siding
- Roof: Shingle
Condition
- Year built: 1973
Utilities & green energy
- Electric: 220 Volts
- Sewer: Septic Tank
- Water: Well
- Utilities for property: Electricity Connected
Community & HOA
Location
- Region: Salem
Financial & listing details
- Price per square foot: $436/sqft
- Tax assessed value: $81,810
- Annual tax amount: $695
- Date on market: 8/4/2026
- Cumulative days on market: 9 days
- Listing terms: Cash,Conventional,FHA,VA Loan
- Ownership: Private
- Electric utility on property: Yes
- Road surface type: Chip And Seal
Estimated market value
$544,200
$517,000 - $571,000
$1,058/mo
Price history
| Date | Event | Price |
|---|---|---|
| 8/4/2026 | Listed for sale | $549,900$436/sqft |
Source:  MARIS #26049885 Report a problem MARIS #26049885 Report a problem | ||
Public tax history
| Year | Property taxes | Tax assessment |
|---|---|---|
| 2025 | $695 +5.4% | $15,480 |
| 2024 | $659 +0.4% | $15,480 |
| 2023 | $657 +0% | $15,480 |
| 2022 | $656 | $15,480 |
| 2021 | -- | $15,480 |
| 2020 | -- | $15,480 +4% |
| 2017 | -- | $14,880 +2% |
| 2016 | -- | $14,590 |
| 2015 | -- | $14,590 |
| 2014 | -- | $14,590 |
| 2013 | -- | $14,590 |
Find assessor info on the county website
Monthly payment
Est. payment
Payment breakdown
Explore the cost of this home by adjusting the details. Changes won't be saved.Climate risks
Neighborhood: 65560
Nearby schools
GreatSchools rating
- 4/10Salem Upper Elementary SchoolGrades: 2-5Distance: 3.5 mi
- 7/10Salem Middle SchoolGrades: 6-8Distance: 4.9 mi
- 4/10Salem Sr. High SchoolGrades: 9-12Distance: 4.9 mi
Schools provided by the listing agent
- Elementary: Salem Upper Elem.
- Middle: Salem Jr. High
- High: Salem Sr. High
Source: MARIS. This data may not be complete. We recommend contacting the local school district to confirm school assignments for this home.
- $228,800-- bd-- ba1.2k sqft558 County Road 4220, Salem, MO 65560Off Market
- $353,5004 bd4 ba1.4k sqft587 County Road 4220, Salem, MO 65560Off Market
- $181,3002 bd-- ba1.2k sqft559 County Road 4220, Salem, MO 65560Off Market
- $262,200-- bd-- ba2.1k sqft410 County Road 4220, Salem, MO 65560Off Market
- $74,9003 bd2 ba1.2k sqft437 County Road 4220, Salem, MO 65560Pending
- $168,700-- bd-- ba1.7k sqft368 County Road 4220, Salem, MO 65560Off Market
- $177,7003 bd0 ba1.1k sqft874 County Road 4220, Salem, MO 65560Off Market
- $4,020-- bd-- ba1.2k sqft874 County Road 4220, Salem, MO 65560Off Market
A local agent can set up tours, give advice and negotiate with sellers.
A local lender can help you make sure your offer is ready when you are.
Similar homes
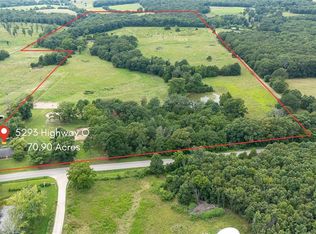
- $520,0003 bd1 ba1.6k sqft5293 Highway O, Rolla, MO 65401For Sale
 MLS ID #26044540, Taylor L Friend, EXP Realty, LLC. MARIS
 - $575,0001 bd1 ba1.3k sqft511 County Road 6575, Salem, MO 65560For Sale
 MLS ID #26033361, Jenna Deason, Living The Dream Inc.. MARIS
 - $290,0003 bd2 ba1.8k sqft15 County Road 5020, Salem, MO 65560For Sale
 MLS ID #26012097, Jennifer Hong, EXP Realty, LLC. MARIS
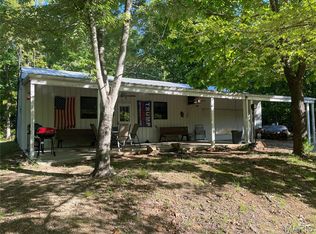
 - $325,0003 bd1 ba900 sqft739 County Road 6250, Salem, MO 65560For Sale
 MLS ID #26027841, Beth A Frizzell, Century 21 South Central Realty. MARIS
 - $344,9003 bd2 ba1.5k sqft3010 County Road 2330, Salem, MO 65560For SaleMLS ID #26023161, Alexandria C Dalton, EXP Realty, LLC. MARIS
- $295,0003 bd2 ba1.5k sqft425 County Road 6400, Salem, MO 65560For SaleMLS ID #26044715, Michael Odle, EXP Realty LLC. MARIS
- $329,9003 bd2 ba1.6k sqft707 Thomas Ave, Salem, MO 65560For SaleMLS ID #26012334, Beth A Frizzell, Century 21 South Central Realty. MARIS
- $742,9006 bd4 ba1.5k sqft3010 & 3014 County Road 2330, Salem, MO 65560For SaleMLS ID #26023368, Alexandria C Dalton, EXP Realty, LLC. MARIS
- $385,0003 bd2 ba1.7k sqft2532 County Road 2330, Salem, MO 65560For SaleMLS ID #25072653, Ahleesha T Elwood, Elwood Real Estate LLC. MARIS
- $425,0003 bd2 ba1.8k sqft1160 County Road 6150, Salem, MO 65560For SaleMLS ID #26005441, Sharon K Coggins, Bourbon Hometown Realty LLC. MARIS
- $279,9004 bd1 ba1.7k sqft171 County Road 5045, Salem, MO 65560For SaleMLS ID #26030939, Richard N Pogue, VIP Properties. MARIS
- $649,0002 bd2 ba864 sqft267 Cedar Ford Rd, Steelville, MO 65565For SaleMLS ID #26023287, Kelly A Johnston, Keller Williams Chesterfield. MARIS
- $367,9001 bd1 ba930 sqft0 County Road 6505, Salem, MO 65560For SaleMLS ID #24007528, Megan C Simpson, United Country Salem Realty. MARIS
- $300,0001 bd1 ba960 sqft11721 Highway K, Jadwin, MO 65501For SaleMLS ID #26035104, Richard N Pogue, VIP Properties. MARIS
