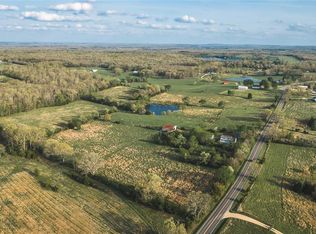
104.4 acres of prime Missouri countryside offering the perfect blend of pasture, water, and wildlife. Approximately 25 acres of open pasture are cross-fenced and ready for livestock, while the rest of the property provides a beautiful mix of woods, creating ideal habitat for whitetail deer and turkey. Water is abundant with a year-round creek, four ponds, and several natural springs scattered throughout the land. The setting is truly special—nestled on a wooded hillside, the home overlooks rolling pasture and the creek below, with a wall of windows in the living room that brings the outdoors in. The current layout includes a large master bedroom that was originally two rooms and could easily be converted back to create a 3-bedroom home. The lower level features a stunning stone gas fireplace, would be a very cozy den or family room. With some updating, this property could truly become a showplace. Additional improvements include a 2,320 sq ft hay barn, fenced for cattle, and a 576 sq ft lean-to shed, making it well-suited for farming or recreational use. Located just minutes from the Meramec River close to Meramec Spring Trout Fishery, and only about 1 hour 20 minutes from St. Louis. PRICED TO SELL
Active
Listed by: Keller Williams Chesterfield • Kelly A Johnston • 314-412-2288
Price cut: $50K (7/16)
$649,000
267 Cedar Ford Rd, Steelville, MO 65565
2beds
864sqft
Farm
Built in 1973
104.4 Acres Lot
$-- Zestimate®
$751/sqft
$-- HOA
What's special
Stunning stone gas fireplaceFour pondsYear-round creekLarge master bedroom
- 114 days
- 571
- 39
Zillow last checked:
Listing updated:
Listed by:
Kelly A Johnston 314-412-2288,
Keller Williams Chesterfield
Source: MARIS,MLS#: 26023287 Originating MLS: St. Louis Association of REALTORS
Originating MLS: St. Louis Association of REALTORSFacts & features
Interior
Bedrooms & bathrooms
- Bedrooms: 2
- Bathrooms: 2
- Full bathrooms: 1
- 1/2 bathrooms: 1
- Main level bathrooms: 1
- Main level bedrooms: 2
Heating
- Electric
Cooling
- Central Air
Appliances
- Included: Dishwasher, Built-In Electric Range, Refrigerator, Washer/Dryer
- Laundry: In Basement
Features
- Kitchen/Dining Room Combo, Workshop/Hobby Area
- Flooring: Carpet, Vinyl
- Basement: Partially Finished,Full,Storage Space,Walk-Out Access
- Number of fireplaces: 1
- Fireplace features: Basement, Recreation Room
Interior area
- Total structure area: 864
- Total interior livable area: 864 sqft
- Finished area above ground: 864
Property
Parking
- Total spaces: 2
- Parking features: Garage - Attached
- Attached garage spaces: 2
Features
- Patio & porch: Covered, Deck, Front Porch
- Fencing: Cross Fenced,Wire
- Has view: Yes
- View description: Creek/Stream, Pasture, Rural
- Water view: Creek/Stream
- Waterfront features: Creek
Lot
- Size: 104.4 Acres
- Features: Adjoins Wooded Area, Farm, Gently Rolling, Natural Foliage, Pasture, Pond on Lot, Suitable for Horses, Views, Wooded
Details
- Parcel number: 138.028000001.000
- On leased land: Yes
- Special conditions: Standard
- Horses can be raised: Yes
Construction
Type & style
- Home type: SingleFamily
- Architectural style: Ranch
- Property subtype: Farm
Materials
- Frame
- Foundation: Concrete Perimeter
- Roof: Shingle
Condition
- Year built: 1973
Utilities & green energy
- Electric: 220 Volts
- Sewer: Septic Tank
- Water: Well
Community & HOA
Community
- Subdivision: None
Location
- Region: Steelville
Financial & listing details
- Price per square foot: $751/sqft
- Tax assessed value: $124,700
- Annual tax amount: $1,200
- Date on market: 4/17/2026
- Cumulative days on market: 114 days
- Listing terms: Cash,Conventional
- Inclusions: Hunting Rights, Land, Mineral Rights if Owned
- Ownership: Private
- Road surface type: Gravel
Estimated market value
Not available
Estimated sales range
Not available
Not available
Price history
| Date | Event | Price |
|---|---|---|
| 7/16/2026 | Price change | $649,000-7.2%$751/sqft |
Source:  MARIS #26023287 Report a problem MARIS #26023287 Report a problem | ||
| 4/17/2026 | Listed for sale | $699,000$809/sqft |
Source: MARIS #26023287 Report a problem | ||
Public tax history
| Year | Property taxes | Tax assessment |
|---|---|---|
| 2025 | $1,313 +11.4% | $22,960 |
| 2024 | $1,179 +3.9% | $22,960 |
| 2023 | $1,135 +0.7% | $22,960 |
| 2022 | $1,127 0% | $22,960 |
| 2021 | $1,127 | $22,960 +5.8% |
| 2020 | -- | $21,700 |
| 2019 | -- | $21,700 +1.5% |
| 2018 | -- | $21,380 +8.3% |
| 2017 | -- | $19,750 |
| 2016 | -- | $19,750 |
| 2015 | -- | $19,750 +0.2% |
| 2014 | -- | $19,710 |
| 2013 | -- | $19,710 +31.8% |
| 2011 | -- | $14,960 |
Find assessor info on the county website
Monthly payment
Est. payment
Payment breakdown
Explore the cost of this home by adjusting the details. Changes won't be saved.Climate risks
Neighborhood: 65565
Nearby schools
Schools provided by the listing agent
- Elementary: Steelville Elem.
- Middle: Steelville Middle
- High: Steelville High
Source: MARIS. This data may not be complete. We recommend contacting the local school district to confirm school assignments for this home.
Similar homes
- $350,0003 bd2 ba1.2k sqft17665 Highway 19, Steelville, MO 65565For Sale
 MLS ID #26023042, Celeste N Crimmins, Dream Key Realty, LLC. MARIS
 - $420,0001 bd1 ba1.1k sqft17348 Highway 19, Steelville, MO 65565For Sale
 MLS ID #26027829, Lauren M Risley, Keller Williams Realty St. Louis. MARIS
 - $549,9003 bd1 ba1.2k sqft670 County Road 4220, Salem, MO 65560For Sale
 MLS ID #26049885, Megan C Simpson, United Country Salem Realty. MARIS
