Set along Highway 19 in Crawford County, this 21+ acre property offers a rare blend of privacy, functionality, and natural beauty. A picturesque pond and multiple outbuildings provide endless opportunities for recreation, hobbies, or workspace. Inside, the home features a spacious, light-filled living room with an open floor plan that flows seamlessly into the kitchen and dining area, highlighted by hardwood floors throughout the main living space. The kitchen is equipped with an L-shaped center island/breakfast bar and generous counter space, ideal for both everyday living and entertaining.
The main floor primary bedroom includes a private entrance leading to the front porch. A full bath on the main level features a soaking tub and separate shower. Just off the kitchen, a versatile utility room adds convenience and flexibility for storage or a home office.
Recent updates include a new roof, siding, and windows, offering peace of mind for years to come. The lower level expands the possibilities with two large workshop areas and additional storage space. Tucked away yet easily accessible, this property is located just minutes from Mark Twain National Forest and the Meramec, Huzzah, and Courtois Rivers—perfect for outdoor enthusiasts seeking a private retreat.
Active
Listed by: Keller Williams Realty St. Louis • Lauren M Risley
$420,000
17348 Highway 19, Steelville, MO 65565
1beds
1,188sqft
:
Get pre-qualified$2,625/mo
Single Family Residence
Built in 1995
21.88 Acres Lot
$374,400 Zestimate®
$354/sqft
$-- HOA
What's special
Picturesque pondMultiple outbuildingsOpen floor planSeparate showerSoaking tubGenerous counter space
- 70 days |
- 170 |
- 8 |
Zillow last checked:
Listing updated:
Listed by:
Lauren M Risley 314-517-3165,
Keller Williams Realty St. Louis,
Adam R Bundren 314-226-6248,
Keller Williams Realty St. Louis
Source: MARIS,MLS#: 26027829 Originating MLS: St. Louis Association of REALTORS
Originating MLS: St. Louis Association of REALTORSFacts & features
Interior
Bedrooms & bathrooms
- Bedrooms: 1
- Bathrooms: 1
- Full bathrooms: 1
- Main level bathrooms: 1
- Main level bedrooms: 1
Primary bedroom
- Features: Floor Covering: Carpeting, Wall Covering: Some
- Level: Main
- Area: 260
- Dimensions: 20x13
Dining room
- Features: Floor Covering: Wood, Wall Covering: Some
- Level: Main
- Area: 160
- Dimensions: 16x10
Kitchen
- Features: Floor Covering: Wood, Wall Covering: Some
- Level: Main
- Area: 192
- Dimensions: 16x12
Living room
- Features: Floor Covering: Wood, Wall Covering: Some
- Level: Main
- Area: 360
- Dimensions: 20x18
Heating
- Forced Air, Electric
Cooling
- Ceiling Fan(s), Central Air, Electric
Appliances
- Included: Microwave, Gas Range, Gas Oven, Refrigerator, Stainless Steel Appliance(s), Electric Water Heater
Features
- Breakfast Bar, Eat-in Kitchen, Kitchen Island, Kitchen/Dining Room Combo, Open Floorplan, Separate Shower, Soaking Tub, Solid Surface Countertop(s)
- Flooring: Carpet, Hardwood
- Windows: Window Treatments
- Basement: Full
- Has fireplace: No
- Fireplace features: None
Interior area
- Total structure area: 1,188
- Total interior livable area: 1,188 sqft
- Finished area above ground: 1,188
Property
Parking
- Total spaces: 1
- Parking features: No Driveway, Attached, Garage, Oversized
- Attached garage spaces: 1
- Has uncovered spaces: Yes
Features
- Levels: One
- Patio & porch: Patio
- On waterfront: Yes
- Waterfront features: Waterfront
Lot
- Size: 21.88 Acres
- Features: Level, Waterfront
Details
- Additional structures: Barn(s), Equipment Shed
- Parcel number: 146.014000007.000
- Special conditions: Standard
Construction
Type & style
- Home type: SingleFamily
- Architectural style: Traditional,Ranch
- Property subtype: Single Family Residence
Materials
- Vinyl Siding
Condition
- Year built: 1995
Utilities & green energy
- Electric: Other
- Sewer: Septic Tank
- Water: Well
Community & HOA
HOA
- Has HOA: No
Location
- Region: Steelville
Financial & listing details
- Price per square foot: $354/sqft
- Tax assessed value: $111,900
- Annual tax amount: $1,046
- Date on market: 5/20/2026
- Cumulative days on market: 70 days
- Listing terms: Cash,Conventional
Estimated market value
$374,400
$356,000 - $397,000
$851/mo
Price history
| Date | Event | Price |
|---|---|---|
| 5/20/2026 | Listed for sale | $420,000+12%$354/sqft |
Source:  MARIS #26027829 Report a problem MARIS #26027829 Report a problem | ||
| 6/26/2025 | Listing removed | $375,000$316/sqft |
Source: MARIS #24076610 Report a problem | ||
| 2/10/2025 | Listed for sale | $375,000$316/sqft |
Source: MARIS #24076610 Report a problem | ||
Public tax history
| Year | Property taxes | Tax assessment |
|---|---|---|
| 2025 | $1,046 +0.2% | $20,330 |
| 2024 | $1,044 +3.9% | $20,330 |
| 2023 | $1,005 +0.7% | $20,330 |
| 2022 | $998 0% | $20,330 |
| 2021 | $998 | $20,330 +5.8% |
| 2020 | -- | $19,220 |
| 2019 | -- | $19,220 +11.5% |
| 2018 | -- | $17,230 |
| 2017 | -- | $17,230 |
| 2016 | -- | $17,230 |
| 2015 | -- | $17,230 +0.2% |
| 2014 | -- | $17,200 |
| 2013 | -- | $17,200 |
| 2011 | -- | $17,200 |
Find assessor info on the county website
Monthly payment
Est. payment
Payment breakdown
Explore the cost of this home by adjusting the details. Changes won't be saved.Climate risks
Neighborhood: 65565
Nearby schools
GreatSchools rating
- 4/10Steelville Middle SchoolGrades: 5-8Distance: 3.3 mi
- 5/10Steelville High SchoolGrades: 9-12Distance: 0.3 mi
- 4/10Steelville Elementary SchoolGrades: PK-4Distance: 3.3 mi
Schools provided by the listing agent
- Elementary: Steelville Elem.
- Middle: Steelville Middle
- High: Steelville High
Source: MARIS. This data may not be complete. We recommend contacting the local school district to confirm school assignments for this home.
- $260,3005 bd3 ba1.8k sqft17298 Highway 19, Steelville, MO 65565Off Market
- $4,200-- bd-- ba-- sqft8 Woolsey Rd, Steelville, MO 65565Off Market
- $179,3002 bd1 ba1.1k sqft8 Woolsey Rd, Steelville, MO 65565Off Market

- $149,200-- bd-- ba1k sqft6 Valleyside Rd, Steelville, MO 65565Off Market
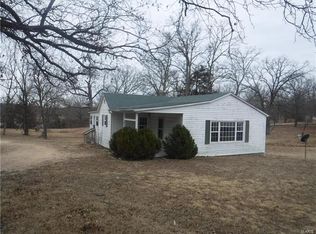
- $205,200-- bd-- ba1.1k sqft36 Woolsey Rd, Steelville, MO 65565Off Market
- $261,0003 bd2 ba1.4k sqft16 Valleyside Rd, Cherryville, MO 65446Off Market
- $156,800-- bd-- ba1.1k sqft30 Woolsey Rd, Steelville, MO 65565Off Market
- $236,400-- bd-- ba1.7k sqft1 Valleyside Rd, Cherryville, MO 65446Off Market
A local agent can set up tours, give advice and negotiate with sellers.
A local lender can help you make sure your offer is ready when you are.
Similar homes
- $380,0003 bd2 ba1.2k sqft17665 Highway 19, Steelville, MO 65565For Sale
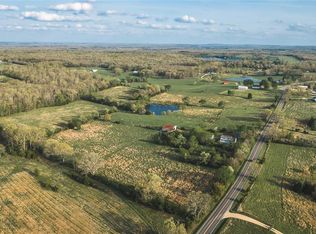
 MLS ID #26023042, Celeste N Crimmins, Dream Key Realty, LLC. MARIS
 - $350,0004 bd3 ba1.6k sqftEllen's Log Cabin, Steelville, MO 65565For Sale
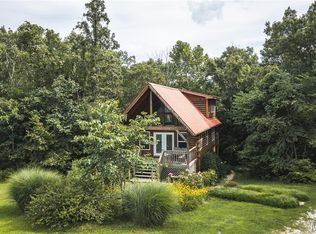 MLS ID #26047819, Kelly A Johnston, Keller Williams Chesterfield. MARIS
 - $360,0003 bd2 ba1.5k sqft455 Cedar Ln, Steelville, MO 65565For Sale
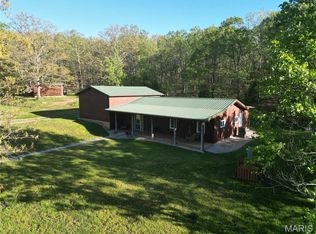 MLS ID #26023579, Dalton R Hutson, Sharlene Henry Real Estate LLC. MARIS
 - $450,0003 bd2 ba1.4k sqft542 Highway O, Cuba, MO 65453For Sale
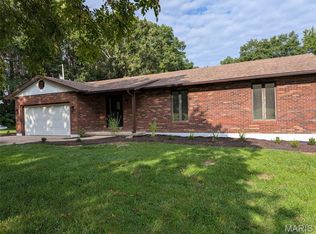 MLS ID #26044697, Lynda I Steiner, RE/MAX Best Choice St. Louis. MARIS
 - $259,9004 bd2 ba1.3k sqft411 Ridgecrest Dr, Steelville, MO 65565For SaleMLS ID #26035498, Rita Satterfield, Sharlene Henry Real Estate LLC. MARIS
- $278,0002 bd1 ba864 sqft216 W Hickory Ridge Rd, Steelville, MO 65565For SaleMLS ID #26039319, Rita Satterfield, Sharlene Henry Real Estate LLC. MARIS
- $249,9003 bd2 ba1.6k sqft13 Kehner Rd, Steelville, MO 65565For SaleMLS ID #25066220, Jordan L Thompson, VIP Properties. MARIS
- $224,9003 bd1 ba1.1k sqft108 Seven Cedars Rd, Steelville, MO 65565For SaleMLS ID #26017059, Wyatt R Davis, EXP Realty, LLC. MARIS
- $236,5004 bd2 ba1.6k sqft116 Robin Hill Dr, Steelville, MO 65565For SaleMLS ID #26028834, Lisa Halbert, Sharlene Henry Real Estate LLC. MARIS
- $390,0003 bd2 ba1.2k sqft20262 Highway 8 St, Saint James, MO 65559For SaleMLS ID #26007677, Kimmy K Auxier, Acar Real Estate, Inc. MARIS
- $330,0003 bd2 ba1.4k sqft19982 Highway 8, Saint James, MO 65559For SaleMLS ID #26031079, Martha Dinsdale, Dinsdale Realty Llc. MARIS
- $398,0003 bd2 ba1.4k sqft1350 Shawnee Rd, Cuba, MO 65453For SaleMLS ID #26026094, Jean L Rohal, Eagle Realty Group & Associates. MARIS
- $525,0004 bd3 ba1.7k sqft73 N Scott Rd, Cuba, MO 65453For SaleMLS ID #26033314, D.W. Hindman, Living The Dream Inc.. MARIS
- $350,0004 bd2 ba1.5k sqft805 Cochise Ih Dr, Cuba, MO 65453For SaleMLS ID #26044739, Tracy L Kelly, Compass Realty Group. MARIS
- $370,0002 bd2 ba1.6k sqft1858 Lakeshore Dr, Cuba, MO 65453For SaleMLS ID #26039705, Jean L Rohal, Eagle Realty Group & Associates. MARIS
- $249,9001 bd2 ba653 sqft86 Klein Cut Off, Steelville, MO 65565For SaleMLS ID #25061808, D.W. Hindman, Living The Dream Inc.. MARIS
- $245,0003 bd2 ba1.2k sqft265 Greenbriar Rd, Leasburg, MO 65535For SaleMLS ID #26046319, Sharon K Coggins, Bourbon Hometown Realty LLC. MARIS
- $219,9954 bd2 ba984 sqft29623 State Highway C, Potosi, MO 63664For SaleMLS ID #26001198, Lance Mayfield, Platinum Realty of St. Louis. MARIS
- $235,0003 bd2 ba1.4k sqft20 Edith Dr, Bourbon, MO 65441For SaleMLS ID #26047324, Chase A Zancauske, Cathlee's Real Estate. MARIS
- $279,9002 bd1 ba1k sqft1382 Osage Rd, Cuba, MO 65453For SaleMLS ID #25059406, Daelesa LaFarge, Century 21 City Connections. MARIS
