Charming cottage style home full of character and timeless appeal! From the beautiful staircase and arched doorway to the original wood doors with original door knobs complete with skeleton keyholes, this home is packed wth charm galore! Warm wood floors, natural light, solid wood front door and cozy living spaces create an inviting feeling throughout. The kitchen features stainless appliances, wood cabinets and a pantry for added storage. Offering 3-4 bedrooms, 1.5 bathrooms, this home also includes a full unfinished walk-out basement with endless potential. Enjoy outdoor living on the deck overlooking the large backyard-perfect for a pool, playground, yard games or entertaining. This property offers an additional 200x100 lot for added yard space & privacy. Property features include, newer roof, carport, detached garage, shed, raised garden beds,and a wrought iron fenced front yard enhancing the charm. Additional updates include tilt in windows and a new breaker box. Conveniently located in town but minutes from the Meremec River! This property would make a beautiful residence, weekend get-a-way, or an ideal Airbnb opportunity. Schedule your private showing today!
Active
Listed by: Sharlene Henry Real Estate LLC • Lisa Halbert • 573-259-9254
Price cut: $12.5K (5/24)
$236,500
116 Robin Hill Dr, Steelville, MO 65565
4beds
1,619sqft
Single Family Residence
Built in 1950
0.46 Acres Lot
$-- Zestimate®
$146/sqft
$-- HOA
What's special
Large backyardBeautiful staircaseDetached garagePantry for added storageCozy living spacesNewer roofNatural light
- 81 days |
- 158 |
- 4 |
Zillow last checked:
Listing updated:
Listed by:
Lisa Halbert 573-259-9254,
Sharlene Henry Real Estate LLC
Source: MARIS,MLS#: 26028834 Originating MLS: Franklin County Board of REALTORS
Originating MLS: Franklin County Board of REALTORSFacts & features
Interior
Bedrooms & bathrooms
- Bedrooms: 4
- Bathrooms: 2
- Full bathrooms: 1
- 1/2 bathrooms: 1
- Main level bathrooms: 1
- Main level bedrooms: 1
Primary bedroom
- Features: Floor Covering: Carpeting
- Level: Main
- Area: 143
- Dimensions: 13x11
Bedroom 2
- Features: Floor Covering: Wood
- Level: Second
- Area: 195
- Dimensions: 15x13
Bedroom 3
- Features: Floor Covering: Carpeting
- Level: Second
- Area: 315
- Dimensions: 21x15
Bathroom
- Features: Floor Covering: Vinyl
- Level: Main
- Area: 54
- Dimensions: 9x6
Bathroom 2
- Features: Floor Covering: Vinyl
- Level: Second
- Area: 28
- Dimensions: 7x4
Basement
- Features: Floor Covering: Concrete
- Level: Lower
- Area: 825
- Dimensions: 33x25
Bonus room
- Description: bedroom, playroom, craftroom
- Features: Floor Covering: Other
- Level: Basement
- Area: 132
- Dimensions: 12x11
Dining room
- Features: Floor Covering: Wood
- Level: Main
- Area: 156
- Dimensions: 13x12
Kitchen
- Features: Floor Covering: Vinyl
- Level: Main
- Area: 192
- Dimensions: 16x12
Laundry
- Description: laundry, mudroom, office
- Features: Floor Covering: Vinyl
- Level: Main
- Area: 140
- Dimensions: 14x10
Living room
- Features: Floor Covering: Wood
- Level: Main
- Area: 264
- Dimensions: 22x12
Heating
- Forced Air
Cooling
- Ceiling Fan(s), Central Air
Appliances
- Included: Dishwasher, Dryer, Microwave, Electric Range, Refrigerator, Washer
Features
- Flooring: Carpet, Concrete, Hardwood, Vinyl
- Doors: Storm Door(s)
- Basement: Concrete
- Has fireplace: No
Interior area
- Total structure area: 1,619
- Total interior livable area: 1,619 sqft
- Finished area above ground: 1,619
- Finished area below ground: 825
Property
Parking
- Total spaces: 1
- Parking features: Garage, Carport
- Has garage: Yes
- Carport spaces: 1
Features
- Levels: Two
- Exterior features: Garden, Private Yard, Storage
- Fencing: Front Yard
Lot
- Size: 0.46 Acres
- Features: Adjoins Wooded Area, Back Yard, City Lot, Front Yard, Open Lot
Details
- Parcel number: 118.033108010.000
- Special conditions: Standard
Construction
Type & style
- Home type: SingleFamily
- Architectural style: Cottage
- Property subtype: Single Family Residence
- Attached to another structure: Yes
Materials
- Vinyl Siding
- Roof: Architectural Shingle
Condition
- Year built: 1950
Utilities & green energy
- Electric: 220 Volts
- Sewer: Public Sewer
- Water: Public
- Utilities for property: Electricity Connected, Phone Available, Propane Leased, Sewer Connected, Water Connected
Community & HOA
Community
- Subdivision: Wildwoodhillssub
HOA
- Has HOA: No
Location
- Region: Steelville
Financial & listing details
- Price per square foot: $146/sqft
- Tax assessed value: $62,900
- Annual tax amount: $615
- Date on market: 5/9/2026
- Cumulative days on market: 81 days
- Listing terms: Cash,Conventional,FHA,USDA Loan,VA Loan
- Electric utility on property: Yes
Estimated market value
Not available
Estimated sales range
Not available
Not available
Price history
| Date | Event | Price |
|---|---|---|
| 7/28/2026 | Listed for sale | $236,500$146/sqft |
Source:  MARIS #26028834 Report a problem MARIS #26028834 Report a problem | ||
| 7/7/2026 | Contingent | $236,500$146/sqft |
Source: MARIS #26028834 Report a problem | ||
| 5/24/2026 | Price change | $236,500-5%$146/sqft |
Source: MARIS #26028834 Report a problem | ||
| 5/9/2026 | Listed for sale | $249,000$154/sqft |
Source: MARIS #26028834 Report a problem | ||
Public tax history
| Year | Property taxes | Tax assessment |
|---|---|---|
| 2025 | $615 +0.2% | $11,950 |
| 2024 | $614 +3.9% | $11,950 |
| 2023 | $591 +0.7% | $11,950 |
| 2022 | $587 0% | $11,950 |
| 2021 | $587 | $11,950 +6% |
| 2020 | -- | $11,270 |
| 2019 | -- | $11,270 |
| 2018 | -- | $11,270 |
| 2017 | -- | $11,270 |
| 2016 | -- | $11,270 |
| 2015 | -- | $11,270 |
| 2014 | -- | $11,270 |
| 2013 | -- | $11,270 |
| 2011 | -- | $11,270 |
Find assessor info on the county website
Monthly payment
Est. payment
Payment breakdown
Explore the cost of this home by adjusting the details. Changes won't be saved.Climate risks
Neighborhood: 65565
Nearby schools
GreatSchools rating
- 4/10Steelville Elementary SchoolGrades: PK-4Distance: 0.1 mi
- 4/10Steelville Middle SchoolGrades: 5-8Distance: 0.2 mi
- 5/10Steelville High SchoolGrades: 9-12Distance: 3 mi
Schools provided by the listing agent
- Elementary: Steelville Elem.
- Middle: Steelville Middle
- High: Steelville High
Source: MARIS. This data may not be complete. We recommend contacting the local school district to confirm school assignments for this home.
- $145,6003 bd1 ba1.1k sqft118 Robin Hill Dr, Steelville, MO 65565Off Market
- $177,2003 bd2 ba1.2k sqft117 Robin Hill Dr, Steelville, MO 65565Off Market

- $155,0004 bd1 ba1.6k sqft112 Robin Hill Dr, Steelville, MO 65565Off Market
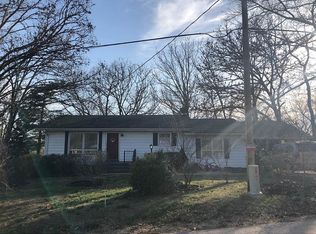
- $142,600-- bd-- ba1.2k sqft115 Robin Hill Dr, Steelville, MO 65565Off Market
- $235,1003 bd2 ba2.1k sqft125 Robin Hill Dr, Steelville, MO 65565Off Market
- $182,5004 bd3 ba2.8k sqft121 Robin Hill Drive, Steelville, MO 65565Off Market
- $198,700-- bd-- ba1.3k sqft119 Robin Hill Dr, Steelville, MO 65565Off Market
- $112,600-- bd-- ba975 sqftRobin Hill Dr, Steelville, MO 65565Off Market
A local agent can set up tours, give advice and negotiate with sellers.
A local lender can help you make sure your offer is ready when you are.
Similar homes
- $225,0003 bd1 ba1.6k sqft247 E Highway 8, Potosi, MO 65565For Sale

 MLS ID #26048069, Daelesa LaFarge, Century 21 City Connections. MARIS
 - $254,9004 bd2 ba1.3k sqft411 Ridgecrest Dr, Steelville, MO 65565For Sale
 MLS ID #26035498, Rita Satterfield, Sharlene Henry Real Estate LLC. MARIS
 - $249,9003 bd2 ba1.6k sqft13 Kehner Rd, Steelville, MO 65565For Sale
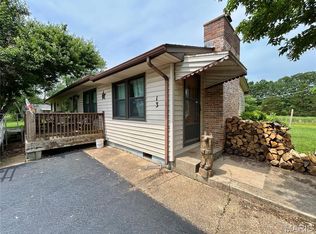 MLS ID #25066220, Jordan L Thompson, VIP Properties. MARIS
 - $278,0004 bd2 ba1.9k sqft8 Highway E Hwy, Steelville, MO 65565For Sale
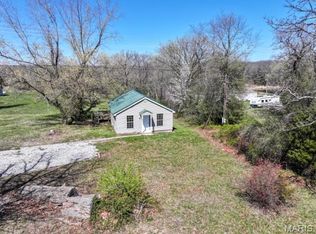 MLS ID #25073948, Drennan Bailey, Bailey Properties, Inc.. MARIS
 - $350,0004 bd3 ba1.5k sqftEllen's Log Cabin, Steelville, MO 65565For SaleMLS ID #26047819, Kelly A Johnston, Keller Williams Chesterfield. MARIS
- $214,0003 bd2 ba1.3k sqft21670 County Road 3644, Saint James, MO 65559For SaleMLS ID #26050532, Jane E Cape, Century 21 First Choice-Rolla. MARIS
- $210,0003 bd3 ba1.3k sqft403 Cox Dr, Cuba, MO 65453For SaleMLS ID #26048070, Daelesa LaFarge, Century 21 City Connections. MARIS
- $350,0003 bd2 ba1.5k sqft455 Cedar Ln, Steelville, MO 65565For SaleMLS ID #26023579, Dalton R Hutson, Sharlene Henry Real Estate LLC. MARIS
- $235,0003 bd2 ba1.8k sqft402 Locust St, Cuba, MO 65453For SaleMLS ID #26015786, Mandy L Alexander, EXP Realty, LLC. MARIS
- $278,0002 bd1 ba864 sqft216 W Hickory Ridge Rd, Steelville, MO 65565For SaleMLS ID #26039319, Rita Satterfield, Sharlene Henry Real Estate LLC. MARIS
- $230,0003 bd2 ba1.7k sqft1649 Lakeshore Dr, Cuba, MO 65453For SaleMLS ID #26041284, Jean L Rohal, Eagle Realty Group & Associates. MARIS
- $275,0004 bd2 ba1.8k sqft909 W Spencer St, Cuba, MO 65453For SaleMLS ID #26041516, Kelly A Johnston, Keller Williams Chesterfield. MARIS
- $269,9004 bd2 ba1.6k sqft532 E James Blvd, Saint James, MO 65559For SaleMLS ID #26048981, Jessica Roy, Keller Williams Chesterfield. MARIS
- $205,0003 bd1 ba1.3k sqft18906 County Road 1140, Saint James, MO 65559For SaleMLS ID #26038208, Joshua Kiehne, EXP Realty LLC. MARIS
- $205,0003 bd1 ba1.1k sqft108 Seven Cedars Rd, Steelville, MO 65565For SaleMLS ID #26017059, Wyatt R Davis, EXP Realty, LLC. MARIS
- $199,9003 bd2 ba1.2k sqft418 Forest Ln, Saint James, MO 65559For SaleMLS ID #26051321, Angela K Nappier, Acar Real Estate, Inc. MARIS
- $210,0003 bd2 ba1.2k sqft428 Winter Dr, Saint James, MO 65559For SaleMLS ID #26050653, Rene L Chasteen, RE/MAX Heart Of America. MARIS
- $350,0003 bd2 ba1.2k sqft17665 Highway 19, Steelville, MO 65565For SaleMLS ID #26023042, Celeste N Crimmins, Dream Key Realty, LLC. MARIS
- $199,0003 bd2 ba1.6k sqft45 Highway 49, Cherryville, MO 65446For SaleMLS ID #26048539, Gail J Blair, Platinum Realty of St. Louis. MARIS
- $193,0002 bd1 ba884 sqft203 Wildcat Pride Dr, Cuba, MO 65453For SaleMLS ID #26051166, Karen J Goddard, Full Spectrum Realty, LLC. MARIS
