Welcome to your own private peace of the country! This charming 3-bedroom, 1-bath home sits on 3.6 +/- peaceful acres surrounded by mature trees, beautiful, stocked lake, mix of fields and woods and so much more! This property is the perfect setting for quiet mornings, open space, and the privacy you've been looking for, all just minutes from town. Step inside to a warm and inviting home with tons of space featuring formal living room, large sunroom, open kitchen with pantry and more. Attached 2- car garage featuring with huge storage/hobby room and a detached shop with 220v service ready for all of your future hobbies and projects. If you're dreaming of having room to roam, space for your hobbies or a peaceful place away from the hustle and bustle, this checks all the boxes. Opportunities like this don't come along often, schedule your showing today! An additional manufactured home provides even more opportunity and is negotiable with the sale.
Active
Listed by: Century 21 City Connections • Daelesa LaFarge • 417-622-1589
$225,000
247 E Highway 8, Potosi, MO 65565
3beds
1,624sqft
:
Get pre-qualified$1,422/mo
Single Family Residence
Built in 1970
3.6 Acres Lot
$-- Zestimate®
$139/sqft
$-- HOA
What's special
Warm and inviting homeBeautiful stocked lakeOpen kitchen with pantrySurrounded by mature treesLarge sunroom
- 10 days |
- 1,255 |
- 79 |
Zillow last checked:
Listing updated:
Listed by:
Daelesa LaFarge 417-622-1589,
Century 21 City Connections
Source: MARIS,MLS#: 26048069 Originating MLS: Franklin County Board of REALTORS
Originating MLS: Franklin County Board of REALTORSFacts & features
Interior
Bedrooms & bathrooms
- Bedrooms: 3
- Bathrooms: 1
- Full bathrooms: 1
- Main level bathrooms: 1
- Main level bedrooms: 3
Bedroom
- Features: Floor Covering: Carpeting
Bathroom
- Features: Floor Covering: Ceramic Tile
Bathroom 2
- Features: Floor Covering: Carpeting
Bathroom 3
- Features: Floor Covering: Carpeting
Bonus room
- Features: Floor Covering: Carpeting
Kitchen
- Features: Floor Covering: Laminate
Laundry
- Features: Floor Covering: Vinyl
Living room
- Features: Floor Covering: Carpeting
Heating
- Baseboard, Forced Air
Cooling
- Central Air
Appliances
- Included: Free-Standing Electric Range, Built-In Refrigerator
- Laundry: Inside
Features
- Cedar Closet(s), Ceiling Fan(s), Pantry, Workshop/Hobby Area
- Flooring: Carpet, Tile, Wood
- Doors: Panel Door(s), Pocket Door(s)
- Windows: Tilt-In Windows
- Has basement: No
- Number of fireplaces: 1
- Fireplace features: Living Room, Wood Burning
Interior area
- Total structure area: 1,624
- Total interior livable area: 1,624 sqft
- Finished area above ground: 1,928
Property
Parking
- Total spaces: 2
- Parking features: Garage - Attached
- Attached garage spaces: 2
Features
- Levels: One
- Patio & porch: Side Porch
- Exterior features: Private Yard
- Has private pool: Yes
- Pool features: Above Ground
Lot
- Size: 3.6 Acres
- Dimensions: 701 x 252
- Features: Adjoins Wooded Area, Back Yard
Details
- Additional structures: Metal Building, Second Garage, Storage, Workshop
- Parcel number: 117.025000008.000
- Special conditions: Listing As Is
Construction
Type & style
- Home type: SingleFamily
- Architectural style: Ranch
- Property subtype: Single Family Residence
Materials
- Vinyl Siding
- Foundation: Concrete Perimeter
- Roof: Architectural Shingle
Condition
- Year built: 1970
Utilities & green energy
- Electric: Single Phase
- Sewer: Septic Tank
- Water: Well
- Utilities for property: Electricity Connected, Sewer Connected, Water Connected
Community & HOA
HOA
- Has HOA: No
Location
- Region: Potosi
Financial & listing details
- Price per square foot: $139/sqft
- Tax assessed value: $104,100
- Annual tax amount: $1,017
- Date on market: 7/30/2026
- Listing terms: Cash,Conventional,FHA,USDA Loan,VA Loan
- Ownership: Owner by Contract
- Electric utility on property: Yes
- Road surface type: Asphalt
Estimated market value
Not available
Estimated sales range
Not available
Not available
Price history
| Date | Event | Price |
|---|---|---|
| 7/30/2026 | Listed for sale | $225,000$139/sqft |
Source:  MARIS #26048069 Report a problem MARIS #26048069 Report a problem | ||
Public tax history
| Year | Property taxes | Tax assessment |
|---|---|---|
| 2025 | $1,131 +15% | $19,780 +3.3% |
| 2024 | $983 -11% | $19,150 |
| 2023 | $1,105 +17.5% | $19,150 |
| 2022 | $940 0% | $19,150 |
| 2021 | $940 | $19,150 +6% |
| 2020 | -- | $18,070 |
| 2019 | -- | $18,070 +2.1% |
| 2018 | -- | $17,690 +11.5% |
| 2017 | -- | $15,870 |
| 2016 | -- | $15,870 |
| 2015 | -- | $15,870 |
| 2014 | -- | $15,870 |
| 2013 | -- | $15,870 |
| 2011 | -- | $15,870 |
Find assessor info on the county website
Monthly payment
Est. payment
Payment breakdown
Explore the cost of this home by adjusting the details. Changes won't be saved.Climate risks
Neighborhood: 65565
Nearby schools
GreatSchools rating
- 4/10Steelville Elementary SchoolGrades: PK-4Distance: 2.8 mi
- 4/10Steelville Middle SchoolGrades: 5-8Distance: 2.9 mi
- 5/10Steelville High SchoolGrades: 9-12Distance: 3.3 mi
Schools provided by the listing agent
- Elementary: Steelville Elem.
- Middle: Steelville Middle
- High: Steelville High
Source: MARIS. This data may not be complete. We recommend contacting the local school district to confirm school assignments for this home.
- $198,100-- bd-- ba725 sqft245 E Highway 8, Steelville, MO 65565Off Market
- $202,0003 bd2 ba-- sqft228 E Highway 8, Steelville, MO 65565Off Market
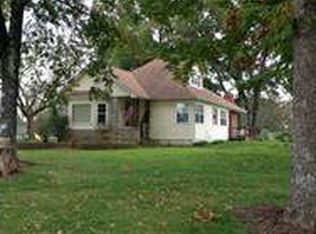
- $141,5002 bd1 ba1.1k sqft241 E Highway 8, Steelville, MO 65565Off Market
- $209,4003 bd2 ba1.4k sqft275 E Highway 8, Steelville, MO 65565Off Market
- $108,0002 bd1 ba1.1k sqft250 E Highway 8, Steelville, MO 65565Off Market
- $160,500-- bd-- ba1.4k sqft277 E Highway 8, Steelville, MO 65565Off Market
- $147,600-- bd-- ba1.5k sqft277 E Highway 8, Steelville, MO 65565Off Market
- $129,700-- bd-- ba1k sqft248 E Highway 8, Steelville, MO 65565Off Market
A local agent can set up tours, give advice and negotiate with sellers.
A local lender can help you make sure your offer is ready when you are.
Similar homes
- $249,9003 bd2 ba1.6k sqft13 Kehner Rd, Steelville, MO 65565For Sale
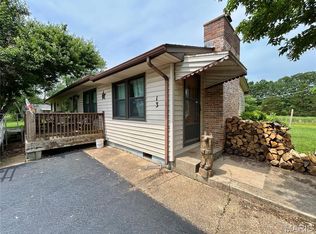
 MLS ID #25066220, Jordan L Thompson, VIP Properties. MARIS
 - $254,9004 bd2 ba1.3k sqft411 Ridgecrest Dr, Steelville, MO 65565For Sale
 MLS ID #26035498, Rita Satterfield, Sharlene Henry Real Estate LLC. MARIS
 - $236,5004 bd2 ba1.6k sqft116 Robin Hill Dr, Steelville, MO 65565For Sale
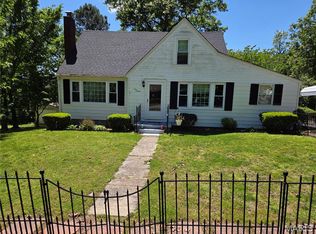 MLS ID #26028834, Lisa Halbert, Sharlene Henry Real Estate LLC. MARIS
 - $278,0004 bd2 ba1.9k sqft8 Highway E Hwy, Steelville, MO 65565For Sale
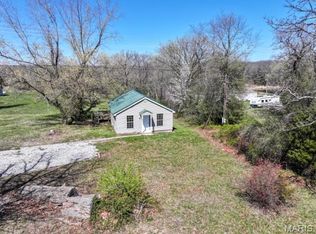 MLS ID #25073948, Drennan Bailey, Bailey Properties, Inc.. MARIS
 - $205,0003 bd1 ba1.3k sqft18906 County Road 1140, Saint James, MO 65559For SaleMLS ID #26038208, Joshua Kiehne, EXP Realty LLC. MARIS
- $215,0003 bd1 ba1.1k sqft108 Seven Cedars Rd, Steelville, MO 65565For SaleMLS ID #26017059, Wyatt R Davis, EXP Realty, LLC. MARIS
- $255,0002 bd1 ba1.7k sqft66 Edith Dr, Bourbon, MO 65441For SaleMLS ID #26049836, Chase A Zancauske, Cathlee's Real Estate. MARIS
- $199,0003 bd2 ba1.6k sqft45 Highway 49, Cherryville, MO 65446For SaleMLS ID #26048539, Gail J Blair, Platinum Realty of St. Louis. MARIS
- $195,0004 bd2 ba1.5k sqft404 N 1st St, Steelville, MO 65565For SaleMLS ID #26009299, Jenica J Bartolotta, Platinum Realty of St. Louis. MARIS
- $278,0002 bd1 ba864 sqft216 W Hickory Ridge Rd, Steelville, MO 65565For SaleMLS ID #26039319, Rita Satterfield, Sharlene Henry Real Estate LLC. MARIS
- $230,0003 bd2 ba1.7k sqft1649 Lakeshore Dr, Cuba, MO 65453For SaleMLS ID #26041284, Jean L Rohal, Eagle Realty Group & Associates. MARIS
- $235,0003 bd2 ba1.4k sqft20 Edith Dr, Bourbon, MO 65441For SaleMLS ID #26047324, Chase A Zancauske, Cathlee's Real Estate. MARIS
- $210,0003 bd3 ba1.3k sqft403 Cox Dr, Cuba, MO 65453For SaleMLS ID #26048070, Daelesa LaFarge, Century 21 City Connections. MARIS
- $205,0004 bd2 ba1.3k sqft435 Old Springfield Rd, Bourbon, MO 65441For SaleMLS ID #26050273, Sonya M Sewald, Legacy Realty. MARIS
- $225,0003 bd2 ba1.2k sqft432 East St, Sullivan, MO 63080For SaleMLS ID #26049492, Chase A Zancauske, Cathlee's Real Estate. MARIS
- $245,0003 bd2 ba1.2k sqft265 Greenbriar Rd, Leasburg, MO 65535For SaleMLS ID #26046319, Sharon K Coggins, Bourbon Hometown Realty LLC. MARIS
- $275,0004 bd2 ba1.8k sqft909 W Spencer St, Cuba, MO 65453For SaleMLS ID #26041516, Kelly A Johnston, Keller Williams Chesterfield. MARIS
- $--4 bd2 ba1.1k sqft1773 Landon Rd, Bourbon, MO 65441AuctionXome
- $225,0003 bd2 ba1.7k sqft2520 Alleghany Rd, Cuba, MO 65453For SaleMLS ID #26018870, Donna M Calamia, Coldwell Banker Realty - Gundaker West Regional. MARIS
- $165,0003 bd2 ba1.3k sqft1 Marion Dr, Saint James, MO 65559For SaleMLS ID #26050975, Adalia Valentine, Real Broker LLC. MARIS
