MOVE-IN READY RANCH HOME IN SULLIVAN!
Welcome home to this beautifully maintained 3-bedroom, 2-bath ranch offering 1,288 sq. ft. m/l of comfortable living space in a desirable location close to the Sullivan Golf Course and all the conveniences the city of Sullivan has to offer. This inviting home features a spacious floor plan, a 1-car attached garage, and a full basement ready for storage, a workshop, or future finishing to add even more living space. Situated on a large lot, there's plenty of room to enjoy outdoor entertaining, gardening, or recreation. Major updates provide peace of mind, including newer heating and cooling systems and a roof that's only 5 years old. With its move-in ready condition, all that's left to do is unpack and make it your own. Whether you're a first-time homebuyer, looking to downsize, or searching for a great family home, this property checks all the boxes with its quality, location, and value. Don't miss this opportunity—schedule your private showing today!
Active under contract
Listed by: Cathlee's Real Estate • Chase A Zancauske • 573-604-0085
Price cut: $15K (9/9)
$195,000
432 East St, Sullivan, MO 63080
3beds
1,288sqft
Single Family Residence
Built in 1960
0.34 Acres Lot
$-- Zestimate®
$151/sqft
$-- HOA
What's special
Spacious floor plan
- 72 days
- 331
- 28
Zillow last checked:
Listing updated:
Listed by:
Chase A Zancauske 573-604-0085,
Cathlee's Real Estate,
Kayla Hatton 636-584-4715,
Cathlee's Real Estate
Source: MARIS,MLS#: 26049492 Originating MLS: Franklin County Board of REALTORS
Originating MLS: Franklin County Board of REALTORSFacts & features
Interior
Bedrooms & bathrooms
- Bedrooms: 3
- Bathrooms: 2
- Full bathrooms: 2
- Main level bathrooms: 1
- Main level bedrooms: 3
Heating
- Forced Air
Cooling
- Central Air
Features
- Has basement: Yes
- Has fireplace: No
Interior area
- Total structure area: 1,288
- Total interior livable area: 1,288 sqft
- Finished area above ground: 1,288
Property
Parking
- Total spaces: 1
- Parking features: Garage - Attached
- Attached garage spaces: 1
Features
- Levels: One
Lot
- Size: 0.34 Acres
- Features: City Lot
Details
- Parcel number: 3520904004291000
- Special conditions: Standard
Construction
Type & style
- Home type: SingleFamily
- Architectural style: Ranch
- Property subtype: Single Family Residence
Materials
- See Remarks
Condition
- Year built: 1960
Utilities & green energy
- Electric: 220 Volts
- Sewer: Public Sewer
- Water: Public
- Utilities for property: Cable Available, Electricity Connected, Phone Available, Water Connected
Community & HOA
Community
- Subdivision: Meramec Acres
HOA
- Has HOA: No
Location
- Region: Sullivan
Financial & listing details
- Price per square foot: $151/sqft
- Tax assessed value: $125,350
- Annual tax amount: $1,475
- Date on market: 8/2/2026
- Cumulative days on market: 72 days
- Listing terms: Cash,Conventional,FHA,USDA Loan,VA Loan
- Electric utility on property: Yes
Estimated market value
Not available
Estimated sales range
Not available
Not available
Price history
| Date | Event | Price |
|---|---|---|
| 9/30/2026 | Contingent | $195,000$151/sqft |
Source:  MARIS #26049492 Report a problem MARIS #26049492 Report a problem | ||
| 9/9/2026 | Price change | $195,000-7.1%$151/sqft |
Source: MARIS #26049492 Report a problem | ||
| 8/14/2026 | Price change | $210,000-6.7%$163/sqft |
Source: MARIS #26049492 Report a problem | ||
| 8/2/2026 | Listed for sale | $225,000+95.7%$175/sqft |
Source: MARIS #26049492 Report a problem | ||
| 9/6/2019 | Sold | -- |
Source: MARIS #19039871 Report a problem | ||
| 6/24/2019 | Pending sale | $115,000$89/sqft |
Source: HD Real Estate LLC #19039871 Report a problem | ||
| 6/17/2019 | Price change | $115,000-3.4%$89/sqft |
Source: HD Real Estate LLC #19039871 Report a problem | ||
| 5/30/2019 | Price change | $119,000-0.8%$92/sqft |
Source: HD Real Estate LLC #19039871 Report a problem | ||
| 4/18/2019 | Price change | $119,995-4%$93/sqft |
Source: Cathlee's Real Estate #19016963 Report a problem | ||
| 3/15/2019 | Listed for sale | $125,000$97/sqft |
Source: Cathlee's Real Estate #19016963 Report a problem | ||
| 9/1/2005 | Sold | -- |
Source: Public Record Report a problem | ||
Public tax history
| Year | Property taxes | Tax assessment |
|---|---|---|
| 2025 | $1,475 +15.2% | $23,817 +8.1% |
| 2024 | $1,280 +0.5% | $22,027 |
| 2023 | $1,273 +3.2% | $22,027 +3.5% |
| 2022 | $1,234 -0.6% | $21,276 |
| 2021 | $1,240 +8.9% | $21,276 +11% |
| 2020 | $1,139 +12.1% | $19,163 |
| 2019 | $1,016 -0.9% | $19,163 +13.6% |
| 2017 | $1,025 +13.9% | $16,868 +12.9% |
| 2016 | $900 | $14,938 |
| 2015 | $900 | $14,938 -0.3% |
| 2014 | $900 | $14,976 |
| 2013 | -- | $14,976 -1.2% |
| 2012 | -- | $15,151 |
| 2011 | -- | $15,151 -1.5% |
| 2010 | -- | $15,388 |
| 2009 | -- | $15,388 +14.7% |
| 2006 | $774 +2.1% | $13,418 +3.1% |
| 2005 | $758 +16.2% | $13,015 +19.9% |
| 2004 | $653 -0.6% | $10,853 |
| 2003 | $657 +17.4% | $10,853 +5.1% |
| 2002 | $559 +0.6% | $10,330 |
| 2001 | $556 +13.7% | $10,330 +0.4% |
| 2000 | $489 | $10,290 |
Find assessor info on the county website
Monthly payment
Est. payment
Payment breakdown
Explore the cost of this home by adjusting the details. Changes won't be saved.Climate risks
Neighborhood: 63080
Nearby schools
Schools provided by the listing agent
- Elementary: Sullivan Elem.
- Middle: Sullivan Middle
- High: Sullivan Sr. High
Source: MARIS. This data may not be complete. We recommend contacting the local school district to confirm school assignments for this home.

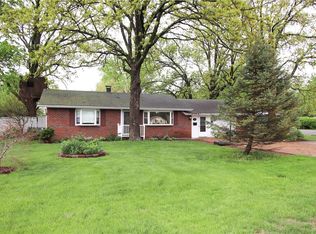
Similar homes
- $202,9002 bd2 ba850 sqft320 Pine St, Sullivan, MO 63080For Sale
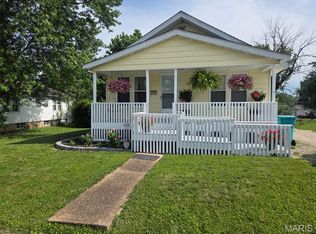
 MLS ID #26039061, Karen J Goddard, Full Spectrum Realty, LLC. MARIS
 - $220,0003 bd2 ba1.1k sqft610 Falcon Dr, Sullivan, MO 63080For Sale
 MLS ID #26055065, Michelle M Yoest, ReeceNichols Real Estate. MARIS
 - $240,0003 bd2 ba1.5k sqft2181 Spring Bluff Rd, Sullivan, MO 63080For Sale
 MLS ID #26049318, Apprill Turlington, White Oaks Realty, LLC. MARIS
 - $227,5004 bd2 ba1.3k sqft445 Manion St, Sullivan, MO 63080For Sale
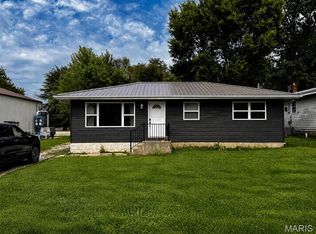 MLS ID #26049839, Richard J Davis, Alliance Midwest Realty. MARIS
 - $245,0003 bd3 ba1.6k sqft383 Vernon St, Sullivan, MO 63080For SaleMLS ID #26049077, Hayden J Lock, HD Real Estate LLC. MARIS
- $124,0003 bd1 ba1.1k sqft71 Hannah St, Sullivan, MO 63080For SaleMLS ID #26047597, Jeffrey Lock, HD Real Estate LLC. MARIS
- $235,0003 bd3 ba1.8k sqft1153 Pat St, Sullivan, MO 63080For SaleMLS ID #26058022, Chris L Dulworth, Coldwell Banker Premier Group. MARIS
- $145,5003 bd1 ba960 sqft239 N Center St, Sullivan, MO 63080For SaleMLS ID #26047968, Kevin W Riley, Elite Land & Auction Co, LLC. MARIS
- $145,5002 bd1 ba1.1k sqft21 Williams Dr, Sullivan, MO 63080For SaleMLS ID #26057724, Kevin Miller, HD Real Estate LLC. MARIS
- $150,0003 bd2 ba1.6k sqft10173 Fair Acres Dr, Sullivan, MO 63080For SaleMLS ID #26056651, Tony Brown, Realty Executives Premiere. MARIS
- $249,9002 bd1 ba1.2k sqft10206 Slice Rd, Sullivan, MO 63080For SaleMLS ID #26064340, Johnathon L Echele, Living The Dream Inc.. MARIS
- $219,9002 bd1 ba1k sqft2 Summerfield At Winsel Park, Sullivan, MO 63080New ConstructionMLS ID #26056783, Pamela Chyba, ListWithFreedom.com Inc. MARIS
- $242,7003 bd2 ba1.3k sqftLOT Thirty Mesa Dr, Sullivan, MO 63080New ConstructionMLS ID #25015275, Hayden J Lock, HD Real Estate LLC. MARIS
- $239,9002 bd3 ba1.3k sqft2 Saint James At Winsel Park, Sullivan, MO 63080New ConstructionMLS ID #26056790, Pamela Chyba, ListWithFreedom.com Inc. MARIS
- $286,4753 bd2 ba1.5k sqftLOT 27 Mesa Dr, Sullivan, MO 63080New ConstructionMLS ID #25015272, Hayden J Lock, HD Real Estate LLC. MARIS
- $201,4003 bd2 ba1.2k sqft1250 Diane St, Saint Clair, MO 63077For SaleMLS ID #26053001, Tiffany N Thebeau, Dolan, Realtors. MARIS
- $249,9002 bd2 ba1.1k sqftAspen, Sullivan, MO 63080New ConstructionMLS ID #26056745, Pamela Chyba, ListWithFreedom.com Inc. MARIS
- $229,9003 bd2 ba1.2k sqft2 Aspen At Deer Mdws, Union, MO 63084New ConstructionMLS ID #25081558, Pamela Chyba, ListWithFreedom.com Inc. MARIS
- $284,9003 bd2 ba1.5k sqftAspen II, Sullivan, MO 63080New ConstructionMLS ID #26056787, Pamela Chyba, ListWithFreedom.com Inc. MARIS
- $281,9003 bd2 ba1.7k sqftMaple, Sullivan, MO 63080New ConstructionMLS ID #26056796, Pamela Chyba, ListWithFreedom.com Inc. MARIS
