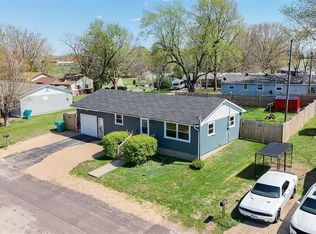
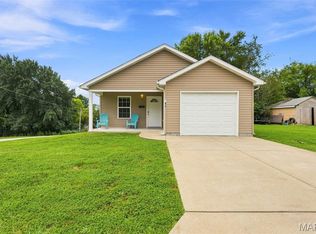
MOTIVATED SELLER! - Brand New Roof in 2026! Welcome home to this comfortable 4-bedroom, 2-bath MOVE-IN READY HOME conveniently located within walking distance of schools and the city park. Inside, a vaulted ceiling creates an open, inviting atmosphere, while new flooring throughout, six-panel doors, and a decorative fireplace add comfort and character. The kitchen comes complete with stainless steel appliances and walks out to the laundry room, where the washer and dryer are also included.
The primary suite offers a private full bathroom and a generous walk-in closet. Outside, enjoy a fenced-in patio area for pets and entertaining, and a HUGE side yard (2.5 city lots total) with plenty of room for play. An attached garage and attached carport provide ample covered parking, while the new roof and encapsulated crawl space with a sump pump and backup sump pump add valuable peace of mind. With its flexible living space, thoughtful updates, and convenient location, this home is ready for its next owner!
Pending
Listed by: Legacy Realty • Sonya M Sewald • 573-308-7253
Price cut: $5K (8/25)
$193,500
435 Old Springfield Rd, Bourbon, MO 65441
4beds
1,300sqft
Single Family Residence
Built in 1970
0.36 Acres Lot
$-- Zestimate®
$149/sqft
$-- HOA
What's special
New roofNew flooring throughoutSix-panel doors
- 36 days
- 662
- 38
Likely to sell faster than
Zillow last checked:
Listing updated:
Listed by:
Sonya M Sewald 573-308-7253,
Legacy Realty
Source: MARIS,MLS#: 26050273 Originating MLS: Franklin County Board of REALTORS
Originating MLS: Franklin County Board of REALTORSFacts & features
Interior
Bedrooms & bathrooms
- Bedrooms: 4
- Bathrooms: 2
- Full bathrooms: 2
- Main level bathrooms: 2
- Main level bedrooms: 4
Primary bedroom
- Description: Walk-in Closet and Primary Bathroom
- Level: Main
- Area: 168
- Dimensions: 14x12
Bedroom 2
- Level: Main
- Area: 120
- Dimensions: 12x10
Bedroom 3
- Level: Main
- Area: 120
- Dimensions: 12x10
Bedroom 4
- Level: Main
- Area: 108
- Dimensions: 12x9
Primary bathroom
- Level: Main
- Area: 45
- Dimensions: 9x5
Bathroom 2
- Level: Main
- Area: 40
- Dimensions: 8x5
Kitchen
- Description: Stainless Appliances (3.5 yrs old) to include Stove, Refrigerator, & Dishwasher
- Level: Main
- Area: 108
- Dimensions: 12x9
Laundry
- Description: Washer (1 yr old) and Dryer Included
- Level: Main
- Area: 112
- Dimensions: 14x8
Living room
- Description: Living / Dining Room combo, Vaulted Ceiling
- Level: Main
- Area: 336
- Dimensions: 24x14
Heating
- Electric, Forced Air
Cooling
- Central Air
Appliances
- Included: Stainless Steel Appliance(s), Dishwasher, Electric Oven, Electric Range, Refrigerator, Washer/Dryer
- Laundry: Laundry Room, Main Level
Features
- Dining/Living Room Combo, Recessed Lighting, Shower, Vaulted Ceiling(s), Walk-In Closet(s)
- Doors: Panel Door(s)
- Basement: Crawl Space
- Number of fireplaces: 1
- Fireplace features: Decorative, Living Room
Interior area
- Total structure area: 1,300
- Total interior livable area: 1,300 sqft
- Finished area above ground: 1,300
- Finished area below ground: 0
Property
Parking
- Total spaces: 2
- Parking features: Attached, Attached Carport
- Attached garage spaces: 1
- Carport spaces: 1
- Covered spaces: 2
Features
- Levels: One
- Patio & porch: Covered, Front Porch, Patio
- Fencing: See Remarks,Wire
- Frontage length: 193'
Lot
- Size: 0.36 Acres
- Dimensions: 193' x 99' x 198' x 94'
Details
- Parcel number: 028.033403011.000
- Special conditions: Standard
Construction
Type & style
- Home type: SingleFamily
- Architectural style: Ranch
- Property subtype: Single Family Residence
Materials
- Vinyl Siding
- Roof: Architectural Shingle
Condition
- Updated/Remodeled
- New construction: No
- Year built: 1970
Utilities & green energy
- Electric: Other
- Sewer: Public Sewer
- Water: Public
- Utilities for property: Electricity Connected, Sewer Connected, Water Connected
Community & HOA
Community
- Subdivision: Rohrer Sub
HOA
- Has HOA: No
Location
- Region: Bourbon
Financial & listing details
- Price per square foot: $149/sqft
- Tax assessed value: $83,000
- Annual tax amount: $1,076
- Date on market: 8/8/2026
- Cumulative days on market: 36 days
- Listing terms: Cash,Conventional,FHA,USDA Loan,VA Loan
- Exclusions: Mineral Rights
- Ownership: Private
- Electric utility on property: Yes
- Road surface type: Asphalt
Estimated market value
Not available
Estimated sales range
Not available
Not available
Price history
| Date | Event | Price |
|---|---|---|
| 9/4/2026 | Pending sale | $193,500$149/sqft |
Source:  MARIS #26050273 Report a problem MARIS #26050273 Report a problem | ||
| 8/25/2026 | Price change | $193,500-2.5%$149/sqft |
Source: MARIS #26050273 Report a problem | ||
| 8/17/2026 | Price change | $198,500-3.2%$153/sqft |
Source: MARIS #26050273 Report a problem | ||
| 8/8/2026 | Listed for sale | $205,000+46.4%$158/sqft |
Source: MARIS #26050273 Report a problem | ||
| 7/11/2022 | Sold | -- |
Source: MARIS #22045708 Report a problem | ||
| 6/3/2022 | Pending sale | $140,000$108/sqft |
Source: Owner Report a problem | ||
| 5/4/2022 | Listed for sale | $140,000$108/sqft |
Source: Owner Report a problem | ||
Public tax history
| Year | Property taxes | Tax assessment |
|---|---|---|
| 2025 | $1,076 +1.9% | $15,770 |
| 2024 | $1,055 +2.6% | $15,770 |
| 2023 | $1,028 +0.8% | $15,770 |
| 2022 | $1,020 +0.3% | $15,770 |
| 2021 | $1,018 | $15,770 +5.5% |
| 2020 | -- | $14,950 |
| 2019 | -- | $14,950 +11.7% |
| 2018 | -- | $13,380 |
| 2017 | -- | $13,380 |
| 2016 | -- | $13,380 |
| 2015 | -- | $13,380 |
| 2014 | -- | $13,380 |
| 2013 | -- | $13,380 |
| 2011 | -- | $13,380 |
Find assessor info on the county website
Monthly payment
Est. payment
Payment breakdown
Explore the cost of this home by adjusting the details. Changes won't be saved.Climate risks
Neighborhood: 65441
Nearby schools
Schools provided by the listing agent
- Elementary: Bourbon Elementary School
- Middle: Bourbon Middle School
- High: Bourbon High School
Source: MARIS. This data may not be complete. We recommend contacting the local school district to confirm school assignments for this home.

Similar homes
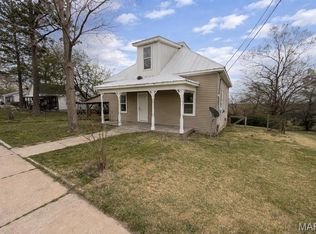
- $169,9002 bd2 ba728 sqft341 Spruce St, Bourbon, MO 65441For Sale
 MLS ID #26018989, Dalton R Hutson, Sharlene Henry Real Estate LLC. MARIS
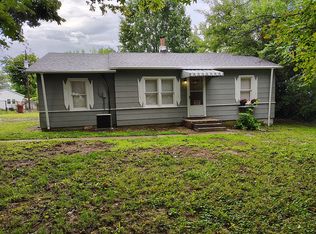
 - $130,0003 bd1 ba1k sqft245 Old Springfield Rd, Bourbon, MO 65441For Sale By Owner
- $195,0003 bd2 ba1.2k sqft432 East St, Sullivan, MO 63080For Sale
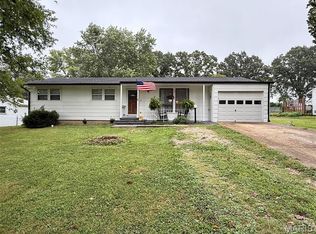 MLS ID #26049492, Chase A Zancauske, Cathlee's Real Estate. MARIS
 - $182,5003 bd2 ba1.2k sqft104 Oak St, Sullivan, MO 63080For Sale
 MLS ID #26049168, Alicia J Sterling, Epique Realty. MARIS
 - $199,0003 bd2 ba1.6k sqft621 S Mansion St, Sullivan, MO 63080For SaleMLS ID #26000043, Karen J Goddard, Full Spectrum Realty, LLC. MARIS
- $225,0003 bd2 ba1.1k sqft610 Falcon Dr, Sullivan, MO 63080For SaleMLS ID #26055065, Michelle M Yoest, ReeceNichols Real Estate. MARIS
- $185,0003 bd1 ba800 sqft2214 Lakeshore Dr, Cuba, MO 65453For SaleMLS ID #26044260, Daelesa LaFarge, Century 21 City Connections. MARIS
- $210,0003 bd1 ba1.6k sqft247 E Highway 8, Potosi, MO 65565For SaleMLS ID #26048069, Daelesa LaFarge, Century 21 City Connections. MARIS
- $169,7002 bd1 ba1.2k sqft608 Madison St, Sullivan, MO 63080For SaleMLS ID #26056881, Robert W Borgmann, Dolan, Realtors. MARIS
- $202,9002 bd2 ba850 sqft320 Pine St, Sullivan, MO 63080For SaleMLS ID #26039061, Karen J Goddard, Full Spectrum Realty, LLC. MARIS
- $210,0003 bd1 ba1.2k sqft206 N Church St, Sullivan, MO 63080For SaleMLS ID #26030998, Lori L Alyea, Johanning Real Estate LLC. MARIS
- $149,0002 bd1 ba918 sqft160 Miller St, Sullivan, MO 63080For SaleMLS ID #26054755, Tammy K Husman, Realty Executives Premiere. MARIS
- $184,0004 bd2 ba1.5k sqft404 N 1st St, Steelville, MO 65565For SaleMLS ID #26009299, Jenica J Bartolotta, Platinum Realty of St. Louis. MARIS
- $189,0002 bd1 ba1.4k sqft148 Rutz Subdivision Rd, Cuba, MO 65453For SaleMLS ID #26037416, Joseph R Cason, Cason & Leathers Real Estate Co. LLC. MARIS
- $212,9003 bd1 ba1k sqft3020 Sycamore St, Cuba, MO 65453For SaleMLS ID #26001827, Dalton R Hutson, Sharlene Henry Real Estate LLC. MARIS
- $255,0003 bd3 ba1.6k sqft383 Vernon St, Sullivan, MO 63080For SaleMLS ID #26049077, Hayden J Lock, HD Real Estate LLC. MARIS
- $227,5004 bd2 ba1.3k sqft445 Manion St, Sullivan, MO 63080For SaleMLS ID #26049839, Richard J Davis, Alliance Midwest Realty. MARIS
- $191,5003 bd2 ba1.4k sqft560 Main St, Leslie, MO 63056For SaleMLS ID #26051957, Terri Jeoffroy, EXP Realty, LLC. MARIS
- $260,0003 bd2 ba1.5k sqft2181 Spring Bluff Rd, Sullivan, MO 63080For SaleMLS ID #26049318, Apprill Turlington, White Oaks Realty, LLC. MARIS
