Skip main navigation
Closed
  • Listing Provided by: Century 21 City Connections
    Bought with: Bourbon Hometown Realty LLC
    Price Unknown

    404 Colby St, Bourbon, MO 65441

    3beds
    936sqft
    Single Family Residence
    Built in 1960
    7,000.09 Square Feet Lot
    $147,000 Zestimate®
    $--/sqft
    $1,026 Estimated rent

    Home value

    $147,000

    Estimated sales range

    Not available

    $1,026/mo

    Zestimate® history
    Loading
    Loading...

    Owner options

    List your home for rent

    $1,026/mo

    Rent Zestimate®

    Find your next renter with Zillow Rental Manager. Plus, with online applications, you can quickly screen prospective tenants – for free.

    Learn more

    $1,026/mo

    Rent Zestimate®

    Refinance and save

    Refinancing to a lower rate could help reduce your monthly payments and save thousands over the life of the loan.

    See today's rates

    Explore your selling options

    Work with a Zillow partner agent

    Leverage their expertise and Zillow's premium Showcase listings to get your home seen by more buyers.

    Get started

    List with your own agent

    Get your home in front of millions of buyers by listing it on Zillow.

    Learn how to do it

    Sell it yourself

    Take full control of how buyers see your home on Zillow by listing For Sale by Owner (FSBO).

    List your home

    What's special

    Fully fenced backyardLarge backyard spaceNewly constructed privacy fenceEquipment shedPlenty of cabinet storageSpacious kitchenBeautifully refinished hardwood floors
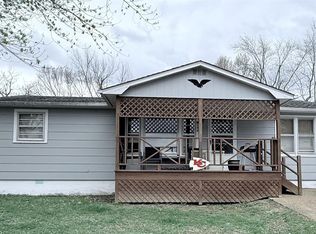
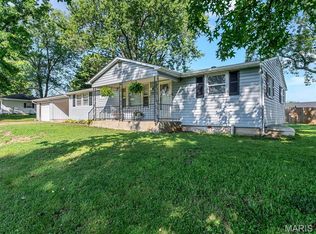
    Welcome home to this charming and well-maintained 3-bedroom, 1-bathroom home offering both comfort and functionality. From the moment you arrive, you’ll appreciate the inviting curb appeal, complete with landscaped bushes and thoughtful exterior touches. Inside, the home features beautifully refinished hardwood floors that flow throughout, complemented by an abundance of natural light that creates a warm and welcoming atmosphere. The spacious kitchen offers plenty of cabinet storage and functionality, making it ideal for both everyday living and entertaining. Step outside to a fully fenced backyard with a newly constructed privacy fence — perfect for relaxing or hosting gatherings. Enjoy the added bonus of a pergola with a 12x12 platform deck beneath and an equipment shed, all positioned in this large backyard space ready for your vision. Additional highlights include a paved driveway with extra gravel parking, a 1-car garage with a workbench and storage for everyday projects, and a dedicated laundry area complete with shelving and cabinets. Washer, dryer, refrigerator, and stove are all included in the sale, making this home truly move-in ready. Conveniently located near shopping, parks, local attractions and easy access to I-44 — this property combines both comfort and convenience. Schedule your private showing with Daniel today and see what makes this the next place you call home.

    Zillow last checked:

    Listing updated:

    Listing Provided by:

    Daniel B Thompson 573-205-3445,

    Century 21 City Connections

    Bought with:

    Sharon K Coggins, 1999055389

    Bourbon Hometown Realty LLC

    Source: MARIS,MLS#: 26021113MLS LogoOriginating MLS: Franklin County Board of REALTORS

    Facts & features

    Interior

    Bedrooms & bathrooms
    • Bedrooms: 3
    • Bathrooms: 1
    • Full bathrooms: 1
    • Main level bathrooms: 1
    • Main level bedrooms: 3
    Primary bedroom
    • Features: Floor Covering: Wood
    • Level: Main
    • Area: 126
    • Dimensions: 14x9
    Bedroom
    • Features: Floor Covering: Wood
    • Level: Main
    • Area: 108
    • Dimensions: 12x9
    Bedroom
    • Features: Floor Covering: Wood
    • Level: Main
    • Area: 108
    • Dimensions: 12x9
    Primary bathroom
    • Features: Floor Covering: Ceramic Tile
    • Level: Main
    • Area: 40
    • Dimensions: 5x8
    Kitchen
    • Features: Floor Covering: Laminate
    • Level: Main
    • Area: 126
    • Dimensions: 14x9
    Living room
    • Features: Floor Covering: Wood
    • Level: Main
    • Area: 231
    • Dimensions: 21x11
    Heating
    • Baseboard, Electric
    Cooling
    • Attic Fan, Ceiling Fan(s), Central Air, Electric
    Appliances
    • Included: Oven, Refrigerator, Washer/Dryer
    • Laundry: Electric Dryer Hookup, In Hall, Main Level, Washer Hookup
    Features
    • Bookcases, Ceiling Fan(s), Center Hall Floorplan, Custom Cabinetry, Lever Faucets, Shower, Storage, Tub, Workshop/Hobby Area
    • Flooring: Hardwood, Laminate, Tile
    • Doors: Panel Door(s), Storm Door(s)
    • Windows: Double Pane Windows, Screens, Tinted Windows
    • Basement: Crawl Space
    • Has fireplace: No
    Interior area
    • Total structure area: 936
    • Total interior livable area: 936 sqft
    • Finished area above ground: 936

    Property

    Parking
    • Total spaces: 1
    • Parking features: Garage - Attached
    • Attached garage spaces: 1
    Features
    • Levels: One
    • Exterior features: Entry Steps/Stairs, Private Yard, Rain Gutters, Storage
    • Fencing: Back Yard,Privacy,Wood
    • Frontage length: 71
    Lot
    • Size: 7,000 sqft
    • Dimensions: 71 x 85 x 73 x 100
    • Features: Back Yard, City Lot, Front Yard, Landscaped, Level
    Details
    • Additional structures: Equipment Shed, Pergola, Storage
    • Parcel number: 028.033403004.000
    • Special conditions: Standard

    Construction

    Type & style
    • Home type: SingleFamily
    • Architectural style: Ranch,Traditional
    • Property subtype: Single Family Residence
    Materials
    • Cedar, Frame, Wood Siding
    • Roof: Architectural Shingle
    Condition
    • Year built: 1960

    Utilities & green energy

    • Electric: 220 Volts
    • Sewer: Public Sewer
    • Water: Public
    • Utilities for property: Cable Available, Electricity Connected, Phone Available, Sewer Connected, Water Connected

    Community & neighborhood

    Security
    • Security features: Smoke Detector(s)
    Community
    • Community features: Street Lights
    Location
    • Region: Bourbon
    • Subdivision: Rohrer

    Other

    Other facts
    • Listing terms: Cash,Conventional,FHA,USDA Loan,VA Loan
    • Ownership: Private
    • Road surface type: Paved

    Price history

    DateEventPrice
    5/20/2026Sold--
    Source: MARIS #26021113 Report a problem
    4/16/2026Contingent$139,900$149/sqft
    Source: MARIS #26021113 Report a problem
    4/9/2026Listed for sale$139,900+16.7%$149/sqft
    Source: MARIS #26021113 Report a problem
    9/23/2024Sold--
    Source: MARIS #24030530 Report a problem
    9/13/2024Pending sale$119,900$128/sqft
    Source: MARIS #24030530 Report a problem
    8/19/2024Contingent$119,900$128/sqft
    Source: MARIS #24030530 Report a problem
    8/15/2024Price change$119,900-7.7%$128/sqft
    Source: MARIS #24030530 Report a problem
    7/26/2024Listed for sale$129,900$139/sqft
    Source: MARIS #24030530 Report a problem
    7/3/2024Contingent$129,900$139/sqft
    Source: MARIS #24030530 Report a problem
    6/23/2024Price change$129,900-7.1%$139/sqft
    Source: MARIS #24030530 Report a problem
    5/15/2024Listed for sale$139,900$149/sqft
    Source: MARIS #24030530 Report a problem

    Public tax history

    YearProperty taxesTax assessment
    2025-- $9,820 +24%
    2024$530 +2.6%$7,920
    2023$516 +0.8%$7,920
    2022$512 +0.3%$7,920
    2021$511 $7,920 +5.7%
    2020-- $7,490
    2019-- $7,490
    2018-- $7,490
    2017-- $7,490
    2016-- $7,490
    2015-- $7,490
    2014-- --
    2013-- --
    2011-- --

    Find assessor info on the county website

    Neighborhood: 65441

    Nearby schools

    GreatSchools rating
    Schools provided by the listing agent
    • Elementary: Bourbon Elementary School
    • Middle: Bourbon Middle School
    • High: Bourbon High School

    Source: MARIS. This data may not be complete. We recommend contacting the local school district to confirm school assignments for this home.