Flexiblle living space makes this 1700 sq ft home feel much larger! With views of the lake from all the living spaces, you know you are living the lake life! Situated off the water right between cove 4 and 5, you have easy access to the water to launch your boat, swim, fish or head out in the kayaks. The addition at the front of the home boats 180 degree views of the water. During July 4 holidays, you will enjoy all of the fireworks displays from your yard, porch, or even inside! The windows surrounding the family room make the living spaces light and bright. Use the bonus room (also with windows all around) as an office, an extra bedroom or a bunk room. Many updates including HVAC in fall of 2022, water heater in June 2026, sump pump and vapor barrier installed December 2021, porch and deck floors/rails replaced winter 2025/summer 2026. New dishwasher winter 2026. Bathroom updated 2024. New front door 2024. Most overhead lights replaced since current owners purchased in 2019. Kitchen and roof was updated by previous owner - approximately 2014.
Active
Listed by: Eagle Realty Group & Associates • Jean L Rohal
$230,000
1649 Lakeshore Dr, Cuba, MO 65453
2beds
1,704sqft
:
Get pre-qualified$1,487/mo
Single Family Residence
Built in 1979
0.56 Acres Lot
$-- Zestimate®
$135/sqft
$34/mo HOA
What's special
- 2 days |
- 250 |
- 20 |
Likely to sell faster than
Zillow last checked:
Listing updated:
Listed by:
Jean L Rohal 412-327-8246,
Eagle Realty Group & Associates
Source: MARIS,MLS#: 26041284 Originating MLS: Pulaski County Board of REALTORS
Originating MLS: Pulaski County Board of REALTORSFacts & features
Interior
Bedrooms & bathrooms
- Bedrooms: 2
- Bathrooms: 2
- Full bathrooms: 2
- Main level bathrooms: 2
- Main level bedrooms: 2
Primary bedroom
- Features: Floor Covering: Laminate
- Level: Main
- Area: 182
- Dimensions: 14x13
Bedroom
- Features: Floor Covering: Laminate
- Level: Main
- Area: 96
- Dimensions: 12x8
Primary bathroom
- Level: Main
- Area: 25
- Dimensions: 5x5
Bathroom
- Features: Floor Covering: Luxury Vinyl Plank
- Level: Main
- Area: 40
- Dimensions: 8x5
Bonus room
- Description: currently used as office. Could be bedroom, bunkroom, living space
- Features: Floor Covering: Wood
- Level: Main
- Area: 264
- Dimensions: 24x11
Family room
- Features: Floor Covering: Wood
- Level: Main
- Area: 325
- Dimensions: 25x13
Kitchen
- Features: Floor Covering: Wood
- Level: Main
- Area: 96
- Dimensions: 12x8
Laundry
- Features: Floor Covering: Wood
- Level: Main
- Area: 75
- Dimensions: 15x5
Living room
- Features: Floor Covering: Wood
- Level: Main
- Area: 294
- Dimensions: 14x21
Heating
- Propane
Cooling
- Ceiling Fan(s), Central Air
Appliances
- Included: Stainless Steel Appliance(s), Dishwasher, Microwave, Self Cleaning Oven, Propane Water Heater, Electric Range, Refrigerator
- Laundry: Laundry Room, Main Level
Features
- Flooring: Hardwood, Laminate, Luxury Vinyl
- Basement: None
- Number of fireplaces: 1
- Fireplace features: Living Room
Interior area
- Total structure area: 1,704
- Total interior livable area: 1,704 sqft
- Finished area above ground: 1,710
- Finished area below ground: 0
Property
Parking
- Total spaces: 9
- Parking features: Off Street
- Attached garage spaces: 2
- Carport spaces: 2
- Covered spaces: 4
Features
- Levels: One
- Patio & porch: Deck, Porch
- Pool features: None
- Has view: Yes
- View description: Lake
- Water view: Lake
Lot
- Size: 0.56 Acres
- Features: Pie Shaped Lot
Details
- Additional structures: Shed(s)
- Parcel number: 055.015406001.000
- Special conditions: Standard
Construction
Type & style
- Home type: SingleFamily
- Architectural style: Ranch
- Property subtype: Single Family Residence
Materials
- Aluminum Siding
- Roof: Shingle
Condition
- Year built: 1979
Utilities & green energy
- Electric: Single Phase, 220 Volts
- Sewer: Septic Tank
- Water: Public
- Utilities for property: Cable Available
Community & HOA
Community
- Features: Gated, Lake, Playground, Tennis Court(s)
- Security: Gated Community
- Subdivision: Indian Hills Sub
HOA
- Has HOA: Yes
- Amenities included: Basketball Court, Boating, Clubhouse, Common Ground, Gated, Lake, Marina, Pickleball Court(s), Picnic Area, Playground, Powered Boats Allowed, Recreation Facilities, Tennis Court(s)
- Services included: Common Area Maintenance, Recreational Facilities
- HOA fee: $403 annually
- HOA name: Indian Lake Property Owners Association
Location
- Region: Cuba
Financial & listing details
- Price per square foot: $135/sqft
- Tax assessed value: $104,400
- Annual tax amount: $881
- Date on market: 7/31/2026
- Listing terms: Cash,Conventional,FHA,USDA Loan,VA Loan
- Inclusions: Other - Contact Agent
- Ownership: Private
- Road surface type: Chip And Seal
Estimated market value
Not available
Estimated sales range
Not available
Not available
Price history
| Date | Event | Price |
|---|---|---|
| 7/31/2026 | Listed for sale | $230,000+58.6%$135/sqft |
Source:  MARIS #26041284 Report a problem MARIS #26041284 Report a problem | ||
| 2/4/2019 | Sold | -- |
Source: Agent Provided Report a problem | ||
| 9/20/2018 | Listed for sale | $145,000-3.3%$85/sqft |
Source: CENTURY 21 Prestige #18073255 Report a problem | ||
| 6/26/2018 | Listing removed | $149,900$88/sqft |
Source: Cason & Leathers Real Estate #17096300 Report a problem | ||
| 6/14/2018 | Listed for sale | $149,900$88/sqft |
Source: Cason & Leathers Real Estate #17096300 Report a problem | ||
| 2/4/2014 | Sold | -- |
Source: MARIS #13064270 Report a problem | ||
Public tax history
| Year | Property taxes | Tax assessment |
|---|---|---|
| 2025 | $881 +3.3% | $19,840 |
| 2024 | $853 +0.3% | $19,840 |
| 2023 | $850 +0.6% | $19,840 |
| 2022 | $845 +0.2% | $19,840 |
| 2021 | $844 | $19,840 +6.6% |
| 2020 | -- | $18,620 |
| 2019 | -- | $18,620 +29.8% |
| 2018 | -- | $14,350 +7.1% |
| 2017 | -- | $13,400 |
| 2016 | -- | $13,400 |
| 2015 | -- | $13,400 |
| 2014 | -- | $13,400 |
| 2013 | -- | $13,400 |
| 2011 | -- | $13,400 |
Find assessor info on the county website
Monthly payment
Est. payment
Payment breakdown
Explore the cost of this home by adjusting the details. Changes won't be saved.Climate risks
Neighborhood: Indian Lake
Nearby schools
GreatSchools rating
- 7/10Cuba Elementary SchoolGrades: K-4Distance: 4 mi
- 6/10Cuba Middle SchoolGrades: 5-8Distance: 4 mi
- 5/10Cuba High SchoolGrades: 9-12Distance: 4 mi
Schools provided by the listing agent
- Elementary: Cuba Elem.
- Middle: Cuba Middle
- High: Cuba High
Source: MARIS. This data may not be complete. We recommend contacting the local school district to confirm school assignments for this home.
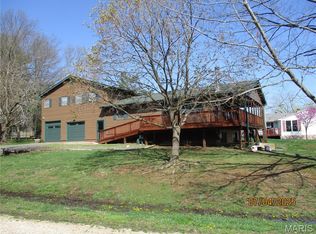
- $280,0005 bd2 ba2.3k sqft1653 Lakeshore Dr, Cuba, MO 65453Pending
- $139,900-- bd-- ba768 sqft1645 Lakeshore Dr, Cuba, MO 65453Off Market
- $2,500-- bd-- ba-- sqft1657 Lakeshore Dr, Cuba, MO 65453Off Market
- $220,500-- bd-- ba896 sqft1637 Lakeshore Dr, Cuba, MO 65453Off Market
- $399,900-- bd-- ba1.4k sqft1646 Lakeshore Dr, Cuba, MO 65453Off Market
- $425,100-- bd-- ba1.1k sqft1650 Lakeshore Dr, Cuba, MO 65453Off Market
- $465,0003 bd2 ba1.7k sqft1642 Lakeshore Dr, Cuba, MO 65453For Sale
- $308,500-- bd-- ba840 sqft1638 Lakeshore Dr, Cuba, MO 65453Off Market
A local agent can set up tours, give advice and negotiate with sellers.
A local lender can help you make sure your offer is ready when you are.
Similar homes
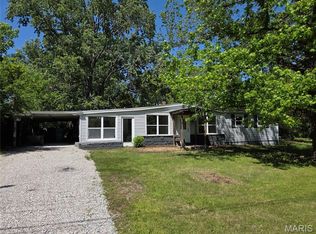
- $199,9003 bd2 ba1.7k sqft1619 Sequoya Ih Rd #1625, Cuba, MO 65453For Sale
 MLS ID #26027720, Lisa Halbert, Sharlene Henry Real Estate LLC. MARIS
 - $210,0003 bd3 ba1.3k sqft403 Cox Dr, Cuba, MO 65453For Sale
 MLS ID #26048070, Daelesa LaFarge, Century 21 City Connections. MARIS
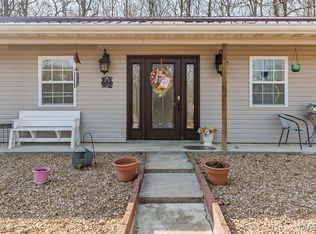
 - $225,0003 bd2 ba1.7k sqft2520 Alleghany Rd, Cuba, MO 65453For Sale
 MLS ID #26018870, Donna M Calamia, Coldwell Banker Realty - Gundaker West Regional. MARIS
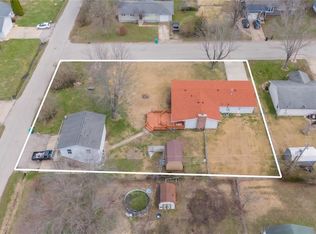
 - $244,0003 bd2 ba1.8k sqft402 Locust St, Cuba, MO 65453For Sale
 MLS ID #26015786, Mandy L Alexander, EXP Realty, LLC. MARIS
 - $254,9003 bd3 ba1.7k sqft505 Timothy Ln, Cuba, MO 65453For SaleMLS ID #26022858, Joni L Sanders, Sharlene Henry Real Estate LLC. MARIS
- $275,0004 bd2 ba1.8k sqft909 W Spencer St, Cuba, MO 65453For SaleMLS ID #26041516, Kelly A Johnston, Keller Williams Chesterfield. MARIS
- $279,9002 bd1 ba1k sqft1382 Osage Rd, Cuba, MO 65453For SaleMLS ID #25059406, Daelesa LaFarge, Century 21 City Connections. MARIS
- $225,0003 bd1 ba1.6k sqft247 E Highway 8, Potosi, MO 65565For SaleMLS ID #26048069, Daelesa LaFarge, Century 21 City Connections. MARIS
- $212,9003 bd1 ba1k sqft3020 Sycamore St, Cuba, MO 65453For SaleMLS ID #26001827, Dalton R Hutson, Sharlene Henry Real Estate LLC. MARIS
- $255,0003 bd3 ba1.6k sqft383 Vernon St, Sullivan, MO 63080For SaleMLS ID #26049077, Hayden J Lock, HD Real Estate LLC. MARIS
- $235,0003 bd2 ba1.4k sqft20 Edith Dr, Bourbon, MO 65441For SaleMLS ID #26047324, Chase A Zancauske, Cathlee's Real Estate. MARIS
- $279,0003 bd2 ba1.4k sqft16 Village At Four #B, Cuba, MO 65453For SaleMLS ID #11905546, Lynda L Wynn, Wynn Realty. My State MLS
- $257,9004 bd3 ba1.9k sqft2 Sterling At Silo Rdg, Cuba, MO 65453New ConstructionMLS ID #25079770, Pamela Chyba, ListWithFreedom.com Inc. MARIS
- $254,9003 bd2 ba1.5k sqft2 Aspen Ii At Silo Rdg, Cuba, MO 65453New ConstructionMLS ID #25079749, Pamela Chyba, ListWithFreedom.com Inc. MARIS
- $219,9003 bd2 ba1.1k sqft2 Aspen At Silo Rdg, Cuba, MO 65453New ConstructionMLS ID #25079740, Pamela Chyba, ListWithFreedom.com Inc. MARIS
- $251,9003 bd3 ba1.7k sqft2 Berwick At Silo Rdg, Cuba, MO 65453New ConstructionMLS ID #25079765, Pamela Chyba, ListWithFreedom.com Inc. MARIS
- $251,9003 bd2 ba1.7k sqft2 Maple At Silo Rdg, Cuba, MO 65453New ConstructionMLS ID #25079759, Pamela Chyba, ListWithFreedom.com Inc. MARIS
- $125,0002 bd1 ba914 sqft28 Indian Hills Dr, Cuba, MO 65453For SaleMLS ID #26033493, Diane R Thomas, RE/MAX Exclusive Properties. MARIS
- $219,9004 bd2 ba2k sqft209 W Madison Ave, Owensville, MO 65066For SaleMLS ID #26049529, Angela L Ray, HD Real Estate LLC. MARIS
- $295,7853 bd2 ba1.2k sqftAspen, Cuba, MO 65453New ConstructionMARIS
