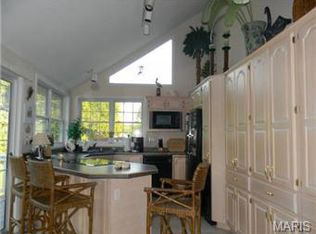
Come see this beautifully remodeled home nestled on the shores of the serene 326-acre Indian Hills Lake. This charming lakefront home offers the perfect blend of comfort and lakeside living. Boasting three beds and two baths, this property is ideal for families or anyone looking to entertain. A large open living room is perfect for a family gathering or that peaceful night in. A bar/game room is located on the main floor with easy access to a full covered porch to enjoy all the views the lake has to offer. Outside, a new boat dock and lift provide easy access to the water, making it perfect for boating, fishing and enjoying all the lake has to offer. Call today to schedule your showing and don't miss the opportunity to own a slice of paradise in Indian Hills.
Closed
Listed by: Century 21 City Connections • Patty M Watson • Contact: 573-259-8613
Bought with: GRH, REALTORS
Price Unknown
1642 Lakeshore Dr, Cuba, MO 65453
3beds
1,766sqft
Single Family Residence
Built in 1971
0.31 Acres Lot
$450,100 Zestimate®
$--/sqft
$1,456 Estimated rent
Home value
$450,100
$428,000 - $473,000
$1,456/mo
Zestimate® history
Owner options
List your home for rent
$1,456/mo
Rent Zestimate®
Find your next renter with Zillow Rental Manager. Plus, with online applications, you can quickly screen prospective tenants – for free.
$1,456/mo
Rent Zestimate®
Refinance and save
$396/mo
Est. payment
Refinancing to a lower rate could help reduce your monthly payments and save thousands over the life of the loan.
$396/mo
Est. payment
Explore your selling options
Work with a Zillow partner agent
Leverage their expertise and Zillow's premium Showcase listings to get your home seen by more buyers.
Get startedList with your own agent
Get your home in front of millions of buyers by listing it on Zillow.
Learn how to do itSell it yourself
Take full control of how buyers see your home on Zillow by listing For Sale by Owner (FSBO).
List your homeWhat's special
Charming lakefront homeBeautifully remodeled home
Zillow last checked:
Listing updated:
Listed by:
Patty M Watson 573-259-8613,
Century 21 City Connections
Bought with:
Matthew J Buehrig, 2001017033
GRH, REALTORS
Source: MARIS,MLS#: 26021495 Originating MLS: Franklin County Board of REALTORS
Originating MLS: Franklin County Board of REALTORSFacts & features
Interior
Bedrooms & bathrooms
- Bedrooms: 3
- Bathrooms: 2
- Full bathrooms: 2
- Main level bathrooms: 1
- Main level bedrooms: 3
Bedroom
- Features: Floor Covering: Carpeting
- Level: Main
- Area: 143
- Dimensions: 11x13
Bedroom 2
- Features: Floor Covering: Carpeting
- Level: Main
- Area: 88
- Dimensions: 8x11
Bedroom 3
- Features: Floor Covering: Carpeting
- Level: Main
- Area: 88
- Dimensions: 8x11
Bathroom
- Features: Floor Covering: Laminate
- Level: Main
- Area: 40
- Dimensions: 5x8
Bathroom 2
- Features: Floor Covering: Laminate
- Level: Basement
- Area: 35
- Dimensions: 5x7
Dining room
- Features: Floor Covering: Carpeting
- Level: Basement
- Area: 126
- Dimensions: 9x14
Game room
- Features: Floor Covering: Laminate
- Level: Main
- Area: 207
- Dimensions: 9x23
Kitchen
- Features: Floor Covering: Laminate
- Level: Basement
- Area: 117
- Dimensions: 9x13
Laundry
- Features: Floor Covering: Concrete
- Level: Basement
- Area: 49
- Dimensions: 7x7
Living room
- Features: Floor Covering: Carpeting
- Level: Basement
- Area: 308
- Dimensions: 22x14
Heating
- Hot Water, Propane
Cooling
- Ceiling Fan(s), Central Air, Electric
Appliances
- Included: Disposal, Microwave, Free-Standing Gas Oven, Refrigerator
Features
- Ceiling Fan(s), Custom Cabinetry, Eat-in Kitchen, Entrance Foyer, Kitchen Island, Laminate Counters, Recessed Lighting, Shower
- Flooring: Carpet, Laminate
- Doors: Panel Door(s)
- Windows: Aluminum Frames
- Basement: Concrete,Finished,Walk-Out Access
- Number of fireplaces: 1
- Fireplace features: Basement
Interior area
- Total structure area: 1,766
- Total interior livable area: 1,766 sqft
- Finished area above ground: 883
- Finished area below ground: 883
Property
Parking
- Parking features: Drive Through
- Has uncovered spaces: Yes
Features
- Levels: Two
- Patio & porch: Deck, Front Porch
- Exterior features: Basketball Court, Boat Slip, Dock, Fire Pit, Playground, Private Yard, Tennis Court(s)
- Fencing: None
- Has view: Yes
- View description: Lake
- Water view: Lake
- Waterfront features: Lake, Lake Front, Lake Privileges
Lot
- Size: 0.31 Acres
- Dimensions: 60 x 220 x 53 x 225
- Features: Back Yard, Cleared, Front Yard, Gentle Sloping, Views
Details
- Parcel number: 055.015301051.000
- Special conditions: Standard
Construction
Type & style
- Home type: SingleFamily
- Architectural style: Traditional
- Property subtype: Single Family Residence
Materials
- Vinyl Siding
- Foundation: Brick/Mortar
- Roof: Asphalt
Condition
- Updated/Remodeled
- New construction: No
- Year built: 1971
Utilities & green energy
- Electric: Single Phase
- Sewer: Private Sewer, Septic Tank
- Water: Public
- Utilities for property: Electricity Connected, Propane, Propane Leased, Sewer Connected, Water Connected
Community & HOA
Community
- Features: Clubhouse, Gated, Lake, Park, Playground, Tennis Court(s)
- Security: 24 Hour Security, Carbon Monoxide Detector(s), Fire Alarm, Gated Community, Security Gate
- Subdivision: Indian Hills
HOA
- Has HOA: Yes
- Amenities included: Association Management, Clubhouse, Common Ground, Gated, Lake, Pickleball Court(s), Playground
- Services included: Maintenance Grounds, Maintenance Parking/Roads, Repairs, Common Area Maintenance, Recreational Facilities
- HOA fee: $396 annually
- HOA name: Indian Lake Property Owners Association
Location
- Region: Cuba
Financial & listing details
- Tax assessed value: $108,500
- Annual tax amount: $915
- Date on market: 4/10/2026
- Cumulative days on market: 119 days
- Listing terms: Cash,Conventional,FHA,USDA Loan,VA Loan
- Ownership: Private
- Electric utility on property: Yes
- Road surface type: Asphalt
Price history
| Date | Event | Price |
|---|---|---|
| 8/7/2026 | Sold | -- |
Source:  MARIS #26021495 Report a problem MARIS #26021495 Report a problem | ||
| 7/4/2026 | Contingent | $465,000$263/sqft |
Source: MARIS #26021495 Report a problem | ||
| 6/4/2026 | Price change | $465,000-2.9%$263/sqft |
Source: MARIS #26021495 Report a problem | ||
| 5/13/2026 | Price change | $479,000-2.2%$271/sqft |
Source: MARIS #26021495 Report a problem | ||
| 4/10/2026 | Listed for sale | $490,000$277/sqft |
Source: MARIS #26021495 Report a problem | ||
| 4/6/2026 | Listing removed | -- |
Source: Owner Report a problem | ||
| 4/4/2026 | Listed for sale | $490,000$277/sqft |
Source: Owner Report a problem | ||
| 10/6/2015 | Sold | -- |
Source: MARIS #15043119 Report a problem | ||
Public tax history
| Year | Property taxes | Tax assessment |
|---|---|---|
| 2025 | $1,018 +14.8% | $20,620 |
| 2024 | $886 +0.3% | $20,620 |
| 2023 | $884 +0.6% | $20,620 |
| 2022 | $879 +0.2% | $20,620 |
| 2021 | $877 | $20,620 +4.1% |
| 2020 | -- | $19,800 |
| 2019 | -- | $19,800 +5.7% |
| 2018 | -- | $18,730 |
| 2017 | -- | $18,730 |
| 2016 | -- | $18,730 |
| 2015 | -- | $18,730 |
| 2014 | -- | $18,730 |
| 2013 | -- | $18,730 |
| 2011 | -- | $18,730 |
Find assessor info on the county website
Neighborhood: Indian Lake
Nearby homes
- $294,600-- bd-- ba840 sqft1638 Lakeshore Dr, Cuba, MO 65453Off Market
- $394,500-- bd-- ba1.4k sqft1646 Lakeshore Dr, Cuba, MO 65453Off Market
- $362,400-- bd-- ba2k sqft1634 Lakeshore Dr, Cuba, MO 65453Off Market
- $425,100-- bd-- ba1.1k sqft1650 Lakeshore Dr, Cuba, MO 65453Off Market
- $387,9003 bd2 ba1.4k sqft1618 Lakeshore Dr, Cuba, MO 65453Off Market
- $230,0003 bd2 ba1.7k sqft1649 Lakeshore Dr, Cuba, MO 65453For Sale
- $140,900-- bd-- ba768 sqft1645 Lakeshore Dr, Cuba, MO 65453Off Market
- $207,200-- bd-- ba896 sqft1637 Lakeshore Dr, Cuba, MO 65453Off Market
Nearby schools
GreatSchools rating
- 6/10Cuba Middle SchoolGrades: 5-8Distance: 4.1 mi
- 5/10Cuba High SchoolGrades: 9-12Distance: 4.1 mi
- 7/10Cuba Elementary SchoolGrades: K-4Distance: 4.1 mi
Schools provided by the listing agent
- Elementary: Cuba Elem.
- Middle: Cuba Middle
- High: Cuba High
Source: MARIS. This data may not be complete. We recommend contacting the local school district to confirm school assignments for this home.
- Missouri
- Crawford County
- Cuba
- 65453
- Indian Lake
- 1642 Lakeshore Dr
Nearby cities
Nearby neighborhoods
Nearby zip codes
Other Cuba Topics
