Welcome to 1 Marion Drive in St. James! This beautifully updated 3 bedroom, 2 full bath home offers a wonderful combination of comfort, charm, and functionality. The inviting living room features a beautiful bay window that fills the space with natural light and creates a warm, welcoming atmosphere.
The kitchen offers plenty of cabinet and storage space, making it both practical and functional for everyday living.
The spacious primary bedroom provides plenty of room to relax and unwind, while the sunroom offers additional versatile living space perfect for morning coffee, a home office, or a cozy sitting area. Outside, the fenced in backyard provides plenty of room to entertain, let the dogs run or enjoy the outdoors. A storage shed offers convenient additional space for tools and lawn equipment. With its thoughtful updates, spacious living areas, and inviting outdoor space, this home is ready for you to make it your own!
Active
Listed by: Real Broker LLC • Adalia Valentine • 573-612-4568
$165,000
1 Marion Dr, Saint James, MO 65559
3beds
1,328sqft
:
Get pre-qualified$1,068/mo
Single Family Residence
Built in 1974
0.29 Acres Lot
$-- Zestimate®
$124/sqft
$-- HOA
What's special
Fenced in backyardStorage shedSpacious primary bedroomNatural lightBeautiful bay windowInviting outdoor space
- 22 hours |
- 155 |
- 16 |
Zillow last checked:
Listing updated:
Listed by:
Adalia Valentine 573-612-4568,
Real Broker LLC
Source: MARIS,MLS#: 26050975 Originating MLS: South Central Board of REALTORS
Originating MLS: South Central Board of REALTORSFacts & features
Interior
Bedrooms & bathrooms
- Bedrooms: 3
- Bathrooms: 2
- Full bathrooms: 2
- Main level bathrooms: 2
- Main level bedrooms: 3
Heating
- Forced Air, Natural Gas
Cooling
- Attic Fan, Ceiling Fan(s), Central Air, Electric
Features
- Has basement: No
- Number of fireplaces: 1
- Fireplace features: Blower Fan, Circulating, Master Bedroom
Interior area
- Total structure area: 1,328
- Total interior livable area: 1,328 sqft
- Finished area above ground: 1,328
Property
Parking
- Total spaces: 1
- Parking features: Carport
- Carport spaces: 1
Features
- Levels: One
Lot
- Size: 0.29 Acres
- Features: Back Yard, Front Yard, Level
Details
- Parcel number: 71036.024004003001.000
- Special conditions: Standard
Construction
Type & style
- Home type: SingleFamily
- Architectural style: Ranch
- Property subtype: Single Family Residence
Condition
- Year built: 1974
Utilities & green energy
- Electric: 220 Volts
- Sewer: Public Sewer
- Water: Public
- Utilities for property: Electricity Connected, Natural Gas Connected
Community & HOA
Community
- Subdivision: Sbabo Sub
HOA
- Has HOA: No
Location
- Region: Saint James
Financial & listing details
- Price per square foot: $124/sqft
- Tax assessed value: $96,200
- Annual tax amount: $893
- Date on market: 8/7/2026
- Listing terms: Cash,Conventional,FHA,USDA Loan,VA Loan
- Electric utility on property: Yes
Estimated market value
Not available
Estimated sales range
Not available
Not available
Price history
| Date | Event | Price |
|---|---|---|
| 8/7/2026 | Listed for sale | $165,000+6.5%$124/sqft |
Source:  MARIS #26050975 Report a problem MARIS #26050975 Report a problem | ||
| 7/11/2025 | Sold | -- |
Source: MARIS #25009023 Report a problem | ||
| 5/28/2025 | Pending sale | $155,000$117/sqft |
Source: MARIS #25009023 Report a problem | ||
| 5/7/2025 | Price change | $155,000-6%$117/sqft |
Source: MARIS #25009023 Report a problem | ||
| 4/15/2025 | Price change | $164,900-2.4%$124/sqft |
Source: MARIS #25009023 Report a problem | ||
| 3/31/2025 | Listed for sale | $169,000$127/sqft |
Source: MARIS #25009023 Report a problem | ||
| 3/17/2025 | Pending sale | $169,000$127/sqft |
Source: MARIS #25009023 Report a problem | ||
| 2/27/2025 | Listed for sale | $169,000+5.6%$127/sqft |
Source: MARIS #25009023 Report a problem | ||
| 10/22/2024 | Listing removed | -- |
Source: Owner Report a problem | ||
| 7/24/2024 | Listed for sale | $160,000+48.3%$120/sqft |
Source: Owner Report a problem | ||
| 3/24/2021 | Listing removed | -- |
Source: Owner Report a problem | ||
| 10/29/2015 | Listing removed | $107,900$81/sqft |
Source: Owner Report a problem | ||
| 2/13/2015 | Price change | $107,900-1.8%$81/sqft |
Source: Owner Report a problem | ||
| 2/4/2015 | Listed for sale | $109,900$83/sqft |
Source: Owner Report a problem | ||
Public tax history
| Year | Property taxes | Tax assessment |
|---|---|---|
| 2025 | $893 +11.8% | $18,280 +12.4% |
| 2024 | $798 +0.1% | $16,270 |
| 2023 | $797 -0.4% | $16,270 |
| 2022 | $801 -0.1% | $16,270 |
| 2021 | $802 +7.2% | $16,270 +9% |
| 2020 | $748 | $14,930 |
| 2019 | -- | $14,930 |
| 2018 | -- | $14,930 |
| 2017 | -- | $14,930 +12.4% |
| 2016 | -- | $13,280 |
| 2015 | -- | $13,280 |
| 2014 | -- | $13,280 |
| 2011 | -- | $13,280 |
Find assessor info on the county website
Monthly payment
Est. payment
Payment breakdown
Explore the cost of this home by adjusting the details. Changes won't be saved.Climate risks
Neighborhood: 65559
Nearby schools
GreatSchools rating
- 6/10Lucy Wortham James Elementary SchoolGrades: PK-5Distance: 1.2 mi
- 5/10St. James Middle SchoolGrades: 6-8Distance: 0.8 mi
- 6/10St. James High SchoolGrades: 9-12Distance: 1.1 mi
Schools provided by the listing agent
- Elementary: Lucy Wortham James Elem.
- Middle: St. James Middle
- High: St. James High
Source: MARIS. This data may not be complete. We recommend contacting the local school district to confirm school assignments for this home.
- $127,9003 bd1 ba1.1k sqft2 Marion Dr, Saint James, MO 65559Off Market
- $148,6002 bd1 ba910 sqft16 Marion Dr, Saint James, MO 65559Off Market
- $--2 bd1 ba-- sqft16 Marion Dr APT A, Saint James, MO 65559Off Market
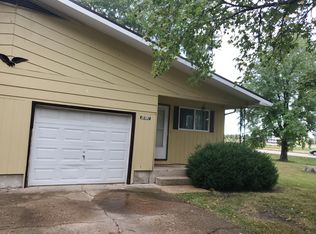
- $180,7003 bd1 ba1.1k sqft3 Marion Dr, Saint James, MO 65559Off Market
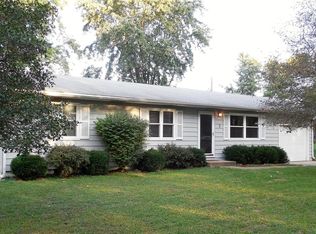
- $179,500-- bd1 ba940 sqft1208 James Dr, Saint James, MO 65559Off Market
- $184,9003 bd1 ba1k sqft1204 James Dr, Saint James, MO 65559Off Market
- $123,3003 bd1 ba1k sqft1116 W James Blvd, Saint James, MO 65559Off Market
- $154,1003 bd1 ba1.4k sqft15 Marion Dr, Saint James, MO 65559Off Market
A local agent can set up tours, give advice and negotiate with sellers.
A local lender can help you make sure your offer is ready when you are.
Similar homes
- $178,5004 bd3 ba1.8k sqft10551 Greenlefe Dr, Rolla, MO 65401For Sale

 MLS ID #26050268, Kathryn E Lewis, Century 21 First Choice-Rolla. MARIS
 - $189,9003 bd1 ba1.1k sqft528 Christine St, Saint James, MO 65559For Sale
 MLS ID #26047092, Kelsey N Davis, THE CLOSERS. MARIS
 - $159,9002 bd1 ba720 sqft433 W Eldon St, Saint James, MO 65559For Sale
 MLS ID #26043345, Taylour D Rinehart, Keller Williams Chesterfield. MARIS
 - $199,9003 bd2 ba1.7k sqft218 W Eldon St, Saint James, MO 65559For Sale
 MLS ID #26028539, Kimmy K Auxier, Acar Real Estate, Inc. MARIS
 - $95,0003 bd2 ba1.3k sqft34 Jana Ln, Saint James, MO 65559For SaleMLS ID #25068131, Kimmy K Auxier, Acar Real Estate, Inc. MARIS
- $184,9003 bd2 ba1k sqft403 Fox Creek Rd, Rolla, MO 65401For SaleMLS ID #26046882, Mandy L Alexander, EXP Realty, LLC. MARIS
- $155,0002 bd1 ba750 sqft512 Home Dr, Saint James, MO 65559For Sale By Owner
- $165,0003 bd1 ba900 sqft3 Elmwood Dr, Rolla, MO 65401For SaleMLS ID #26050072, Alyssa Hrovat, Real Broker LLC. MARIS
- $139,9003 bd1 ba834 sqft1609 Heller St, Rolla, MO 65401For SaleMLS ID #26050496, Sasha J Spachmann, THE CLOSERS. MARIS
- $174,9004 bd1 ba1.2k sqft5 King Dr, Rolla, MO 65401For SaleMLS ID #26047965, Montana L Porter, EXP Realty, LLC. MARIS
- $117,0001 bd1 ba672 sqft217 Anna St, Saint James, MO 65559For SaleMLS ID #26034804, Michelle Harris, Century 21 First Choice-Rolla. MARIS
- $179,9002 bd1 ba830 sqft211 Belmont Dr, Rolla, MO 65401For SaleMLS ID #26049072, Tara J Peters, REALTY EXECUTIVES FERRELL ASSOCIATES. MARIS
- $180,0003 bd2 ba1.7k sqft1323 Woodlawn Dr, Rolla, MO 65401For SaleMLS ID #26016213, Alexandria C Dalton, EXP Realty, LLC. MARIS
- $199,9003 bd2 ba1.1k sqft803 Fairgrounds Rd, Rolla, MO 65401For SaleMLS ID #26049450, Austin B Dickinson, Investment Realty, Inc.. MARIS
- $165,9004 bd2 ba1k sqft1017 Lynwood Dr, Rolla, MO 65401For SaleMLS ID #26034165, Michelle Harris, Century 21 First Choice-Rolla. MARIS
- $124,8003 bd1 ba816 sqft1307 Missouri Ave, Rolla, MO 65401For SaleMLS ID #26049022, Jenna Davis, THE CLOSERS. MARIS
- $160,0003 bd2 ba970 sqft906 E 6th St, Rolla, MO 65401For SaleMLS ID #26043831, Ryan W Reagan, EXP Realty LLC. MARIS
- $234,9002 bd3 ba1.3k sqft11195 County Road 5320, Rolla, MO 65401For SaleMLS ID #26050454, John David, USRealty.com, LLP. MARIS
- $177,0003 bd2 ba1.4k sqft21582 Private Drive 8496, Newburg, MO 65550For SaleMLS ID #26027470, Lance E Lewis, EXP Realty LLC. MARIS
- $184,9003 bd2 ba1.8k sqft7 Southview Dr, Rolla, MO 65401For SaleMLS ID #26029501, Taylor L Friend, EXP Realty, LLC. MARIS
