Welcome to your dream river retreat! This beautifully remodeled 3-bed, 2-bath home is just a short walk from the Gasconade River, offering endless opportunities for outdoor adventure, relaxation & recreation. Whether you're an avid angler, kayaking enthusiast or just love the peaceful sound of nature, this location is a rare find. A private concrete community boat ramp is conveniently located just down the street, making river access effortless. Step inside to an open & airy floorplan featuring luxury vinyl plank flooring throughout the home. The kitchen has been thoughtfully updated with white cabinetry, black granite countertops & a spacious center island—perfect for hosting friends and family. The layout flows seamlessly into the living & dining areas, creating a comfortable & functional space for everyday living or weekend getaways. All bedrooms are generously sized & the bathrooms have been tastefully updated to match the home’s modern rustic charm. Outside, the wrap-around porch offers the perfect spot to sip your morning coffee or listen to the gentle babble of the creek that runs behind the property. Surrounded by nature & just moments from the water, this home offers a true escape from the hustle & bustle while still providing all the modern comforts you need. Whether you're looking for a full-time residence or a weekend getaway, this river-close home is a must-see. Don't miss the chance to own a piece of tranquility near the beautiful Gasconade River!
Active
Listed by: EXP Realty LLC • Lance E Lewis • 573-201-4907
$177,000
21582 Private Drive 8496, Newburg, MO 65550
3beds
1,416sqft
:
Get pre-qualified$1,146/mo
Single Family Residence
Built in 1985
0.29 Acres Lot
$173,400 Zestimate®
$125/sqft
$-- HOA
What's special
Surrounded by natureMoments from the waterBlack granite countertopsWrap-around porchOpen and airy floorplanModern rustic charmSpacious center island
- 95 days |
- 541 |
- 33 |
Zillow last checked:
Listing updated:
Listed by:
Lance E Lewis 573-201-4907,
EXP Realty LLC
Source: MARIS,MLS#: 26027470 Originating MLS: South Central Board of REALTORS
Originating MLS: South Central Board of REALTORSFacts & features
Interior
Bedrooms & bathrooms
- Bedrooms: 3
- Bathrooms: 2
- Full bathrooms: 2
- Main level bathrooms: 2
- Main level bedrooms: 3
Heating
- Electric, Forced Air
Cooling
- Ceiling Fan(s), Central Air, Electric
Appliances
- Included: Stainless Steel Appliance(s), Dishwasher, Microwave, Electric Range, Refrigerator, Electric Water Heater
- Laundry: Laundry Room
Features
- Breakfast Bar, Ceiling Fan(s), Granite Counters, Kitchen Island, Kitchen/Dining Room Combo, Lever Faucets, Open Floorplan, Pantry, Shower, Walk-In Closet(s)
- Flooring: Vinyl
- Has basement: No
- Has fireplace: No
Interior area
- Total structure area: 1,416
- Total interior livable area: 1,416 sqft
- Finished area above ground: 1,416
Property
Parking
- Total spaces: 1
- Parking features: Garage - Attached
- Attached garage spaces: 1
Features
- Levels: Two
- Patio & porch: Covered, Deck, Patio, Wrap Around
Lot
- Size: 0.29 Acres
- Features: Adjoins Wooded Area, Few Trees
Details
- Parcel number: 71059.030003004006.000
- Special conditions: Standard
Construction
Type & style
- Home type: SingleFamily
- Architectural style: Raised Ranch,Traditional
- Property subtype: Single Family Residence
Materials
- Brick, Concrete, Vinyl Siding
Condition
- Year built: 1985
Utilities & green energy
- Electric: Other
- Sewer: Septic Tank
- Water: Well
- Utilities for property: Electricity Connected, Sewer Connected, Water Connected
Community & HOA
Community
- Subdivision: Nash Resort Sub
HOA
- Has HOA: No
Location
- Region: Newburg
Financial & listing details
- Price per square foot: $125/sqft
- Tax assessed value: $118,610
- Annual tax amount: $973
- Date on market: 5/6/2026
- Cumulative days on market: 375 days
- Listing terms: Cash,Conventional
- Electric utility on property: Yes
Estimated market value
$173,400
$165,000 - $182,000
$1,177/mo
Price history
| Date | Event | Price |
|---|---|---|
| 5/6/2026 | Listed for sale | $177,000+11.3%$125/sqft |
Source:  MARIS #26027470 Report a problem MARIS #26027470 Report a problem | ||
| 4/21/2026 | Listing removed | $159,000$112/sqft |
Source: eXp Realty #25046145 Report a problem | ||
| 8/19/2025 | Price change | $159,000-6.5%$112/sqft |
Source: MARIS #25046145 Report a problem | ||
| 7/14/2025 | Listed for sale | $170,000$120/sqft |
Source: MARIS #25046145 Report a problem | ||
| 12/17/2021 | Sold | -- |
Source: eXp Realty #71442567 Report a problem | ||
Public tax history
| Year | Property taxes | Tax assessment |
|---|---|---|
| 2025 | $1,200 +23.4% | $22,540 +14.5% |
| 2024 | $973 +0.1% | $19,680 |
| 2023 | $972 -0.4% | $19,680 |
| 2022 | $976 -0.2% | $19,680 |
| 2021 | $977 +4.5% | $19,680 |
| 2020 | $935 | $19,680 |
| 2019 | -- | $19,680 |
| 2018 | -- | $19,680 |
| 2017 | -- | $19,680 |
| 2016 | -- | $19,680 |
| 2015 | -- | $19,680 |
| 2014 | -- | $19,680 |
Find assessor info on the county website
Monthly payment
Est. payment
Payment breakdown
Explore the cost of this home by adjusting the details. Changes won't be saved.Climate risks
Neighborhood: 65550
Getting around
0 / 100
Car-DependentNearby schools
GreatSchools rating
- 3/10Newburg Elementary SchoolGrades: PK-6Distance: 5.3 mi
- 3/10Newburg High SchoolGrades: 7-12Distance: 5.3 mi
Schools provided by the listing agent
- Elementary: Newburg Elem.
- Middle: Newburg High
- High: Newburg High
Source: MARIS. This data may not be complete. We recommend contacting the local school district to confirm school assignments for this home.
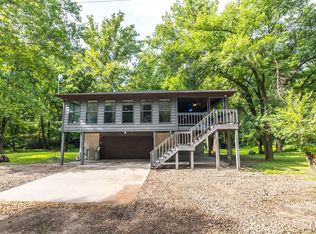
- $--3 bd2 ba1.7k sqft21596 Private Drive 8496, Newburg, MO 65550Sold
- $239,3003 bd3 ba3k sqft21570 Private Drive 8496, Newburg, MO 65550Off Market
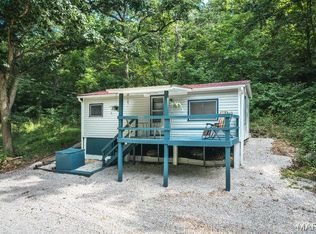
- $75,0001 bd1 ba420 sqft21583 Private Drive 8496, Newburg, MO 65550For Sale
- $78,8002 bd1 ba720 sqft21589 Private Drive 8496, Newburg, MO 65550Off Market
- $55,4002 bd1 ba576 sqft21569 Private Drive 8496, Newburg, MO 65550Off Market
- $88,2002 bd1 ba544 sqft21563 Private Drive 8496, Newburg, MO 65550Off Market
- $152,1003 bd1 ba1.2k sqft21544 Private Drive 8496, Newburg, MO 65550Off Market
- $63,9001 bd1 ba528 sqft21601 Private Drive 8496, Newburg, MO 65550Off Market
A local agent can set up tours, give advice and negotiate with sellers.
A local lender can help you make sure your offer is ready when you are.
Similar homes
- $189,9004 bd2 ba1.2k sqft16835 Lakewood Dr, Newburg, MO 65550For Sale

 MLS ID #26030571, Thomas Chambers, Eagle Realty Group & Associates. MARIS
 - $165,0003 bd2 ba1.3k sqft1 Marion Dr, Saint James, MO 65559For Sale
 MLS ID #26050975, Adalia Valentine, Real Broker LLC. MARIS
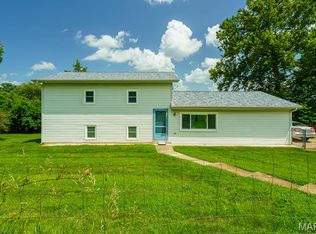
 - $210,0003 bd2 ba2k sqft10160 County Road 8150, Rolla, MO 65401For Sale
 MLS ID #26045456, Emily R Helton, Investment Realty, Inc.. MARIS
 - $215,0003 bd2 ba1.5k sqft12190 Highway 28, Dixon, MO 65459For Sale
 MLS ID #26048923, Brandi Martin, Martin Signature Group, LLC. MARIS
 - $184,9003 bd2 ba1k sqft403 Fox Creek Rd, Rolla, MO 65401For SaleMLS ID #26046882, Mandy L Alexander, EXP Realty, LLC. MARIS
- $180,0003 bd2 ba1.7k sqft1323 Woodlawn Dr, Rolla, MO 65401For SaleMLS ID #26016213, Alexandria C Dalton, EXP Realty, LLC. MARIS
- $175,0002 bd1 ba1.4k sqftna, Newburg, MO 65550For SaleMLS ID #25073483, Amanda Swyers, Wynn Realty. MARIS
- $187,0003 bd2 ba1.2k sqft615 W 4th St, Dixon, MO 65459For SaleMLS ID #26020074, Sheila J Wilkinson, EXP Realty, LLC. MARIS
- $165,0003 bd1 ba900 sqft3 Elmwood Dr, Rolla, MO 65401For SaleMLS ID #26050072, Alyssa Hrovat, Real Broker LLC. MARIS
- $130,0003 bd1 ba988 sqft308 W 5th St, Dixon, MO 65459For SaleMLS ID #26046031, Brandi Martin, Martin Signature Group, LLC. MARIS
- $167,5003 bd1 ba1.1k sqft22040 Harlan Ln, Saint Robert, MO 65584For SaleMLS ID #26021281, Judy M Redmond, Miller Real Estate, Inc. MARIS
- $180,0003 bd2 ba1k sqft24010 Turtle Ln, Saint Robert, MO 65584For SaleMLS ID #26004305, Kristen Reagan, EXP Realty LLC. MARIS
- $172,5004 bd1 ba1.2k sqft5 King Dr, Rolla, MO 65401For SaleMLS ID #26047965, Montana L Porter, EXP Realty, LLC. MARIS
- $210,0003 bd1 ba1.4k sqft12255 County Road 2050, Rolla, MO 65401For SaleMLS ID #26002713, Luis Padilla Aparicio, EXP Realty LLC. MARIS
- $145,9003 bd2 ba1.8k sqft107 Aspen Rd, Dixon, MO 65459For SaleMLS ID #26040313, Lee Ann Woods, EXP Realty, LLC. MARIS
- $199,9003 bd2 ba1.1k sqft803 Fairgrounds Rd, Rolla, MO 65401For SaleMLS ID #26049450, Austin B Dickinson, Investment Realty, Inc.. MARIS
- $219,9003 bd2 ba1.7k sqft101 S Locust St, Dixon, MO 65459For SaleMLS ID #26046878, Heather R Bassett, NextHome Team Ellis. MARIS
- $169,0004 bd2 ba1.5k sqft425 Eisenhower St, Doolittle, MO 65401For SaleMLS ID #26031074, Danielle B Jordan, Real Broker LLC. MARIS
- $145,0003 bd2 ba1k sqft311 Harold St, Crocker, MO 65452For SaleMLS ID #26049130, Leeann Anderson, EXP Realty LLC. MARIS
- $250,0003 bd2 ba1.9k sqft404 N Ellen St, Dixon, MO 65459For SaleMLS ID #26045230, Storm Kittel, EXP Realty LLC. MARIS
