NEW METAL ROOF for NEW OWNERS! Move-in ready and freshly updated, this one-level 3-bedroom, 1-bath home offers a clean modern feel with spacious rooms and functional living spaces throughout! Recent improvements include updated siding, drywall texture, paint, flooring, cabinets, appliances, fixtures, and more, giving the home a refreshed look inside and out. The kitchen features ample cabinet space, updated countertops, and appliances, opening into a nicely sized areas perfect for everyday living. Bright neutral finishes and updated flooring flow throughout the home, while the generously sized living room provides comfortable gathering space. The bathroom has also been updated with a modern vanity and fresh finishes. Bedrooms offer comfortable layouts with closet space and natural light. Outside, the recently seeded yard provides a fresh start for landscaping and outdoor enjoyment. Conveniently located near the golf course, grocery store, senior center, and other local amenities, this updated home offers convenient one-level living with modern improvements already completed!
Active under contract
Listed by: Martin Signature Group, LLC • Brandi D Martin • 573-855-3596
$130,000
308 W 5th St, Dixon, MO 65459
3beds
988sqft
Single Family Residence
Built in 1949
9,016 Square Feet Lot
$128,900 Zestimate®
$132/sqft
$-- HOA
What's special
Recently seeded yardComfortable gathering spaceBright neutral finishesClean modern feelFunctional living spacesUpdated flooringUpdated countertops
- 69 days
- 124
- 2
Zillow last checked:
Listing updated:
Listed by:
Brandi D Martin 573-855-3596,
Martin Signature Group, LLC
Source: MARIS,MLS#: 26046031 Originating MLS: South Central Board of REALTORS
Originating MLS: South Central Board of REALTORSFacts & features
Interior
Bedrooms & bathrooms
- Bedrooms: 3
- Bathrooms: 1
- Full bathrooms: 1
- Main level bathrooms: 1
- Main level bedrooms: 3
Heating
- Forced Air
Cooling
- Ceiling Fan(s), Central Air
Appliances
- Included: Dishwasher, Electric Range, Refrigerator
- Laundry: Laundry Room, Main Level
Features
- Flooring: Carpet, Luxury Vinyl
- Basement: None
- Has fireplace: No
Interior area
- Total structure area: 988
- Total interior livable area: 988 sqft
- Finished area above ground: 988
Property
Features
- Levels: One
- Exterior features: Private Yard
Lot
- Size: 9,016 Square Feet
- Features: Adjoins Wooded Area, Back Yard
Details
- Additional structures: None
- Parcel number: 027.025002009014000
- Special conditions: Standard
Construction
Type & style
- Home type: SingleFamily
- Architectural style: Traditional
- Property subtype: Single Family Residence
Materials
- Vinyl Siding
- Roof: Metal
Condition
- Updated/Remodeled
- New construction: No
- Year built: 1949
Utilities & green energy
- Electric: Single Phase
- Sewer: Public Sewer
- Water: Public
- Utilities for property: Cable Available, Electricity Connected, Phone Available, Sewer Connected, Water Connected
Community & HOA
Community
- Subdivision: Shelton-Elkins Add
HOA
- Has HOA: No
Location
- Region: Dixon
Financial & listing details
- Price per square foot: $132/sqft
- Tax assessed value: $36,627
- Annual tax amount: $350
- Date on market: 8/8/2026
- Cumulative days on market: 129 days
- Listing terms: Cash,Conventional,FHA,USDA Loan,VA Loan
- Electric utility on property: Yes
Estimated market value
$128,900
$122,000 - $135,000
$1,190/mo
Price history
| Date | Event | Price |
|---|---|---|
| 9/29/2026 | Contingent | $130,000$132/sqft |
Source:  MARIS #26046031 Report a problem MARIS #26046031 Report a problem | ||
| 8/8/2026 | Listed for sale | $130,000-3.7%$132/sqft |
Source: MARIS #26046031 Report a problem | ||
| 7/14/2026 | Listing removed | $135,000$137/sqft |
Source: MARIS #26022943 Report a problem | ||
| 6/30/2026 | Price change | $135,000-3.6%$137/sqft |
Source: MARIS #26022943 Report a problem | ||
| 6/10/2026 | Price change | $140,000-2.1%$142/sqft |
Source: MARIS #26022943 Report a problem | ||
| 5/27/2026 | Price change | $143,000-1.4%$145/sqft |
Source: MARIS #26022943 Report a problem | ||
| 5/15/2026 | Listed for sale | $145,000$147/sqft |
Source: MARIS #26022943 Report a problem | ||
Public tax history
| Year | Property taxes | Tax assessment |
|---|---|---|
| 2025 | $350 +10.3% | $6,959 +11.3% |
| 2024 | $317 +0.2% | $6,250 |
| 2023 | $317 -1.6% | $6,250 |
| 2022 | $322 -2.5% | $6,250 +4.3% |
| 2021 | $331 +5.4% | $5,993 |
| 2020 | $314 | $5,993 |
| 2019 | -- | $5,993 +4.8% |
| 2018 | $302 | $5,719 -9.3% |
| 2017 | $302 | $6,308 +10.3% |
| 2016 | -- | $5,720 |
| 2015 | -- | $5,720 |
| 2014 | $226 | $5,720 |
| 2010 | $226 | $5,720 |
Find assessor info on the county website
Monthly payment
Est. payment
Payment breakdown
Explore the cost of this home by adjusting the details. Changes won't be saved.Climate risks
Neighborhood: 65459
Nearby schools
Schools provided by the listing agent
- Elementary: Dixon Elem.
- Middle: Dixon Middle
- High: Dixon High
Source: MARIS. This data may not be complete. We recommend contacting the local school district to confirm school assignments for this home.
- $273,200-- bd-- ba1.3k sqft42775 Maries County Rd #639, Dixon, MO 65459Off Market
- $8,300-- bd-- ba854 sqft40837 Maries County Rd #634, Dixon, MO 65459Off Market
- $519,8003 bd-- ba1k sqft19363 Maries County Rd #625, Dixon, MO 65459Off Market
- $615,7003 bd-- ba720 sqft42932 Maries County Rd #638, Dixon, MO 65459Off Market
Similar homes
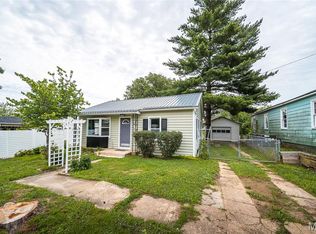
- $125,0003 bd1 ba832 sqft205 Maple St, Dixon, MO 65459For Sale
 MLS ID #26056538, Sheila J Wilkinson, EXP Realty, LLC. MARIS
 - $117,0002 bd2 ba1k sqft303 S Pine St, Dixon, MO 65459For Sale
 MLS ID #26051372, Brandi D Martin, Martin Signature Group, LLC. MARIS
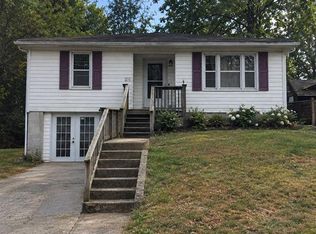
 - $99,0003 bd1 ba1.1k sqft101 E 6th St, Dixon, MO 65459For Sale
 MLS ID #26058117, Anthony Campbell, EXP Realty, LLC. MARIS
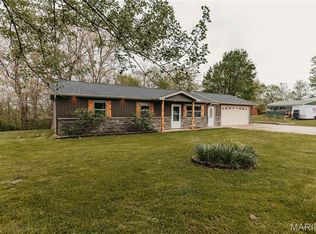
 - $170,0003 bd1 ba1.2k sqft14580 Conway Rd, Dixon, MO 65459For Sale
 MLS ID #26046020, Brandi D Martin, Martin Signature Group, LLC. MARIS
 - $150,0003 bd2 ba1.1k sqft15270 Conway Rd, Dixon, MO 65459For SaleMLS ID #26031860, Anthony Campbell, EXP Realty, LLC. MARIS
- $70,0002 bd1 ba988 sqft601 W 3rd St, Dixon, MO 65459For SaleMLS ID #26058129, Anthony Campbell, EXP Realty, LLC. MARIS
- $184,9002 bd1 ba1.1k sqft11002 Cypress Road, Dixon, MO 65459Active
 MLS ID #60331754, MARK it SOLD Homes Group, Keller Williams Local. SOMOMLS as distributed by MLS GRID
 - $125,0003 bd2 ba1.3k sqft870 Walnut St, Newburg, MO 65550For SaleMLS ID #25036662, Kelsey N Davis, THE CLOSERS. MARIS
- $141,5003 bd1 ba1.1k sqft306 Hyland Dr, Waynesville, MO 65583For SaleMLS ID #26054919, Merry Anne Rutledge, Worth Clark Realty. MARIS
- $140,0003 bd2 ba1.2k sqft404-406 N Frisco St #408, Crocker, MO 65452For SaleMLS ID #26036398, Britney J Rembold, EXP Realty LLC. MARIS
- $119,9003 bd1 ba784 sqft107 Bluff Cir, Waynesville, MO 65583For SaleMLS ID #26043307, Kate D Ward, Cross Creek Realty LLC. MARIS
- $104,9002 bd1 ba600 sqft205 9th St, Crocker, MO 65452For SaleMLS ID #26048388, Tasha D McBride, EXP Realty LLC. MARIS
- $159,9003 bd1 ba1.1k sqft22040 Harlan Ln, Saint Robert, MO 65584For SaleMLS ID #26021281, Judy M Redmond, Miller Real Estate, Inc. MARIS
- $110,0003 bd1 ba960 sqft210 S High St, Iberia, MO 65486For SaleMLS ID #26019505, Audrey J Wilson, Zink Real Estate Co Inc. MARIS
- $145,0004 bd1 ba1.1k sqft100 N Spilman Ave, Rolla, MO 65401For SaleMLS ID #26056543, Amy J Davis, REALTY EXECUTIVES FERRELL ASSOCIATES. MARIS
- $134,9002 bd1 ba900 sqft6 Cronin Ct, Rolla, MO 65401For SaleMLS ID #26028548, Martha Dinsdale, Dinsdale Realty Llc. MARIS
- $165,0003 bd2 ba1.4k sqft401 Fort Wyman Rd, Rolla, MO 65401For SaleMLS ID #26060510, Nicholas Lein, EXP Realty LLC. MARIS
- $139,9002 bd1 ba1.1k sqft10 Cronin Ct, Rolla, MO 65401For SaleMLS ID #26038509, Martha Dinsdale, Dinsdale Realty Llc. MARIS
- $139,9002 bd1 ba918 sqft704 E State Hwy #72, Rolla, MO 65401For SaleMLS ID #26033302, Wyatt R Davis, EXP Realty, LLC. MARIS
