VIP 4981
JUST REDUCED!!! PRICED BELOW APPRAISAL! Custom Built Country Home boasts 5 Bedroom 3.5 Bath Brick home with custom mill work throughout the home, 2 car attached garage with additional garage for mowers, etc. and storage in garage. Has a 20 x 60 Greenhouse on the property as well for those gardeners!
Property is not in City Limits and has Intercounty Electric and County #2 water.
Main home Kitchen has lots of Custom Cabinetry , beautiful Center Island, Wine Cooler, Microwave and so many additional touches! Separate Dining area with wood flooring, Living Room with 11 foot ceilings and a view of the Patio leading out to the In Ground Pool with a slide.
BONUS is a 16 x 60 Green House with an outside Wood Furnace that can heat the Main Home and water. Main home has a Lenox Heat Pump with electric backup. Workshop has a gravel floor. Utility shed also on property.
Active
Listed by: VIP Properties • Karen M Lewis
Price cut: $56K (6/8)
$499,000
345 County Road 5015, Salem, MO 65560
5beds
3,946sqft
:
Get pre-qualified$3,057/mo
Single Family Residence
Built in 2008
2.03 Acres Lot
$-- Zestimate®
$126/sqft
$-- HOA
What's special
Beautiful center islandWine coolerView of the patio
- 280 days |
- 270 |
- 11 |
Zillow last checked:
Listing updated:
Listed by:
Karen M Lewis 573-247-5600,
VIP Properties
Source: MARIS,MLS#: 25071222 Originating MLS: South Central Board of REALTORS
Originating MLS: South Central Board of REALTORSFacts & features
Interior
Bedrooms & bathrooms
- Bedrooms: 5
- Bathrooms: 4
- Full bathrooms: 3
- 1/2 bathrooms: 1
- Main level bathrooms: 4
- Main level bedrooms: 5
Primary bedroom
- Description: Nicely designed
- Features: Floor Covering: Carpeting
- Level: Main
- Area: 285
- Dimensions: 15x19
Bedroom 2
- Features: Floor Covering: Carpeting
- Level: Main
- Area: 216
- Dimensions: 18x12
Bedroom 3
- Features: Floor Covering: Carpeting
- Level: Main
- Area: 216
- Dimensions: 18x12
Bedroom 4
- Features: Floor Covering: Carpeting
- Level: Main
- Area: 154
- Dimensions: 14x11
Bedroom 5
- Features: Floor Covering: Carpeting
- Level: Main
- Area: 120
- Dimensions: 10x12
Primary bathroom
- Description: Has a HIS and HER sides of the step in shower with personal area each side plus a Jacuzzi Tub! Such a delight!
- Features: Floor Covering: Ceramic Tile
- Level: Main
- Area: 182
- Dimensions: 13x14
Bathroom 2
- Features: Floor Covering: Ceramic Tile
- Level: Main
- Area: 60
- Dimensions: 12x5
Bathroom 3
- Features: Floor Covering: Ceramic Tile
- Level: Main
- Area: 60
- Dimensions: 12x5
Bathroom 4
- Features: Floor Covering: Ceramic Tile
- Level: Main
- Area: 21
- Dimensions: 7x3
Dining room
- Features: Floor Covering: Wood
- Level: Main
- Area: 132
- Dimensions: 12x11
Kitchen
- Features: Floor Covering: Wood
- Level: Main
- Area: 252
- Dimensions: 21x12
Laundry
- Features: Floor Covering: Wood
- Level: Main
- Area: 36
- Dimensions: 6x6
Living room
- Features: Floor Covering: Carpeting
- Level: Main
- Area: 396
- Dimensions: 22x18
Office
- Features: Floor Covering: Wood
- Level: Main
- Area: 120
- Dimensions: 10x12
Heating
- Electric, Wood
Cooling
- Ceiling Fan(s), Central Air
Appliances
- Included: Electric Cooktop, Dishwasher, Exhaust Fan, Microwave, Double Oven, Range, Range Hood, Refrigerator, Water Heater
- Laundry: Laundry Room
Features
- Flooring: Carpet, Hardwood
- Basement: Crawl Space
- Has fireplace: No
Interior area
- Total structure area: 3,946
- Total interior livable area: 3,946 sqft
- Finished area above ground: 2,986
Property
Parking
- Total spaces: 2
- Parking features: Attached, Garage Door Opener, Off Street, Storage
- Attached garage spaces: 2
Features
- Levels: One
- Has private pool: Yes
- Pool features: Fenced, In Ground, Pool Cover
Lot
- Size: 2.03 Acres
- Dimensions: 1.76 acres m/l
- Features: Front Yard
Details
- Additional structures: Greenhouse, Outbuilding
- Parcel number: 099.030000012.000
- Special conditions: Standard
Construction
Type & style
- Home type: SingleFamily
- Architectural style: Ranch
- Property subtype: Single Family Residence
- Attached to another structure: Yes
Materials
- Brick, Fiber Cement, Steel Siding
- Foundation: Brick/Mortar
- Roof: Architectural Shingle
Condition
- Year built: 2008
Utilities & green energy
- Electric: 220 Volts
- Sewer: Septic Tank
- Water: Public
- Utilities for property: Electricity Connected, Phone Available, Sewer Connected, Water Connected
Community & HOA
Community
- Subdivision: None
HOA
- Has HOA: No
Location
- Region: Salem
Financial & listing details
- Price per square foot: $126/sqft
- Tax assessed value: $8,680
- Annual tax amount: $2,458
- Date on market: 10/20/2025
- Cumulative days on market: 280 days
- Listing terms: Cash,Conventional,FHA,USDA Loan,VA Loan
- Ownership: Private
- Electric utility on property: Yes
- Road surface type: Chip And Seal
Estimated market value
Not available
Estimated sales range
Not available
$2,605/mo
Price history
| Date | Event | Price |
|---|---|---|
| 6/8/2026 | Price change | $499,000-10.1%$126/sqft |
Source:  MARIS #25071222 Report a problem MARIS #25071222 Report a problem | ||
| 4/16/2026 | Price change | $555,000-1.9%$141/sqft |
Source: MARIS #25071222 Report a problem | ||
| 2/12/2026 | Price change | $565,500-1.6%$143/sqft |
Source: MARIS #25071222 Report a problem | ||
| 12/27/2025 | Price change | $574,900-2.4%$146/sqft |
Source: MARIS #25071222 Report a problem | ||
| 10/20/2025 | Listed for sale | $589,000+30.9%$149/sqft |
Source: MARIS #25071222 Report a problem | ||
| 5/19/2023 | Sold | -- |
Source: MARIS #22068758 Report a problem | ||
| 4/11/2023 | Contingent | $449,900$114/sqft |
Source: MARIS #22068758 Report a problem | ||
| 3/15/2023 | Price change | $449,900-4.3%$114/sqft |
Source: MARIS #22068758 Report a problem | ||
| 10/24/2022 | Listed for sale | $469,900$119/sqft |
Source: MARIS #22068758 Report a problem | ||
Public tax history
| Year | Property taxes | Tax assessment |
|---|---|---|
| 2022 | $70 | $1,650 |
| 2021 | -- | $1,650 |
| 2020 | -- | $1,650 |
| 2017 | -- | $1,650 +15.4% |
| 2016 | -- | $1,430 |
| 2015 | -- | $1,430 |
| 2014 | -- | $1,430 -48% |
| 2013 | -- | $2,750 |
| 2011 | -- | -- |
Find assessor info on the county website
Monthly payment
Est. payment
Payment breakdown
Explore the cost of this home by adjusting the details. Changes won't be saved.Climate risks
Neighborhood: 65560
Nearby schools
GreatSchools rating
- 4/10Salem Upper Elementary SchoolGrades: 2-5Distance: 0.6 mi
- 7/10Salem Middle SchoolGrades: 6-8Distance: 2.4 mi
- 4/10Salem Sr. High SchoolGrades: 9-12Distance: 2.4 mi
Schools provided by the listing agent
- Elementary: Wm. H. Lynch Elem.
- Middle: Salem Jr. High
- High: Salem Sr. High
Source: MARIS. This data may not be complete. We recommend contacting the local school district to confirm school assignments for this home.
- $313,9003 bd1 ba2.9k sqft345 County Road 5015, Salem, MO 65560Off Market
- $--3 bd3 ba1.9k sqft405 County Road 5015, Salem, MO 65560Sold

- $362,9003 bd3 ba1.4k sqft364 County Road 5015, Salem, MO 65560Off Market
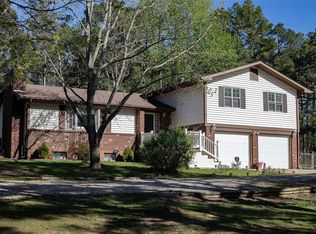
- $148,2003 bd0 ba1.1k sqft429 County Road 5015, Salem, MO 65560Off Market
- $171,8003 bd-- ba1.2k sqft451 County Road 5015, Salem, MO 65560Off Market
- $152,5003 bd1 ba1.2k sqft469 County Road 5015, Salem, MO 65560Off Market
- $356,9002 bd0 ba2.1k sqft265 County Road 5015, Salem, MO 65560Off Market
- $220,5003 bd0 ba1.2k sqft498 County Road 5015, Salem, MO 65560Off Market
A local agent can set up tours, give advice and negotiate with sellers.
A local lender can help you make sure your offer is ready when you are.
Similar homes
- $485,0004 bd3 ba2.6k sqft37263 Highway 72, Salem, MO 65560For Sale

 MLS ID #26031585, Beth A Frizzell, Century 21 South Central Realty. MARIS
 - $450,0005 bd5 ba2.6k sqft621 County Road 3230, Salem, MO 65560For Sale
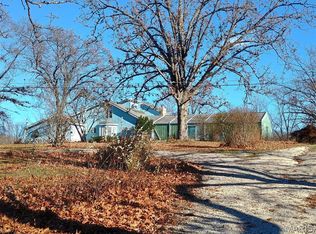 MLS ID #25080267, Karen M Lewis, VIP Properties. MARIS
 - $505,0004 bd4 ba2k sqft807 County Road 6410, Salem, MO 65560For Sale
 MLS ID #25065161, Kelsey N Davis, THE CLOSERS. MARIS
 - $254,9004 bd3 ba2.2k sqft99 County Road 4200, Salem, MO 65560For Sale
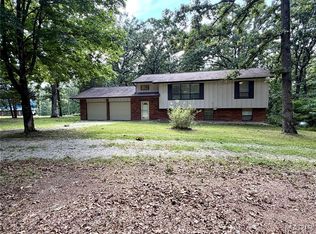 MLS ID #26042671, Megan C Simpson, United Country Salem Realty. MARIS
 - $494,0003 bd1 ba2.3k sqft1620 County Road 5170, Salem, MO 65560For SaleMLS ID #26002313, Ahleesha T Elwood, Elwood Real Estate LLC. MARIS
- $469,0004 bd2 ba2.1k sqft854 County Road 4180, Salem, MO 65560New ConstructionMLS ID #26012964, Carrie Thomas, Elwood Real Estate LLC. MARIS
- $392,9002 bd2 ba2.1k sqft3234 N Highway 19, Salem, MO 65560For SaleMLS ID #25058505, Joan E Sample, United Country Salem Realty. MARIS
- $299,5003 bd3 ba3.2k sqft4 S Martin St, Salem, MO 65560For SaleMLS ID #26029555, Jamie L Homeyer, VIP Properties. MARIS
- $385,0004 bd2 ba3.7k sqft3262 County Road 2330, Salem, MO 65560For SaleMLS ID #26023066, Ahleesha T Elwood, Elwood Real Estate LLC. MARIS
- $379,9003 bd2 ba1.9k sqft1153 County Road 6040, Salem, MO 65560For SaleMLS ID #26045959, Kayla Boyd, Triple Creek Realty LLC. MARIS
- $284,0004 bd2 ba2.2k sqft5766 County Road 3180, Salem, MO 65560For SaleMLS ID #26011645, Jonathon G Counts, United Country Salem Realty. MARIS
- $385,0004 bd2 ba2.3k sqft2103 County Road 3140, Salem, MO 65560For SaleMLS ID #26043477, Ahleesha T Elwood, Elwood Real Estate LLC. MARIS
- $389,9003 bd2 ba2k sqft3014 County Road 2330, Salem, MO 65560For SaleMLS ID #26023176, Alexandria C Dalton, EXP Realty, LLC. MARIS
- $499,9003 bd2 ba2.9k sqft11090 Highway K, Jadwin, MO 65501For SaleMLS ID #26023327, Stephanie L Parson, Keller Williams Realty West. MARIS
- $563,0004 bd3 ba2.9k sqft5564 State Highway K, Summersville, MO 65571Active
 MLS ID #60309100, Joshua Nolan, United Country-Cozort Realty, Inc.. SOMOMLS as distributed by MLS GRID
 - $295,0004 bd2 ba3.6k sqft20542 Concord Rd, Salem, MO 65560For SaleMLS ID #26019717, Ahleesha T Elwood, Elwood Real Estate LLC. MARIS
- $649,9005 bd3 ba2.4k sqft3490 County Road 6220, Jadwin, MO 65501For SaleMLS ID #26006998, Justin E Head, Whitetail Properties Real Estate, LLC. MARIS
- $479,0003 bd2 ba2.6k sqft474 Highway Zz, Jadwin, MO 65501For SaleMLS ID #26028046, Ashley D Kell, Living The Dream Inc.. MARIS
- $639,9004 bd2 ba2.7k sqft3385 County Road 5615, Bunker, MO 63629For SaleMLS ID #26027678, Kelly A Johnston, Keller Williams Chesterfield. MARIS
