Charming 4-bedroom, 2.5-bath farmhouse nestled on nearly 20 acres, offering the perfect blend of peaceful country living and functional farm potential. This beautiful property is ideal for anyone looking to start or expand a farm or create their own private retreat.
The home features a warm and inviting layout with covered front and rear porches—perfect for enjoying the scenic surroundings and quiet setting. The land is well-suited for livestock or recreation, with multiple outbuildings, a barn, and fenced areas already in place.
Recent updates include a newer roof (2019) and a well pump that’s just one year old, giving added peace of mind. Washer, dryer, and chest freezer will all stay with the home, making this property move-in ready with added value.
Conveniently located just 20 minutes south of Rolla with easy access to US-63, you’ll enjoy the perfect balance of rural privacy and accessibility.
Active
Listed by: EXP Realty LLC • Josh Chapman
Price cut: $10K (9/9)
$340,000
14931 Private Drive 6021, Edgar Springs, MO 65462
4beds
3,384sqft
Single Family Residence
Built in 2005
19.52 Acres Lot
$336,300 Zestimate®
$100/sqft
$-- HOA
What's special
Multiple outbuildingsFenced areasWarm and inviting layout
- 168 days
- 998
- 91
Zillow last checked:
Listing updated:
Listed by:
Josh Chapman,
EXP Realty LLC
Source: MARIS,MLS#: 26008261 Originating MLS: South Central Board of REALTORS
Originating MLS: South Central Board of REALTORSFacts & features
Interior
Bedrooms & bathrooms
- Bedrooms: 4
- Bathrooms: 3
- Full bathrooms: 2
- 1/2 bathrooms: 1
- Main level bathrooms: 2
- Main level bedrooms: 1
Heating
- Electric, Forced Air, Solar
Cooling
- Ceiling Fan(s), Central Air
Appliances
- Included: Stainless Steel Appliance(s), Dishwasher, Free-Standing Freezer, Electric Oven, Electric Range, Refrigerator, Washer/Dryer, Water Heater
- Laundry: Laundry Room, Main Level
Features
- Breakfast Bar, Ceiling Fan(s), High Ceilings, Kitchen Island, Kitchen/Dining Room Combo, Lever Faucets, Open Floorplan, Pantry, Shower, Soaking Tub, Storage, Vaulted Ceiling(s), Walk-In Closet(s)
- Flooring: Carpet, Ceramic Tile, Luxury Vinyl
- Doors: Storm Door(s)
- Has basement: No
- Has fireplace: No
Interior area
- Total structure area: 3,384
- Total interior livable area: 3,384 sqft
- Finished area above ground: 3,384
Video & virtual tour
Property
Parking
- Total spaces: 2
- Parking features: Garage - Attached
- Attached garage spaces: 2
Features
- Levels: One and One Half
- Patio & porch: Covered, Deck, Front Porch, Rear Porch
- Fencing: Fenced
Lot
- Size: 19.52 Acres
- Features: Adjoins Wooded Area, Agricultural, Back Yard, Farm, Gentle Sloping, Gently Rolling, Many Trees, Pasture, Private, Suitable for Horses
Details
- Additional structures: Barn(s), Outbuilding
- Parcel number: 71193.005000000005.001
- Special conditions: Standard
- Horses can be raised: Yes
Construction
Type & style
- Home type: SingleFamily
- Architectural style: Ranch
- Property subtype: Single Family Residence
Materials
- Frame, Vinyl Siding
- Roof: Metal
Condition
- Year built: 2005
Utilities & green energy
- Electric: Other
- Sewer: Lagoon
- Water: Well
Community & HOA
Community
- Subdivision: Country
HOA
- Has HOA: No
Location
- Region: Edgar Springs
Financial & listing details
- Price per square foot: $100/sqft
- Annual tax amount: $1,354
- Date on market: 3/25/2026
- Cumulative days on market: 169 days
- Listing terms: Cash,Conventional,FHA,Other,USDA Loan,VA Loan
Estimated market value
$336,300
$319,000 - $353,000
$2,389/mo
Price history
| Date | Event | Price |
|---|---|---|
| 9/9/2026 | Price change | $340,000-2.9%$100/sqft |
Source:  MARIS #26008261 Report a problem MARIS #26008261 Report a problem | ||
| 7/14/2026 | Price change | $350,000-1.1%$103/sqft |
Source: MARIS #26008261 Report a problem | ||
| 6/18/2026 | Price change | $354,000-1.4%$105/sqft |
Source: MARIS #26008261 Report a problem | ||
| 5/26/2026 | Price change | $359,000-1.6%$106/sqft |
Source: MARIS #26008261 Report a problem | ||
| 3/25/2026 | Listed for sale | $365,000-1.3%$108/sqft |
Source: MARIS #26008261 Report a problem | ||
| 2/1/2026 | Listing removed | $369,900$109/sqft |
Source:  Ozark Gateway AOR #254497 Report a problem Ozark Gateway AOR #254497 Report a problem | ||
| 10/27/2025 | Price change | $369,900-3.9%$109/sqft |
Source: Ozark Gateway AOR #254497 Report a problem | ||
| 8/14/2025 | Listed for sale | $385,000$114/sqft |
Source: Ozark Gateway AOR #254497 Report a problem | ||
| 1/15/2019 | Sold | -- |
Source: MARIS #18056251 Report a problem | ||
| 7/24/2015 | Sold | -- |
Source: MARIS #14068090 Report a problem | ||
Public tax history
Tax history is unavailable.
Monthly payment
Est. payment
Payment breakdown
Explore the cost of this home by adjusting the details. Changes won't be saved.Climate risks
Neighborhood: 65462
Nearby schools
Schools provided by the listing agent
- Elementary: Dent-Phelps Elem.
- Middle: Dent-Phelps Elem.
- High: Salem/Rolla/Licking
Source: MARIS. This data may not be complete. We recommend contacting the local school district to confirm school assignments for this home.
- $425,8004 bd3 ba3.3k sqft14829 Private Drive 6021, Edgar Springs, MO 65462Off Market

- $181,100-- bd1 ba1k sqft14820 Private Drive 6021, Edgar Springs, MO 65462Off Market
- $145,800-- bd1 ba576 sqft14990 Private Drive 6021, Edgar Springs, MO 65462Off Market
- $--3 bd3 ba2.2k sqft14750 Private Drive 6021, Edgar Springs, MO 65462Sold
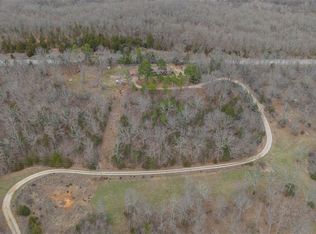
Similar homes
- $339,9003 bd2 ba2.4k sqft11875 County Road 5220, Rolla, MO 65401For Sale

 MLS ID #26045537, Ryan W Reagan, EXP Realty LLC. MARIS
 - $369,4005 bd3 ba2.7k sqft21620 State Route J, Newburg, MO 65550For Sale
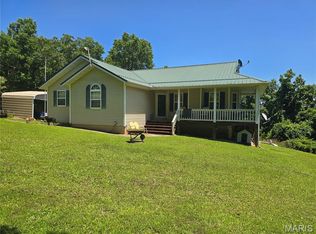 MLS ID #26038413, Hazel O' Donnell, NextHome Team Ellis. MARIS
 - $389,9004 bd3 ba1.9k sqft18455 County Road 5310, Rolla, MO 65401For Sale
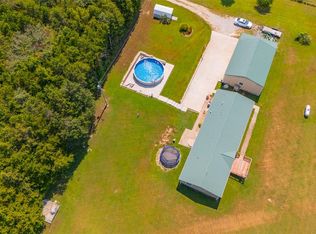 MLS ID #26054647, Montana L Porter, EXP Realty, LLC. MARIS
 - $299,0003 bd2 ba1.9k sqft13428 Private Drive 7139, Rolla, MO 65401For Sale
 MLS ID #26054524, Rene L Chasteen, RE/MAX Heart Of America. MARIS
 - $359,0004 bd3 ba3.4k sqft20152 Helios Lane St, Robert, MO 65584For SaleMLS ID #26047961, Jason S Jorgensen-Horn, NextHome Team Ellis. MARIS
- $339,9004 bd2 ba2.3k sqft13445 County Road 5110, Rolla, MO 65401For SaleMLS ID #25080757, Katie Rask, Real Broker LLC. MARIS
- $359,9004 bd3 ba2.7k sqft106 Meadow Ln, Saint Robert, MO 65584For SaleMLS ID #26041735, Christy M Cooper, Walker Real Estate Team. MARIS
- $358,0004 bd4 ba2.1k sqft1324 Highway O, Rolla, MO 65401For SaleMLS ID #26022196, Geoffrey Knoll, EXP Realty, LLC. MARIS
- $375,0003 bd2 ba1.8k sqft13216 Christopher Dr, Rolla, MO 65401For SaleMLS ID #26033526, Audrey J Wilson, Zink Real Estate Co Inc. MARIS
- $385,0004 bd2 ba3.7k sqft3262 County Road 2330, Salem, MO 65560For SaleMLS ID #26023066, Ahleesha T Elwood, Elwood Real Estate LLC. MARIS
- $287,5004 bd3 ba2.8k sqft11479 Cedar Grove Ln, Rolla, MO 65401For SaleMLS ID #26041889, Alexandria C Dalton, EXP Realty, LLC. MARIS
- $289,9003 bd2 ba2.7k sqft11955 County Road 8030, Rolla, MO 65401For SaleMLS ID #26058089, Kimmy K Auxier, Acar Real Estate, Inc. MARIS
- $295,0004 bd2 ba3.6k sqft20542 Concord Rd, Salem, MO 65560For SaleMLS ID #26019717, Ahleesha T Elwood, Elwood Real Estate LLC. MARIS
- $389,9004 bd3 ba2.8k sqft10790 Greenlefe Dr, Rolla, MO 65401For SaleMLS ID #26036786, Joyce A Thomas, RE/MAX Results. MARIS
- $325,0004 bd3 ba2.4k sqft14395 Torpedo Dr, Saint Robert, MO 65584For SaleMLS ID #25057874, Michael Odle, EXP Realty LLC. MARIS
- $324,5005 bd4 ba2.7k sqft20230 Harlequin Ln, Dixon, MO 65459For SaleMLS ID #26048803, Michele A Carmack, EXP Realty, LLC. MARIS
- $340,0004 bd2 ba2.3k sqft2103 County Road 3140, Salem, MO 65560For SaleMLS ID #26043477, Ahleesha T Elwood, Elwood Real Estate LLC. MARIS
- $275,0004 bd3 ba2.8k sqft24630 Taylor Ln, Saint Robert, MO 65584For SaleMLS ID #26044610, William E Wyatt, Jade Realty. MARIS
- $349,0003 bd3 ba2.2k sqft13002 Shafer Road, Licking, MO 65542Active
 MLS ID #60331482, Lacey J McNiel, Missouri Home, Farm & Land Realty, LLC. SOMOMLS as distributed by MLS GRID
