Escape to your own private slice of the Ozarks with this stunning 3 bedroom, 3 bathroom home nestled on 14.75 acres m/l in Edgar Springs! A long, winding driveway sets the tone, leading you to this beautifully positioned +/- 2,248 sq ft home offering peace, privacy, and breathtaking views. Step onto the inviting covered front porch and into an open-concept layout featuring a spacious living room, dining area, and kitchen—perfect for both everyday living and entertaining. The kitchen is a standout with abundant hickory cabinetry, stainless steel appliances, and a center island with seating. The impressive great room boasts vaulted wood ceilings, potential for a 4th bedroom, a nice bar that is negotiable, and a cozy wood-burning stove, creating a warm and welcoming atmosphere. The primary suite is a true retreat, offering a private ensuite with double vanity, a custom walk-in tile shower, and direct access to the hot tub—your own personal oasis. The storm shelter offers peace of mind. Outside, the property is equally impressive with a large carport, poultry coop, and a versatile storage shed/workshop complete with a lean-to for additional outdoor storage. Enjoy evenings around the firepit or explore the scenic acreage with plenty of room to roam, hike, and unwind. If you're looking for privacy, charm, and room to breathe, this property delivers—schedule your private showing today!
Closed
Listed by: EXP Realty, LLC • Montana L Porter • Contact: 573-433-9177
Bought with: EXP Realty LLC
Price Unknown
14750 Private Drive 6021, Edgar Springs, MO 65462
3beds
2,248sqft
Single Family Residence
Built in 2014
14.75 Acres Lot
$380,700 Zestimate®
$--/sqft
$1,952 Estimated rent
Home value
$380,700
Estimated sales range
Not available
$1,952/mo
Zestimate® history
Owner options
List your home for rent
$1,952/mo
Rent Zestimate®
Find your next renter with Zillow Rental Manager. Plus, with online applications, you can quickly screen prospective tenants – for free.
$1,952/mo
Rent Zestimate®
Refinance and save
Refinancing to a lower rate could help reduce your monthly payments and save thousands over the life of the loan.
Explore your selling options
Work with a Zillow partner agent
Leverage their expertise and Zillow's premium Showcase listings to get your home seen by more buyers.
Get startedList with your own agent
Get your home in front of millions of buyers by listing it on Zillow.
Learn how to do itSell it yourself
Take full control of how buyers see your home on Zillow by listing For Sale by Owner (FSBO).
List your homeWhat's special
Poultry coopInviting covered front porchOpen-concept layoutLarge carportStainless steel appliancesDouble vanityLong winding driveway
Zillow last checked:
Listing updated:
Listed by:
Montana L Porter 573-433-9177,
EXP Realty, LLC
Bought with:
Nicholas Lein, 2023007185
EXP Realty LLC
Source: MARIS,MLS#: 26013518 Originating MLS: South Central Board of REALTORS
Originating MLS: South Central Board of REALTORSFacts & features
Interior
Bedrooms & bathrooms
- Bedrooms: 3
- Bathrooms: 3
- Full bathrooms: 3
- Main level bathrooms: 3
- Main level bedrooms: 3
Heating
- Electric, Forced Air, Wood, Zoned
Cooling
- Ceiling Fan(s), Central Air, Electric, Zoned
Appliances
- Included: Stainless Steel Appliance(s), Dishwasher, Disposal, Microwave, Electric Range, Electric Water Heater, Water Softener
- Laundry: Electric Dryer Hookup, Laundry Room, Washer Hookup
Features
- Bar, Breakfast Bar, Cathedral Ceiling(s), Ceiling Fan(s), Chandelier, Dining/Living Room Combo, Double Vanity, Eat-in Kitchen, High Ceilings, Kitchen Island, Kitchen/Dining Room Combo, Lever Faucets, Open Floorplan, Pantry, Recessed Lighting, Shower, Storage
- Flooring: Varies
- Doors: Sliding Doors, Storm Door(s)
- Basement: None
- Number of fireplaces: 1
- Fireplace features: Great Room, Wood Burning Stove
Interior area
- Total structure area: 2,248
- Total interior livable area: 2,248 sqft
- Finished area above ground: 2,248
Property
Parking
- Total spaces: 2
- Parking features: Additional Parking, Carport, Driveway
- Carport spaces: 2
- Has uncovered spaces: Yes
Features
- Levels: One
- Patio & porch: Covered, Front Porch, Side Porch
- Exterior features: Fire Pit, Private Entrance, Private Yard, Rain Gutters, Storage
- Has view: Yes
- View description: Trees/Woods
Lot
- Size: 14.75 Acres
- Dimensions: +/- 14.75 Acres
- Features: Back Yard, Front Yard, Gently Rolling, Many Trees, Private
Details
- Additional structures: Poultry Coop, Workshop
- Parcel number: 71193.005000000005.000
- Special conditions: Standard
Construction
Type & style
- Home type: SingleFamily
- Architectural style: Traditional
- Property subtype: Single Family Residence
Materials
- Blown-In Insulation, Frame
- Roof: Metal,Pitched/Sloped
Condition
- Year built: 2014
Utilities & green energy
- Electric: 220 Volts
- Sewer: Septic Tank
- Water: Well
- Utilities for property: Electricity Connected
Community & HOA
Community
- Security: Smoke Detector(s)
- Subdivision: County
HOA
- Has HOA: No
Location
- Region: Edgar Springs
Financial & listing details
- Tax assessed value: $142,450
- Annual tax amount: $943
- Date on market: 3/18/2026
- Cumulative days on market: 17 days
- Listing terms: Cash,Conventional,FHA,USDA Loan,VA Loan
- Ownership: Private
- Electric utility on property: Yes
- Road surface type: Gravel
Price history
| Date | Event | Price |
|---|---|---|
| 5/15/2026 | Sold | -- |
Source:  MARIS #26013518 Report a problem MARIS #26013518 Report a problem | ||
| 4/5/2026 | Pending sale | $379,000$169/sqft |
Source: MARIS #26013518 Report a problem | ||
| 3/18/2026 | Listed for sale | $379,000+26.8%$169/sqft |
Source: MARIS #26013518 Report a problem | ||
| 8/31/2023 | Sold | -- |
Source: MARIS #23032935 Report a problem | ||
| 6/15/2023 | Pending sale | $299,000$133/sqft |
Source: MARIS #23032935 Report a problem | ||
| 6/9/2023 | Listed for sale | $299,000+53.3%$133/sqft |
Source: MARIS #23032935 Report a problem | ||
| 12/13/2019 | Sold | -- |
Source: Agent Provided Report a problem | ||
| 10/10/2019 | Pending sale | $195,000$87/sqft |
Source: Acar Real Estate, Inc #19073769 Report a problem | ||
| 10/1/2019 | Listed for sale | $195,000$87/sqft |
Source: Acar Real Estate, Inc #19073769 Report a problem | ||
| 2/22/2013 | Sold | -- |
Source: Public Record Report a problem | ||
Public tax history
| Year | Property taxes | Tax assessment |
|---|---|---|
| 2025 | $943 +33.5% | $27,000 +33.9% |
| 2024 | $707 +0.2% | $20,160 |
| 2023 | $705 -0.6% | $20,160 |
| 2022 | $709 -0.2% | $20,160 |
| 2021 | $711 -1.2% | $20,160 |
| 2020 | $720 | $20,160 +2.4% |
| 2019 | -- | $19,680 |
| 2018 | -- | $19,680 |
| 2017 | -- | $19,680 |
| 2016 | -- | $19,680 |
| 2015 | -- | $19,680 +811.1% |
| 2014 | -- | $2,160 |
Find assessor info on the county website
Neighborhood: 65462
Nearby homes
- $186,800-- bd1 ba1k sqft14820 Private Drive 6021, Edgar Springs, MO 65462Off Market
- $275,4001 bd1 ba1.1k sqft14265 County Road 6020, Rolla, MO 65401Off Market
- $350,0004 bd3 ba3.3k sqft14931 Private Drive 6021, Edgar Springs, MO 65462For Sale
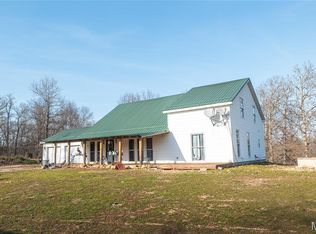
- $439,4004 bd3 ba3.3k sqft14829 Private Drive 6021, Edgar Springs, MO 65462Off Market

- $152,500-- bd1 ba576 sqft14990 Private Drive 6021, Edgar Springs, MO 65462Off Market
- $99,3003 bd1 ba984 sqft14563 County Road 6020, Rolla, MO 65401Off Market
- $15,2402 bd1 ba1.2k sqft14561 County Road 6020, Rolla, MO 65401Off Market
- $325,7004 bd1 ba2k sqft21197 S Us Highway 63, Rolla, MO 65401Off Market
Nearby schools
GreatSchools rating
- 7/10Phelps Co. Elementary SchoolGrades: PK-8Distance: 5.5 mi
Schools provided by the listing agent
- Elementary: Phelps Co. Elem.
- Middle: Phelps Co. Elem.
- High: Rolla/Licking/Newburg
Source: MARIS. This data may not be complete. We recommend contacting the local school district to confirm school assignments for this home.
- Missouri
- Phelps County
- Rolla
- 65462
- 14750 Private Drive 6021
Nearby cities
Nearby zip codes
Other Rolla Topics
