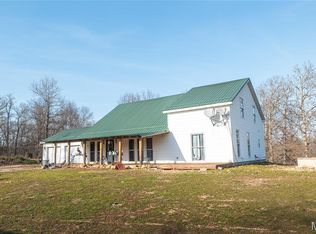
Escape to modern living with this stunning 3 bed, 2 bath home nestled on 10 secluded acres, built in 2021. Featuring a contemporary design, this home is filled with natural light, thanks to its floor-to-ceiling windows and open floor plan. Luxury vinyl plank flooring spans the main level, blending style with durability. The property includes 4 fenced acres and borders the beautiful Mark Twain National Forest, offering a perfect balance of privacy and nature. Enjoy sustainable living with solar panels and unwind in the great outdoor space, complete with a huge covered patio and cozy firepit—perfect for entertaining or quiet relaxation. Your serene retreat awaits! Mobile Home is in the process of being removed. Shipping container is negotiable
Closed
Listed by: EXP Realty LLC • Lauren N Pimentel • Contact: 573-433-9087
Bought with: THE CLOSERS
Price Unknown
15100 Private Drive 6021, Edgar Springs, MO 65462
3beds
1,750sqft
Single Family Residence
Built in 2021
10 Acres Lot
$413,100 Zestimate®
$--/sqft
$1,829 Estimated rent
Home value
$413,100
Estimated sales range
Not available
$1,829/mo
Zestimate® history
Owner options
List your home for rent
$1,829/mo
Rent Zestimate®
Find your next renter with Zillow Rental Manager. Plus, with online applications, you can quickly screen prospective tenants – for free.
$1,829/mo
Rent Zestimate®
Refinance and save
Refinancing to a lower rate could help reduce your monthly payments and save thousands over the life of the loan.
Explore your selling options
Work with a Zillow partner agent
Leverage their expertise and Zillow's premium Showcase listings to get your home seen by more buyers.
Get startedList with your own agent
Get your home in front of millions of buyers by listing it on Zillow.
Learn how to do itSell it yourself
Take full control of how buyers see your home on Zillow by listing For Sale by Owner (FSBO).
List your homeWhat's special
Open floor planContemporary designHuge covered patioFloor-to-ceiling windowsCozy firepitFilled with natural light
Zillow last checked:
Listing updated:
Listed by:
Lauren N Pimentel 573-433-9087,
EXP Realty LLC
Bought with:
Kelsey N Davis, 2022007778
THE CLOSERS
Jenna Davis, 2012041152
THE CLOSERS
Source: MARIS,MLS#: 24064308 Originating MLS: Pulaski County Board of REALTORS
Originating MLS: Pulaski County Board of REALTORSFacts & features
Interior
Bedrooms & bathrooms
- Bedrooms: 3
- Bathrooms: 2
- Full bathrooms: 2
- Main level bathrooms: 1
Primary bedroom
- Features: Floor Covering: Carpeting
- Level: Upper
Bedroom
- Features: Floor Covering: Carpeting
- Level: Upper
Bedroom
- Features: Floor Covering: Carpeting
- Level: Upper
Primary bathroom
- Features: Floor Covering: Luxury Vinyl Plank
- Level: Upper
Bathroom
- Features: Floor Covering: Luxury Vinyl Plank
- Level: Main
Bathroom
- Features: Floor Covering: Luxury Vinyl Plank
- Level: Upper
Kitchen
- Features: Floor Covering: Luxury Vinyl Plank
- Level: Main
Laundry
- Features: Floor Covering: Luxury Vinyl Plank
- Level: Main
Living room
- Features: Floor Covering: Luxury Vinyl Plank
- Level: Main
Loft
- Features: Floor Covering: Carpeting
- Level: Upper
Heating
- Heat Pump, Electric, Other
Cooling
- Ceiling Fan(s), Central Air, Electric, Other
Appliances
- Included: Dishwasher, Disposal, Microwave, Electric Range, Electric Oven, Refrigerator, Stainless Steel Appliance(s), Other, Electric Water Heater, Solar Hot Water
- Laundry: Main Level
Features
- Kitchen/Dining Room Combo, Open Floorplan, Walk-In Closet(s), Breakfast Bar, Eat-in Kitchen, Pantry, Double Vanity, Tub
- Flooring: Carpet
- Basement: None
- Has fireplace: No
Interior area
- Total structure area: 1,750
- Total interior livable area: 1,750 sqft
- Finished area above ground: 1,750
Property
Parking
- Total spaces: 2
- Parking features: Attached, Garage
- Attached garage spaces: 2
Features
- Levels: Two
- Patio & porch: Patio
Lot
- Size: 10 Acres
- Features: Adjoins Government Land, Adjoins Wooded Area, Wooded
- Topography: Terraced
Details
- Parcel number: 71193.006000000003.000
- Special conditions: Standard
Construction
Type & style
- Home type: SingleFamily
- Architectural style: Contemporary,Other
- Property subtype: Single Family Residence
Materials
- Frame, Steel Siding
Condition
- Year built: 2021
Utilities & green energy
- Sewer: Lagoon
- Water: Well
Community & HOA
Community
- Security: Security System Owned, Smoke Detector(s)
Location
- Region: Edgar Springs
Financial & listing details
- Tax assessed value: $183,810
- Annual tax amount: $1,124
- Date on market: 10/10/2024
- Cumulative days on market: 218 days
- Listing terms: Cash,Conventional,FHA,Other,USDA Loan,VA Loan
- Ownership: Private
- Road surface type: Gravel
Price history
| Date | Event | Price |
|---|---|---|
| 5/15/2025 | Sold | -- |
Source:  MARIS #24064308 Report a problem MARIS #24064308 Report a problem | ||
| 3/13/2025 | Pending sale | $400,000$229/sqft |
Source: MARIS #24064308 Report a problem | ||
| 10/10/2024 | Listed for sale | $400,000-5.9%$229/sqft |
Source: MARIS #24064308 Report a problem | ||
| 8/6/2024 | Listing removed | $425,000$243/sqft |
Source: MARIS #24048427 Report a problem | ||
| 8/2/2024 | Listed for sale | $425,000+750%$243/sqft |
Source: MARIS #24048427 Report a problem | ||
| 12/9/2020 | Sold | -- |
Source: MARIS #197001_20058117 Report a problem | ||
| 11/5/2020 | Pending sale | $50,000$29/sqft |
Source: Living The Dream Inc. #20058117 Report a problem | ||
| 8/13/2020 | Listed for sale | $50,000+16.6%$29/sqft |
Source: Living The Dream Inc. #20058117 Report a problem | ||
| 4/6/2020 | Listing removed | $42,900$25/sqft |
Source: United Country Ozarks Realty and Auction Group - Mountain Grove #60133237 Report a problem | ||
| 4/12/2019 | Price change | $42,900+99.5%$25/sqft |
Source: United Country Ozarks Country Living #60133237 Report a problem | ||
| 4/4/2019 | Price change | $21,500-66%$12/sqft |
Source: United Country Ozarks Country Living #60133237 Report a problem | ||
| 3/7/2018 | Listed for sale | $63,250$36/sqft |
Source: United Country Ozarks Country Living #60096372 Report a problem | ||
Public tax history
| Year | Property taxes | Tax assessment |
|---|---|---|
| 2025 | $1,213 +7.7% | $34,720 +8% |
| 2024 | $1,126 +0.2% | $32,140 |
| 2023 | $1,124 +12.4% | $32,140 +13% |
| 2022 | $1,000 +3632.1% | $28,430 +3640.8% |
| 2021 | $27 -1.3% | $760 |
| 2020 | $27 | $760 |
| 2019 | -- | $760 |
| 2018 | -- | $760 -74.5% |
| 2017 | -- | $2,980 |
| 2016 | -- | $2,980 |
| 2015 | -- | $2,980 |
| 2014 | -- | $2,980 |
Find assessor info on the county website
Neighborhood: 65462
Nearby homes
- $160,000-- bd1 ba576 sqft14990 Private Drive 6021, Edgar Springs, MO 65462Off Market
- $433,1004 bd3 ba3.3k sqft14829 Private Drive 6021, Edgar Springs, MO 65462Off Market

- $350,0004 bd3 ba3.3k sqft14931 Private Drive 6021, Edgar Springs, MO 65462For Sale
- $198,000-- bd1 ba1k sqft14820 Private Drive 6021, Edgar Springs, MO 65462Off Market
- $427,9005 bd1 ba1.8k sqft14901 County Road 6020, Edgar Springs, MO 65462Off Market
- $15,2402 bd1 ba1.2k sqft14561 County Road 6020, Rolla, MO 65401Off Market
- $100,2003 bd1 ba984 sqft14563 County Road 6020, Rolla, MO 65401Off Market
- $--3 bd3 ba2.2k sqft14750 Private Drive 6021, Edgar Springs, MO 65462Sold
Nearby schools
GreatSchools rating
- 7/10Phelps Co. Elementary SchoolGrades: PK-8Distance: 5.1 mi
Schools provided by the listing agent
- Elementary: Phelps Co. Elem.
- Middle: Phelps Co. Elem.
- High: Rolla/Licking/Newburg
Source: MARIS. This data may not be complete. We recommend contacting the local school district to confirm school assignments for this home.
- Missouri
- Phelps County
- Rolla
- 65462
- 15100 Private Drive 6021
Nearby cities
Nearby zip codes
Other Rolla Topics
