Welcome to this beautifully maintained and well-kept 1,600± sq. ft. doublewide offers the perfect blend of comfortable living, outdoor enjoyment, and recreational opportunity. Situated on a permanent foundation, this spacious 3-bedroom, 2-full-bath home features an inviting open-concept floor plan with a large kitchen island, all appliances, and plenty of room to gather with family and friends. A second living area provides additional space to relax and features a cozy fireplace, making it an ideal spot for quiet evenings. Step outside and enjoy the best of country living from the 10x10 covered front porch or the impressive 10x32 covered back deck. Just off the back deck, you'll find a fire pit area made for evenings around the fire, entertaining, and making memories under the stars. A professionally installed storm shelter provides added peace of mind. The outdoor amenities are a gravel RV/camper pad complete with electric, water, and sewer hookups. Two metal buildings provide excellent storage and workspace, including one measuring approximately 15'6'' x 40' and another measuring 12' x 16', both equipped with electric and spray-foam insulation. For those looking to enjoy the outdoors, this property truly shines. A beautiful stocked pond, established food plots, numerous four-wheeler trails, and abundant wildlife create an exceptional recreational setting. Whitetail deer and wild turkey are frequent visitors, making this property especially appealing to hunters and outdoor enthusiasts. A garden area adds even more to the country lifestyle. Located in a beautiful rural setting and just a short drive from rivers and National Forest, this property offers the peacefulness of country living with convenient access to some of the area's best outdoor recreation. Whether you're looking for a full-time residence, weekend getaway, hunting retreat, or simply a place to slow down and enjoy the outdoors, this well-maintained property is ready to welcome you home!
Active
Listed by: Missouri Home Realty • Natalie Chatman • 417-934-2011
$460,000
5963 Highway 17, Yukon, MO 65589
3beds
1,600sqft
Manufactured Home, Single Family Residence
Built in 2021
73.59 Acres Lot
$-- Zestimate®
$288/sqft
$-- HOA
What's special
Beautiful stocked pondCozy fireplaceInviting open-concept floor planEstablished food plotsNumerous four-wheeler trailsGarden areaAll appliances
- 6 days
- 99
- 7
Likely to sell faster than
Zillow last checked:
Listing updated:
Listed by:
Natalie Chatman 417-934-2011,
Missouri Home Realty
Source: MARIS,MLS#: 26064902 Originating MLS: Regional MLS
Originating MLS: Regional MLSFacts & features
Interior
Bedrooms & bathrooms
- Bedrooms: 3
- Bathrooms: 2
- Full bathrooms: 2
- Main level bathrooms: 2
- Main level bedrooms: 3
Bedroom
- Level: First
Bedroom 2
- Level: First
Bedroom 3
- Level: First
Bathroom
- Level: First
Bathroom 2
- Level: First
Family room
- Level: First
Kitchen
- Level: First
Living room
- Level: First
Utility room
- Level: First
Heating
- Electric, Heat Pump
Cooling
- Central Air, Electric
Appliances
- Included: Dishwasher, Microwave, Free-Standing Electric Oven, Refrigerator
Features
- Flooring: Linoleum
- Has basement: No
- Number of fireplaces: 1
- Fireplace features: Electric
Interior area
- Total structure area: 1,600
- Total interior livable area: 1,600 sqft
- Finished area above ground: 1,600
Property
Parking
- Total spaces: 2
- Parking features: Carport
- Carport spaces: 2
Features
- Levels: One
- Fencing: Partial
Lot
- Size: 73.59 Acres
- Features: Cleared, Other, Wooded
Details
- Additional structures: Outbuilding, Shed(s)
- Parcel number: 210932000000005
- Special conditions: Standard
Construction
Type & style
- Home type: MobileManufactured
- Architectural style: Other
- Property subtype: Manufactured Home, Single Family Residence
Materials
- Vinyl Siding
- Foundation: Block, Permanent
- Roof: Composition
Condition
- Year built: 2021
Utilities & green energy
- Electric: Single Phase, 220 Volts
- Sewer: Septic Tank
- Water: Private, Well
- Utilities for property: Electricity Connected
Community & HOA
HOA
- Has HOA: No
Location
- Region: Yukon
Financial & listing details
- Price per square foot: $288/sqft
- Annual tax amount: $970
- Date on market: 10/8/2026
- Listing terms: Cash,Conventional,FHA,USDA Loan,VA Loan
- Electric utility on property: Yes
Estimated market value
Not available
Estimated sales range
Not available
Not available
Price history
| Date | Event | Price |
|---|---|---|
| 10/7/2026 | Listed for sale | $460,000-4.1%$288/sqft |
Source:  SOMOMLS as distributed by MLS GRID #60335743 Report a problem SOMOMLS as distributed by MLS GRID #60335743 Report a problem | ||
| 11/1/2025 | Listing removed | $479,900$300/sqft |
Source:  MARIS #25022298 Report a problem MARIS #25022298 Report a problem | ||
| 9/8/2025 | Price change | $479,900-2%$300/sqft |
Source: MARIS #25022298 Report a problem | ||
| 6/11/2025 | Price change | $489,900-2%$306/sqft |
Source: MARIS #25022298 Report a problem | ||
| 5/10/2025 | Listed for sale | $499,900$312/sqft |
Source: MARIS #25022298 Report a problem | ||
Public tax history
Tax history is unavailable.
Monthly payment
Climate risks
Neighborhood: 65589
Nearby schools
Schools provided by the listing agent
- Elementary: Raymondville Elem.
- Middle: Raymondville Elem.
- High: Houston/Licking
Source: MARIS. This data may not be complete. We recommend contacting the local school district to confirm school assignments for this home.
Similar homes
- $450,0002 bd2 ba2.2k sqft6325 Highway Z, Houston, MO 65483Active
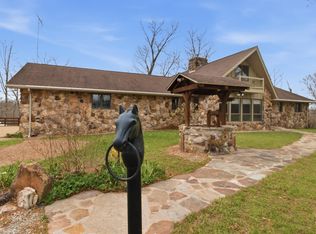
 MLS ID #60319620, Elizabeth Heather Holden, VIP Properties. SOMOMLS as distributed by MLS GRID
 - $460,0004 bd2 ba1.4k sqft15620 County Road Ww-A, Summersville, MO 65571Active
 MLS ID #60312892, Leanna Fiske-Bryson, Missouri Home Realty. SOMOMLS as distributed by MLS GRID
 - $309,0003 bd1 ba1.1k sqft18896 Highway H, Elk Creek, MO 65464Active
 MLS ID #60328427, MARLA KAY Denton, 37 North Realty - Mountain View. SOMOMLS as distributed by MLS GRID
 - $500,0003 bd4 ba1k sqft1045 Sycamore Street, Cabool, MO 65689Active
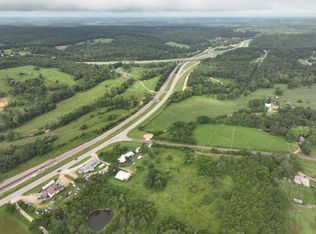 MLS ID #60307836, Jacob W Krizan, Krizan, Realtors. SOMOMLS as distributed by MLS GRID
 - $285,0003 bd2 ba1.3k sqft6629 Missouri 17, Houston, MO 65483ActiveMLS ID #60333146, Carla S Johnson, Keller Williams Southern Missouri Realty. SOMOMLS as distributed by MLS GRID
- $395,0003 bd2 ba2k sqft8830 State Hwy E, Houston, MO 65483ActiveMLS ID #60317308, Jacob W Krizan, Krizan, Realtors. SOMOMLS as distributed by MLS GRID
- $299,9004 bd2 ba2k sqft25755 Webb Ln, Summersville, MO 65571For Sale
 MLS ID #26026256, Natalie Chatman, Missouri Home Realty. MARIS
 - $424,9993 bd3 ba2.2k sqft4531 Bado Road, Cabool, MO 65689ActiveMLS ID #60316782, Lu Adams, Monark Realty. SOMOMLS as distributed by MLS GRID
- $304,3003 bd2 ba1.4k sqft7821 Highway Kk, Hartshorn, MO 65479ActiveMLS ID #60332273, Linda Francis, Mossy Oak Properties Mozark Land and Farm. SOMOMLS as distributed by MLS GRID
- $428,8001 bd1 ba1.1k sqft7195 Highway Kk, Hartshorn, MO 65479ActiveMLS ID #60330069, Linda Francis, Mossy Oak Properties Mozark Land and Farm. SOMOMLS as distributed by MLS GRID
- $249,9003 bd2 ba1.4k sqft16763 Sunset Dr, Houston, MO 65483For SaleMLS ID #26056305, Donna L Fisher, Gateway Real Estate. MARIS
- $599,9003 bd2 ba2.2k sqft979 Highway Hh, Willow Springs, MO 65793ActiveMLS ID #60327652, Solomon Cornelius, Monark Realty. SOMOMLS as distributed by MLS GRID
- $265,0003 bd2 ba1.3k sqft689 Oak Hill Drive Road, Houston, MO 65483ActiveMLS ID #60333918, Derek McGinnis, Westgate Realty Inc. SOMOMLS as distributed by MLS GRID
- $324,0003 bd2 ba1.3k sqft1502 County Road 1210, Willow Springs, MO 65793ActiveMLS ID #60317537, Wendy Willard, United Country-Cozort Realty, Inc.. SOMOMLS as distributed by MLS GRID
- $250,0003 bd2 ba1.2k sqft5155 County Road 3380, Willow Springs, MO 65793ActiveMLS ID #60333593, Wendy Willard, United Country-Cozort Realty, Inc.. SOMOMLS as distributed by MLS GRID
- $640,0003 bd1 ba2.4k sqft550 County Road 1990, Willow Springs, MO 65793ActiveMLS ID #60321307, Jodi Purgason, Keller Williams Local. SOMOMLS as distributed by MLS GRID
- $299,5003 bd2 ba1.6k sqft16567 State Route 32, Licking, MO 65542For SaleMLS ID #26058010, Danielle B Jordan, Real Broker LLC. MARIS
- $235,0003 bd2 ba1.4k sqft608 S Hamrick Street, Houston, MO 65483ActiveMLS ID #60333568, Jesse William Cook, Mossy Oak Properties - Missouri Farm & Home. SOMOMLS as distributed by MLS GRID
- $349,0003 bd3 ba2.2k sqft13002 Shafer Road, Licking, MO 65542ActiveMLS ID #60331482, Lacey J McNiel, Missouri Home, Farm & Land Realty, LLC. SOMOMLS as distributed by MLS GRID
