3BD/2.5BA home with Horse Barn on 10 Acres.This 2005 built, 2201 sq ft home has custom wood and tile trim throughout. The kitchen/dining room has bay window, tile flooring, pantry and includes range and dishwasher. Large family room with native stone hearth for the wood stove and built-in entertainment center with a sliding glass door out to the back deck with a view over the pasture and most of the buildings. Master suite has walk-in closet and the bath is split into his/her vanities with both walk-in shower and jet tub. Utility room completes the main floor. 2 guest bedrooms and full bath over the 2 car attached garage. Basement has an office/ nonconforming bedroom 4, safe room and a large L shaped area for mechanicals and storage.Outbuildings include: 300x40 shop with concrete floor and electric, 24x56 Pole barn separated into wood shop plus 4-stall plus tack room horse barn with 24x56 machine storage lean to along the back side, 24x28 chicken house/storage with electric and water. 20x20 storage/wood shed and 10x14 well house.Land is mostly open with perimeter fencing, a corner of woods and there is a large established garden spot with frost free hydrant.
Active
$424,999
4531 Bado Road, Cabool, MO 65689
3beds
2,201sqft
Single Family Residence
Built in 2005
10.02 Acres Lot
$-- Zestimate®
$193/sqft
$-- HOA
What's special
Built-in entertainment centerCorner of woodsSafe roomTile flooringIncludes range and dishwasher
- 194 days
- 124
- 10
Zillow last checked:
Listing updated:
Listed by:
Lu Adams 417-254-0508,
Monark Realty,
Solomon Cornelius 417-264-2330,
Monark Realty
Source: SOMOMLS as distributed by MLS GRID,MLS#: 60316782
Facts & features
Interior
Bedrooms & bathrooms
- Bedrooms: 3
- Bathrooms: 3
- Full bathrooms: 2
- 1/2 bathrooms: 1
Rooms
- Room types: Master Bedroom, Pantry
Primary bedroom
- Area: 300
- Dimensions: 15 x 20
Bedroom 1
- Area: 126
- Dimensions: 7 x 18
Bedroom 2
- Area: 180
- Dimensions: 10 x 18
Bathroom full
- Area: 152
- Dimensions: 8 x 19
Bathroom full
- Area: 55
- Dimensions: 5 x 11
Bathroom half
- Area: 18
- Dimensions: 3 x 6
Bonus room
- Description: Mechanical Room
- Area: 210
- Dimensions: 14 x 15
Dining room
- Area: 110
- Dimensions: 10 x 11
Entry hall
- Area: 50
- Dimensions: 5 x 10
Other
- Area: 406
- Dimensions: 14 x 29
Kitchen
- Area: 44
- Dimensions: 11 x 4
Living room
- Area: 270
- Dimensions: 15 x 18
Office
- Area: 110
- Dimensions: 10 x 11
Utility room
- Area: 96
- Dimensions: 8 x 12
Heating
- Central, Stove, Electric, Wood
Cooling
- Central Air, Ceiling Fan(s)
Appliances
- Included: Dishwasher, Additional Water Heater(s), Free-Standing Electric Oven, Electric Water Heater
- Laundry: Main Level, W/D Hookup
Features
- Walk-in Shower, Walk-In Closet(s)
- Flooring: Carpet, Tile, Laminate, Hardwood
- Windows: Double Pane Windows
- Basement: Concrete,Utility,Interior Entry,Partially Finished,Partial
- Has fireplace: No
Interior area
- Total structure area: 2,201
- Total interior livable area: 2,201 sqft
- Finished area above ground: 2,201
- Finished area below ground: 0
Property
Parking
- Total spaces: 2
- Parking features: Driveway, Garage Faces Front
- Attached garage spaces: 2
- Has uncovered spaces: Yes
Features
- Levels: One and One Half
- Stories: 2
- Patio & porch: Covered, Deck
- Exterior features: Garden
- Fencing: Cross Fenced,Barbed Wire,Pipe/Steel
- Has view: Yes
- View description: Panoramic
Lot
- Size: 10.02 Acres
- Features: Acreage, Horses Allowed, Rolling Slope, Pasture, Cleared, Landscaped
Details
- Additional structures: Outbuilding, Shed(s)
- Parcel number: 271.211000000008
- Horses can be raised: Yes
Construction
Type & style
- Home type: SingleFamily
- Architectural style: Split Level
- Property subtype: Single Family Residence
Materials
- Wood Siding, Vinyl Siding, Stone, Brick
- Foundation: Poured Concrete
- Roof: Composition,Metal
Condition
- Year built: 2005
Utilities & green energy
- Sewer: Septic Tank
- Water: Private
Community & HOA
Community
- Subdivision: N/A
Location
- Region: Cabool
Financial & listing details
- Price per square foot: $193/sqft
- Tax assessed value: $152,450
- Annual tax amount: $1,063
- Date on market: 3/4/2026
- Listing terms: Cash,VA Loan,USDA/RD,FHA,Conventional
- Road surface type: Gravel
Estimated market value
Not available
Estimated sales range
Not available
Not available
Price history
| Date | Event | Price |
|---|---|---|
| 3/4/2026 | Listed for sale | $424,999$193/sqft |
Source:  SOMOMLS as distributed by MLS GRID #60316782 Report a problem SOMOMLS as distributed by MLS GRID #60316782 Report a problem | ||
Public tax history
| Year | Property taxes | Tax assessment |
|---|---|---|
| 2025 | $1,198 +1.2% | $28,020 |
| 2024 | $1,184 | $28,020 |
| 2023 | -- | $28,020 +9.1% |
| 2022 | $1,079 +1.4% | $25,680 |
| 2021 | $1,064 +3.3% | $25,680 +4.5% |
| 2020 | $1,030 | $24,570 +10.7% |
| 2018 | -- | $22,190 -0.2% |
| 2017 | -- | $22,240 +15.2% |
| 2016 | -- | $19,300 |
| 2015 | -- | $19,300 |
| 2014 | -- | $19,300 +0.2% |
| 2013 | -- | $19,260 +994.3% |
| 2011 | -- | $1,760 |
Find assessor info on the county website
Monthly payment
Est. payment
Payment breakdown
Explore the cost of this home by adjusting the details. Changes won't be saved.Climate risks
Neighborhood: 65689
Nearby schools
Schools provided by the listing agent
- Elementary: Cabool
- Middle: Cabool
- High: Cabool
Source: SOMOMLS as distributed by MLS GRID. This data may not be complete. We recommend contacting the local school district to confirm school assignments for this home.
Similar homes
- $330,0003 bd3 ba3k sqft1760 Missouri 181, Cabool, MO 65689Active
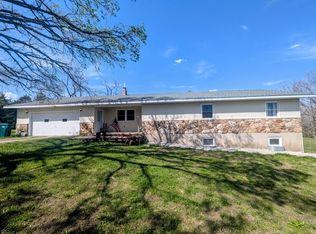
 MLS ID #60316174, Lori Massengale, Massengale & Associates. SOMOMLS as distributed by MLS GRID
 - $395,0003 bd2 ba3.2k sqft44469 State Hwy Am, Cabool, MO 65689Active
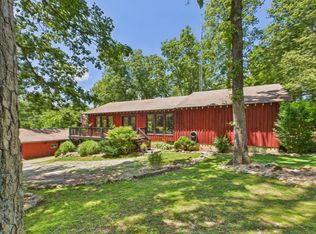 MLS ID #60299463, Carla S Johnson, Keller Williams Southern Missouri Realty. SOMOMLS as distributed by MLS GRID
 - $275,0003 bd2 ba1.9k sqft3079 Highway M, Cabool, MO 65689Active
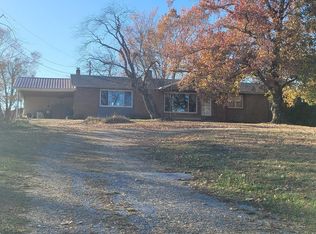 MLS ID #60310131, Carla S Johnson, Keller Williams Southern Missouri Realty. SOMOMLS as distributed by MLS GRID
 - $399,0003 bd3 ba3k sqft1302 E 13th Street, Mountain Grove, MO 65711Active
 MLS ID #60333584, Riley Elizabeth Cain, 37 North Realty - Mountain Grove. SOMOMLS as distributed by MLS GRID
 - $395,0003 bd2 ba2k sqft8830 State Hwy E, Houston, MO 65483ActiveMLS ID #60317308, Jacob W Krizan, Krizan, Realtors. SOMOMLS as distributed by MLS GRID
- $440,0004 bd3 ba2.2k sqft2856 Blanton Lane, Mountain Grove, MO 65711ActiveMLS ID #60331317, Julie A. Thompson, RE/MAX Farm and Home. SOMOMLS as distributed by MLS GRID
- $440,0004 bd3 ba2.2k sqft2856 Blanton Ln #M, Mountain Grove, MO 65711For Sale
 MLS ID #26052205, Julie A Thompson, RE/MAX Farm and Home. MARIS
 - $260,0003 bd2 ba1.9k sqft13080 County Road Ee, Cabool, MO 65689Active w/ContingencyMLS ID #60319545, Shannon Shannon, 37 North Realty - Mountain Grove. SOMOMLS as distributed by MLS GRID
- $419,9004 bd2 ba2.3k sqft1974 County Road 5800, Willow Springs, MO 65793ActiveMLS ID #60327016, Travis Brake, Monark Realty. SOMOMLS as distributed by MLS GRID
- $399,9004 bd3 ba2.4k sqft310 E South Oak Crest Dr, Houston, MO 65483For SaleMLS ID #26030478, Tammy R Ramsey, EXP Realty, LLC. MARIS
- $450,0002 bd2 ba2.2k sqft6325 Highway Z, Houston, MO 65483ActiveMLS ID #60319620, Elizabeth Heather Holden, VIP Properties. SOMOMLS as distributed by MLS GRID
- $464,9005 bd4 ba2.8k sqft140 M Boroughs St, Cabool, MO 65689New ConstructionMLS ID #26038859, Julie A Thompson, RE/MAX Farm and Home. MARIS
- $345,0003 bd2 ba1.7k sqft10477 Highway Am, Mountain Grove, MO 65711ActiveMLS ID #60318662, Duncan Glen Smith, RE/MAX Farm and Home. SOMOMLS as distributed by MLS GRID
- $345,0003 bd2 ba1.7k sqft10477-M Highway Am, Mountain Grove, MO 65711For SaleMLS ID #26017608, Julie A Thompson, RE/MAX Farm and Home. MARIS
- $464,9005 bd4 ba2.8k sqft140 Boroughs Street, Cabool, MO 65689ActiveMLS ID #60326549, Julie A. Thompson, RE/MAX Farm and Home. SOMOMLS as distributed by MLS GRID
- $315,0003 bd3 ba2.8k sqft207 Juniper Avenue, Cabool, MO 65689ActiveMLS ID #60330664, Darron Combs, Century 21 Combs & Associates. SOMOMLS as distributed by MLS GRID
- $499,0003 bd2 ba2.4k sqft4811 Hwy MM, Mountain Grove, MO 65711ActiveMLS ID #60329330, Oscar Danny Toledo, Fathom Realty - Neosho. SOMOMLS as distributed by MLS GRID
- $219,9003 bd2 ba1.4k sqft801 Patton Avenue, Cabool, MO 65689ActiveMLS ID #60308470, Travis Brake, Monark Realty. SOMOMLS as distributed by MLS GRID
- $395,0004 bd3 ba2.8k sqft1196 County Road 5050, Willow Springs, MO 65793Active w/ContingencyMLS ID #60326216, Whitney Justine Frazier, Century 21 Ozark Hills Realty, Inc.. SOMOMLS as distributed by MLS GRID
- $587,5004 bd4 ba3.2k sqft6689 Douglas Road, Houston, MO 65483ActiveMLS ID #60326120, MARLA KAY Denton, 37 North Realty - Mountain View. SOMOMLS as distributed by MLS GRID
