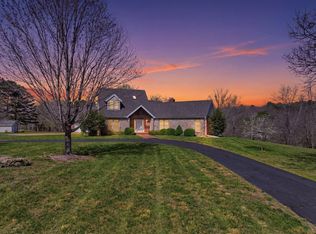
Gorgeous country estate home on 25 acres of end of the road privacy just minutes from Houston, Missouri. This custom built 3600+ sq ft home offers up to 6 bedrooms and 3 full baths on 2 levels of flexible space. Main level offers 4 bedrooms, 2 full baths, eat in kitchen with attached dining room, large utility room, and screened in porch for outdoor enjoyment. Downstairs you will find a full bathroom, 3 rooms that could be office, playrooms or bedrooms. Large John Deere room with overhead door, huge concrete storage room and a large mechanical room with additional storage space. With a Generac whole home generator, newer roof, many new windows, and a private well, home offers peace of mind. Excellent locations for garden spots or even a shop building to tailor to your needs. Mere minutes to the conveniences of town, very near a public river access and close to 1000's of acres of State and National Forest Land.
Active
$539,000
15306 Bucyrus Drive, Houston, MO 65483
6beds
8,477sqft
Single Family Residence
Built in 1999
25.23 Acres Lot
$650,500 Zestimate®
$64/sqft
$-- HOA
What's special
- 239 days |
- 127 |
- 11 |
Zillow last checked:
Listing updated:
Listed by:
Jan Watson 417-967-8888,
VIP Properties,
Elizabeth Heather Holden 417-824-2188,
VIP Properties
Source: SOMOMLS as distributed by MLS GRID,MLS#: 60312355
Facts & features
Interior
Bedrooms & bathrooms
- Bedrooms: 6
- Bathrooms: 3
- Full bathrooms: 3
Heating
- Forced Air, Propane
Cooling
- Central Air, Ceiling Fan(s)
Appliances
- Included: Dishwasher, Propane Water Heater, Refrigerator, Electric Oven
- Laundry: Wash/Dry Connection
Features
- Laminate Counters, High Ceilings, Pantry, Vaulted Ceiling(s), Walk-In Closet(s)
- Flooring: Carpet, Tile
- Windows: Tilt-In Windows
- Basement: Concrete,Finished,Storage Space,Interior Entry,Walk-Up Access,Partially Finished,Bath/Stubbed,Walk-Out Access,Full
- Has fireplace: No
- Fireplace features: None
Interior area
- Total structure area: 8,477
- Total interior livable area: 8,477 sqft
- Finished area above ground: 3,626
- Finished area below ground: 1,813
Property
Parking
- Total spaces: 2
- Parking features: Driveway, Garage Faces Side, Garage Door Opener, Driveway Concrete
- Attached garage spaces: 2
- Has uncovered spaces: Yes
Features
- Levels: One
- Patio & porch: Porch, Covered, Screened
- Exterior features: Rain Gutters
- Spa features: Bath
- Fencing: Partial
Lot
- Size: 25.23 Acres
- Topography: Wooded
Details
- Parcel number: 140.7350000
- Other equipment: Generator
Construction
Type & style
- Home type: SingleFamily
- Architectural style: Contemporary
- Property subtype: Single Family Residence
Materials
- Vinyl Siding
- Foundation: Basement, Poured Concrete
Condition
- Year built: 1999
Utilities & green energy
- Sewer: Septic Tank
- Water: Well
- Utilities for property: Cooperative
Community & HOA
Community
- Subdivision: N/A
Location
- Region: Bucyrus
Financial & listing details
- Price per square foot: $64/sqft
- Annual tax amount: $1,888
- Date on market: 12/31/2025
- Listing terms: Cash,VA Loan,FHA,Conventional
- Road surface type: Gravel
Estimated market value
$650,500
$527,000 - $787,000
Not available
Price history
| Date | Event | Price |
|---|---|---|
| 4/13/2026 | Price change | $539,000-10%$64/sqft |
Source:  SOMOMLS as distributed by MLS GRID #60312355 Report a problem SOMOMLS as distributed by MLS GRID #60312355 Report a problem | ||
| 12/31/2025 | Listed for sale | $599,000$71/sqft |
Source: SOMOMLS as distributed by MLS GRID #60312355 Report a problem | ||
Public tax history
Tax history is unavailable.
Monthly payment
Est. payment
Payment breakdown
Explore the cost of this home by adjusting the details. Changes won't be saved.Climate risks
Neighborhood: 65444
Getting around
0 / 100
Car-DependentNearby schools
GreatSchools rating
- 5/10Houston Elementary SchoolGrades: PK-5Distance: 3 mi
- 6/10Houston Middle SchoolGrades: 6-8Distance: 3 mi
- 3/10Houston High SchoolGrades: 9-12Distance: 3 mi
Schools provided by the listing agent
- Elementary: Houston
- Middle: Houston
- High: Houston
Source: SOMOMLS as distributed by MLS GRID. This data may not be complete. We recommend contacting the local school district to confirm school assignments for this home.
- $539,0006 bd3 ba3.6k sqft15306 Bucyrus Dr, Bucyrus, MO 65444For Sale
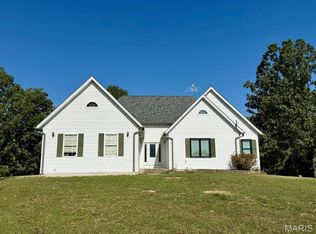
- $249,0003 bd3 ba1.8k sqft15302 Bucyrus Dr, Bucyrus, MO 65444Pending

- $425,8004 bd4 ba3.8k sqft15284 Bucyrus Dr, Bucyrus, MO 65444Off Market

- $146,0002 bd-- ba952 sqft15210 Piney Dr, Bucyrus, MO 65444Off Market
- $197,20017 acres15241 Piney Dr, Bucyrus, MO 65444Off Market
- $176,000-- bd-- ba1.1k sqft15339 Piney Dr, Bucyrus, MO 65444Off Market
- $204,400-- bd-- ba1.7k sqft15339 Piney Dr, Bucyrus, MO 65444Off Market
- $354,7004 bd-- ba2.4k sqft15345 Piney Dr, Bucyrus, MO 65444Off Market
Similar homes
- $799,0007 bd6 ba6.3k sqft10292 Mill Road, Bucyrus, MO 65444Active
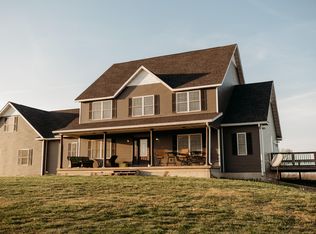
 MLS ID #60319565, Lacey J McNiel, Missouri Home, Farm & Land Realty, LLC. SOMOMLS as distributed by MLS GRID
 - $539,9003 bd3 ba5.5k sqft20404 Alpine Trl, Raymondville, MO 65555For Sale
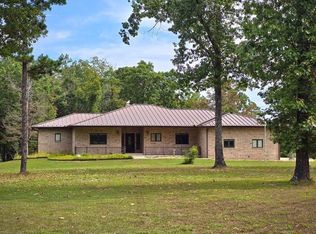
 MLS ID #26012064, Jan J Watson, VIP Properties. MARIS
 - $599,0007 bd3 ba4.9k sqft5025 M Highway, Mountain Grove, MO 65711Active
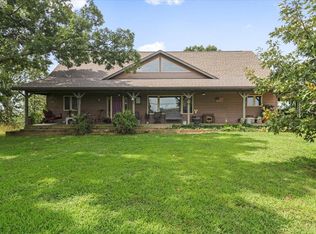 MLS ID #60326447, Leyna N Haddock, RE/MAX Farm and Home. SOMOMLS as distributed by MLS GRID
 - $750,0004 bd4 ba4.6k sqft7805 Westwood Drive, Houston, MO 65483Active w/Contingency
 MLS ID #60320371, Elizabeth Heather Holden, VIP Properties. SOMOMLS as distributed by MLS GRID
 - $599,9004 bd4 ba4.7k sqft12205 Weber Rd, Plato, MO 65552For SaleMLS ID #26023072, Kristi J Atterberry, RE/MAX Professional Realty. MARIS
