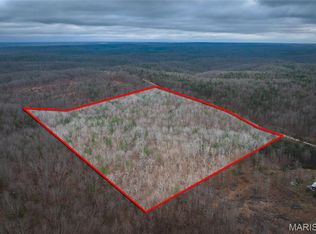
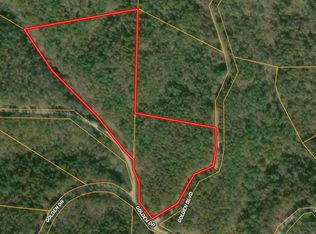
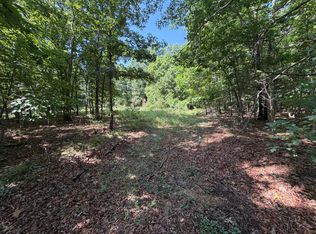
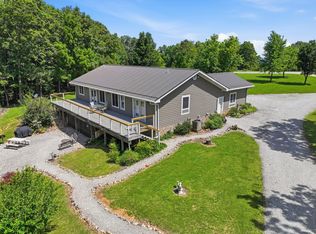
Spectacular country estate home on a peaceful setting in rural Texas County, Missouri. Welcome to 20404 Alpine Trail, a quiet retreat nestled in the Ozarks. This very well built custom 6,000 sq ft home sits on 19 acres of natural beauty and offer country charm, modern comfort, and craftmanship designed to stand the test of time. The main level offers a large central living room with woodburning brick fireplace, 15x26 primary bedroom with a custom 11x16 walk in closet, formal dining, den, and a gourmet kitchen sure to be the envy of all your friends. Downstairs offers a large living room, family room, 2 bedrooms, full bath, kitchenette, office space, shelved storage room, and so much more! An attached oversized 3 car garage with workspace for added convenience. Wrapped in brick and stone, metal roof and a new whole house Generac generator for peace of mind. Outside you will find a 3 stall loafing shed with attached tack room, workshop with electric, a lovely pond and open pasture ground perfect for a horse or two. Miles of horse riding trails for outdoor enjoyment right out your door. Enjoy soaking up the sounds of nature, peace and quiet whether you are looking for a hobby farm, permanent residence or weekend getaway. Located on a quiet country road, yet within easy reach of Houston, MO, 2 hours to St. Louis and near 1000's of acres of National and State Forest Land. If you are searching for a well constructed country home, 20404 Alpine Trail is ready to welcome you.
Active
Listed by: VIP Properties • Jan J Watson • 417-257-4532
$539,900
20404 Alpine Trl, Raymondville, MO 65555
3beds
5,500sqft
Farm
Built in 2009
19.19 Acres Lot
$-- Zestimate®
$98/sqft
$-- HOA
What's special
Lovely pondWoodburning brick fireplaceFormal diningWorkshop with electricMetal roofGourmet kitchen
- 147 days
- 196
- 23
Zillow last checked:
Listing updated:
Listed by:
Jan J Watson 417-257-4532,
VIP Properties,
Heather Holden 417-824-2188,
VIP Properties
Source: MARIS,MLS#: 26012064 Originating MLS: Regional MLS
Originating MLS: Regional MLSFacts & features
Interior
Bedrooms & bathrooms
- Bedrooms: 3
- Bathrooms: 3
- Full bathrooms: 2
- 1/2 bathrooms: 1
- Main level bathrooms: 2
- Main level bedrooms: 1
Bedroom
- Features: Floor Covering: Wood
- Level: Main
Bedroom 2
- Features: Floor Covering: Carpeting
- Level: Basement
Bedroom 3
- Features: Floor Covering: Carpeting
- Level: Basement
Bathroom
- Features: Floor Covering: Ceramic Tile
- Level: Main
Bathroom
- Features: Floor Covering: Ceramic Tile
- Level: Main
Bathroom 2
- Features: Floor Covering: Ceramic Tile
- Level: Basement
Bonus room
- Features: Floor Covering: Carpeting
- Level: Main
Dining room
- Features: Floor Covering: Carpeting
- Level: Main
Family room
- Features: Floor Covering: Carpeting
- Level: Basement
Kitchen
- Features: Floor Covering: Ceramic Tile
- Level: Main
Laundry
- Features: Floor Covering: Ceramic Tile
- Level: Main
Living room
- Features: Floor Covering: Carpeting
- Level: Main
Utility room
- Features: Floor Covering: Concrete
- Level: Basement
Heating
- Forced Air, Propane, Wood
Cooling
- Ceiling Fan(s), Central Air, Electric
Appliances
- Included: Electric Cooktop, Exhaust Fan, Humidifier, Microwave, Refrigerator, Oven, Electric Water Heater, Water Softener
- Laundry: Main Level
Features
- Breakfast Bar, Ceiling Fan(s), Central Vacuum, Double Vanity, Entrance Foyer, High Ceilings, Kitchen Island, Pantry, Recessed Lighting, Separate Dining, Storage, Vaulted Ceiling(s), Walk-In Closet(s)
- Flooring: Carpet, Hardwood, Tile
- Basement: Concrete,Finished,Full,Walk-Out Access
- Number of fireplaces: 1
- Fireplace features: Living Room, Wood Burning
Interior area
- Total structure area: 5,500
- Total interior livable area: 5,500 sqft
- Finished area above ground: 3,166
- Finished area below ground: 2,525
Property
Parking
- Total spaces: 3
- Parking features: Garage - Attached
- Attached garage spaces: 3
Features
- Patio & porch: Front Porch, Rear Porch
- Exterior features: Rain Gutters
- Fencing: Partial
- Has view: Yes
- View description: Panoramic, Pasture, Rural
Lot
- Size: 19.19 Acres
- Features: Adjoins Wooded Area, Back Yard, Front Yard, Pasture, Private, Secluded, Wooded
Details
- Additional structures: Outbuilding, Stable(s)
- Parcel number: 210.112000000002.01
- Special conditions: Standard
- Other equipment: Generator
Construction
Type & style
- Home type: SingleFamily
- Architectural style: Ranch
- Property subtype: Farm
Materials
- Brick
- Foundation: Concrete Perimeter
- Roof: Metal
Condition
- New construction: No
- Year built: 2009
Utilities & green energy
- Electric: 220 Volts
- Sewer: Septic Tank
- Water: Well
- Utilities for property: Electricity Connected, Propane, Sewer Connected, Water Connected
Community & HOA
Community
- Subdivision: Golden Hills
Location
- Region: Raymondville
Financial & listing details
- Price per square foot: $98/sqft
- Tax assessed value: $315,230
- Annual tax amount: $2,763
- Date on market: 3/3/2026
- Cumulative days on market: 147 days
- Listing terms: Cash,Conventional,FHA,VA Loan
- Ownership: Private
- Electric utility on property: Yes
- Road surface type: Gravel
Estimated market value
Not available
Estimated sales range
Not available
Not available
Price history
| Date | Event | Price |
|---|---|---|
| 5/27/2026 | Price change | $539,900-1.8%$98/sqft |
Source:  MARIS #26012064 Report a problem MARIS #26012064 Report a problem | ||
| 12/31/2025 | Listed for sale | $550,000-4.3%$100/sqft |
Source:  SOMOMLS as distributed by MLS GRID #60312365 Report a problem SOMOMLS as distributed by MLS GRID #60312365 Report a problem | ||
| 12/30/2025 | Listing removed | $575,000$105/sqft |
Source: MARIS #25058710 Report a problem | ||
| 9/2/2025 | Listed for sale | $575,000+21.1%$105/sqft |
Source: MARIS #25058710 Report a problem | ||
| 1/3/2024 | Sold | -- |
Source: MARIS #23062454 Report a problem | ||
| 12/18/2023 | Pending sale | $475,000$86/sqft |
Source: MARIS #23062454 Report a problem | ||
| 11/7/2023 | Listed for sale | $475,000$86/sqft |
Source: MARIS #23062454 Report a problem | ||
| 4/23/2021 | Sold | -- |
Source: MARIS #21028916 Report a problem | ||
Public tax history
| Year | Property taxes | Tax assessment |
|---|---|---|
| 2025 | $2,722 -0.6% | $59,110 |
| 2024 | $2,738 | $59,110 |
| 2023 | -- | $59,110 +9.6% |
| 2022 | $2,476 +1.5% | $53,940 |
| 2021 | $2,439 -1.4% | $53,940 +0.5% |
| 2020 | $2,474 | $53,660 +10.7% |
| 2018 | -- | $48,480 |
| 2017 | -- | $48,480 |
| 2016 | -- | $48,480 |
| 2015 | -- | $48,480 |
| 2014 | -- | $48,480 -0.7% |
| 2013 | -- | $48,840 |
| 2011 | -- | $48,840 |
Find assessor info on the county website
Monthly payment
Est. payment
Payment breakdown
Explore the cost of this home by adjusting the details. Changes won't be saved.Climate risks
Neighborhood: 65555
Nearby schools
Schools provided by the listing agent
- Elementary: Raymondville Elem.
- Middle: Raymondville Elem.
- High: Houston/Licking
Source: MARIS. This data may not be complete. We recommend contacting the local school district to confirm school assignments for this home.
Similar homes
- $475,0003 bd4 ba2.9k sqft29658 State Route K, Hartshorn, MO 65479Active w/Contingency

 MLS ID #60324545, Leanna Fiske-Bryson, Missouri Home Realty. SOMOMLS as distributed by MLS GRID
 - $539,9005 bd3 ba3.3k sqft1035 Jacks Fork Rd, Mountain View, MO 65548For Sale
 MLS ID #26059897, Natalie Chatman, Missouri Home Realty. MARIS
 - $583,9004 bd4 ba3.2k sqft6689 Douglas Road, Houston, MO 65483Active
 MLS ID #60326120, MARLA KAY Denton, 37 North Realty - Mountain View. SOMOMLS as distributed by MLS GRID
 - $580,0005 bd3 ba3k sqft19320 Highway Y, Willow Springs, MO 65793Active w/Contingency
 MLS ID #60328228, Alden Wiltse, BFRealty. SOMOMLS as distributed by MLS GRID
 - $489,9003 bd2 ba2.9k sqft11090 Highway K, Jadwin, MO 65501For SaleMLS ID #26023327, Stephanie L Parson, Keller Williams Realty West. MARIS
- $510,0004 bd3 ba2.9k sqft5564 State Highway K, Summersville, MO 65571ActiveMLS ID #60309100, Joshua Nolan, United Country-Cozort Realty, Inc.. SOMOMLS as distributed by MLS GRID
- $350,0003 bd3 ba2.7k sqft11755 State Route 137, Licking, MO 65542ActiveMLS ID #60334139, MiNaya McConnell, Main Key Realty. SOMOMLS as distributed by MLS GRID
- $350,0003 bd3 ba2.7k sqft11755 Highway 137, Licking, MO 65542For SaleMLS ID #26054344, MiNaya N McConnell, Main Key Realty LLC. MARIS
- $334,9003 bd3 ba2.8k sqft11545 Slaughter Rd, Licking, MO 65542For SaleMLS ID #26037186, Jeffrey Browning, Living The Dream Inc.. MARIS
- $399,9004 bd3 ba2.9k sqft19071 Highway 32, Licking, MO 65542ActiveMLS ID #60310968, Audrey E Boyle, Keller Williams Local. SOMOMLS as distributed by MLS GRID
- $274,9003 bd3 ba3k sqft7785 Nadine Road, Houston, MO 65483Active w/ContingencyMLS ID #60312153, Braydon Pender, United Country-Cozort Realty, Inc.. SOMOMLS as distributed by MLS GRID
- $295,0004 bd2 ba3.6k sqft20542 Concord Rd, Salem, MO 65560For SaleMLS ID #26019717, Ahleesha T Elwood, Elwood Real Estate LLC. MARIS
- $285,0006 bd4 ba3.1k sqft625/627 W Hawthorne Street, Houston, MO 65483ActiveMLS ID #60309062, Christine Schuette, 37 North Realty - Mountain Grove. SOMOMLS as distributed by MLS GRID
