Welcome to a truly one-of-a-kind custom home, thoughtfully designed and built for a large family and situated on over 11 picturesque acres of privacy and possibility. Properties like this are incredibly rare--you simply won't find another home quite like it.With an impressive 7 bedrooms spread across three levels, including 2 on the main floor, 2 upstairs, and 3 in the walk-out basement, this home was created with space, comfort, and functionality in mind. The stunning living room features soaring ceilings and an open balcony overlooking the space below, creating a grand yet welcoming atmosphere at the heart of the home.The walk-out lower level offers exceptional flexibility, complete with a second laundry area and the potential to create a private in-law suite, guest quarters, or separate living space with the simple addition of a kitchenette. Whether you're accommodating extended family, hosting guests, or seeking multi-generational living options, the possibilities are endless.Step outside to enjoy peaceful mornings on the back deck or gather around the expansive firepit area for unforgettable evenings under the stars. The property also includes a large shop with former living quarters ready to be restored, a chicken coop, and plenty of room to pursue hobbies, homesteading, or outdoor recreation.Additional features include a newer roof, an all-electric system, and an outdoor wood furnace that provides efficient supplemental heating. This extraordinary property offers the space, versatility, and lifestyle opportunities that today's buyers are searching for. If you've been waiting for a home built to accommodate a large family without sacrificing privacy or charm, this is it. Additional acreage may also be available for purchase.
Active
$599,000
5025 M Highway, Mountain Grove, MO 65711
7beds
4,980sqft
:
Get pre-qualified$3,601/mo
Single Family Residence
Built in 2002
11.88 Acres Lot
$-- Zestimate®
$120/sqft
$-- HOA
What's special
Large shopBack deckChicken coopWalk-out lower levelNewer roofSecond laundry areaSoaring ceilings
- 38 days |
- 255 |
- 9 |
Zillow last checked:
Listing updated:
Listed by:
Leyna N Haddock 417-349-1471,
RE/MAX Farm and Home,
Duncan Glen Smith 417-349-5630,
RE/MAX Farm and Home
Source: SOMOMLS as distributed by MLS GRID,MLS#: 60326447
Facts & features
Interior
Bedrooms & bathrooms
- Bedrooms: 7
- Bathrooms: 3
- Full bathrooms: 3
Heating
- Forced Air, Electric, Wood
Cooling
- Central Air
Appliances
- Laundry: Main Level, In Basement
Features
- Basement: Walk-Out Access,Finished,Bath/Stubbed,Full
- Has fireplace: No
Interior area
- Total structure area: 4,980
- Total interior livable area: 4,980 sqft
- Finished area above ground: 3,480
- Finished area below ground: 1,500
Property
Parking
- Total spaces: 3
- Parking features: Parking Pad, Covered, Parking Space
- Garage spaces: 3
- Carport spaces: 2
Features
- Levels: One and One Half
- Stories: 1
- Patio & porch: Covered, Rear Porch, Front Porch, Deck
- Has view: Yes
- View description: Panoramic
Lot
- Size: 11.88 Acres
- Features: Acreage, Horses Allowed, Pasture, Paved
Details
- Parcel number: 27220300000000201
- Horses can be raised: Yes
Construction
Type & style
- Home type: SingleFamily
- Property subtype: Single Family Residence
Materials
- Roof: Composition
Condition
- Year built: 2002
Utilities & green energy
- Sewer: Septic Tank, Lagoon
- Water: Private
Community & HOA
Community
- Subdivision: N/A
Location
- Region: Mountain Grove
Financial & listing details
- Price per square foot: $120/sqft
- Annual tax amount: $1,521
- Date on market: 6/15/2026
- Listing terms: Cash,Conventional
- Road surface type: Asphalt, Gravel
Estimated market value
Not available
Estimated sales range
Not available
Not available
Price history
| Date | Event | Price |
|---|---|---|
| 6/15/2026 | Listed for sale | $599,000$120/sqft |
Source:  SOMOMLS as distributed by MLS GRID #60326447 Report a problem SOMOMLS as distributed by MLS GRID #60326447 Report a problem | ||
Public tax history
Tax history is unavailable.
Monthly payment
Est. payment
Payment breakdown
Explore the cost of this home by adjusting the details. Changes won't be saved.Climate risks
Neighborhood: 65711
Nearby schools
GreatSchools rating
- 5/10Cabool Elementary SchoolGrades: PK-4Distance: 7.5 mi
- 6/10Cabool Middle SchoolGrades: 5-8Distance: 7.5 mi
- 5/10Cabool High SchoolGrades: 9-12Distance: 7.7 mi
Schools provided by the listing agent
- Elementary: Cabool
- Middle: Cabool
- High: Cabool
Source: SOMOMLS as distributed by MLS GRID. This data may not be complete. We recommend contacting the local school district to confirm school assignments for this home.
- $--3 bd2 ba3.3k sqft5451 Highway M, Cabool, MO 65689Sold

- $347,2004 bd3 ba2.7k sqft5255 Highway M, Mountain Grove, MO 65711Off Market
- $---- bd-- ba720 sqft5315 Highway M, Mountain Grove, MO 65711Off Market

- $219,200-- bd-- ba1.9k sqft5226 Highway M, Mountain Grove, MO 65711Off Market
- $249,0005 bd2 ba2k sqftM 5315th Hwy, Mountain Grove, MO 65711For Sale
- $249,800-- bd-- ba1.3k sqft5298 Highway M, Mountain Grove, MO 65711Off Market
- $19,940-- bd-- ba-- sqft5025 Highway M, Mountain grove, MO 65711Off Market
- $390,500-- bd-- ba2.6k sqft5025 Highway M, Mountain Grove, MO 65711Off Market
A local agent can set up tours, give advice and negotiate with sellers.
Similar homes
- $599,9004 bd4 ba3.2k sqft6689 Douglas Road, Houston, MO 65483Active

 MLS ID #60326120, MARLA KAY Denton, 37 North Realty - Mountain View. SOMOMLS as distributed by MLS GRID
 - $539,0006 bd3 ba3.6k sqft15306 Bucyrus Dr, Bucyrus, MO 65444For Sale
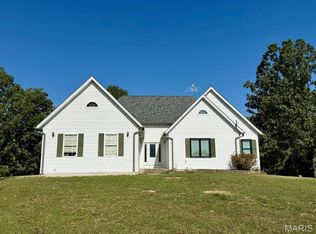
 MLS ID #26010098, Jan J Watson, VIP Properties. MARIS
 - $875,0005 bd4 ba3.6k sqft9121 Dow Lane, Mountain Grove, MO 65711Active
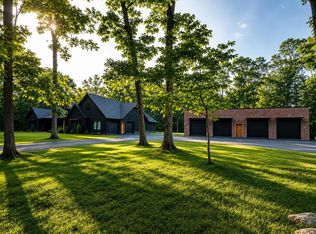 MLS ID #60325036, Madison Jones, Lake to Lake Realty. SOMOMLS as distributed by MLS GRID
 - $499,9004 bd3 ba3.9k sqft16641 New Hope Drive, Elk Creek, MO 65464Active
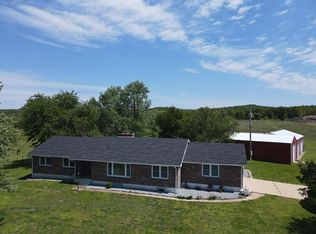 MLS ID #60321971, Heidi Rader, Monark Realty. SOMOMLS as distributed by MLS GRID
 - $849,0008 bd5 ba6k sqft1826 Top Road Road, Mountain Grove, MO 65711ActiveMLS ID #60308541, Andrea Martin, United Country Missouri Ozarks Realty Inc.. SOMOMLS as distributed by MLS GRID
- $750,0004 bd4 ba4.6k sqft7805 Westwood Drive, Houston, MO 65483ActiveMLS ID #60320371, Elizabeth Heather Holden, VIP Properties. SOMOMLS as distributed by MLS GRID
- $399,9007 bd5 ba2.8k sqft43565 St Highway 181-Pvt Dr-B, Vanzant, MO 65768ActiveMLS ID #60310300, Weston Smith, RE/MAX Farm and Home. SOMOMLS as distributed by MLS GRID
- $425,0004 bd4 ba3.4k sqft16705 Oak Hill Drive Rd, Houston, MO 65483For SaleMLS ID #26040518, Alison K Reed, VIP Properties. MARIS
- $849,0004 bd3 ba3.1k sqft(Undisclosed Address), Houston, MO 65483ActiveMLS ID #60326011, Laura Rumfelt, Living The Dream, Inc.. SOMOMLS as distributed by MLS GRID
- $799,0007 bd6 ba6.3k sqft10292 Mill Road, Bucyrus, MO 65444ActiveMLS ID #60319565, Lacey J McNiel, Missouri Home, Farm & Land Realty, LLC. SOMOMLS as distributed by MLS GRID
- $464,9005 bd4 ba2.8k sqft140 M Boroughs St, Cabool, MO 65689New ConstructionMLS ID #26038859, Julie A Thompson, RE/MAX Farm and Home. MARIS
- $464,9005 bd4 ba2.8k sqft140 Boroughs Street, Cabool, MO 65689ActiveMLS ID #60326549, Julie A. Thompson, RE/MAX Farm and Home. SOMOMLS as distributed by MLS GRID
- $449,0005 bd3 ba2.7k sqft10300 Prescott Rd, Licking, MO 65542For SaleMLS ID #25056918, Thomas Orosz. REALSTACK
- $350,0004 bd3 ba3.2k sqft181 Sunshine Avenue, Cabool, MO 65689ActiveMLS ID #60324250, Angela R. Hart, Old World Realty, LLC. SOMOMLS as distributed by MLS GRID
