Welcome to this gorgeous hobby farm offering approximately 15 acres (to be surveyed), complete with a beautifully maintained ranch-style home and an impressive set of outbuildings. Perched on a hilltop, this property has breathtaking, million-dollar views in every direction--truly a setting that's hard to beat. Acreage is somewhat negotiable, as it will be split from a larger parcel, offering flexibility to suit your needs. The land features two nice ponds, a large shop building with concrete flooring, electricity, and three overhead doors--perfect for equipment, hobbies, or a home-based business. You'll also find a spacious dog pen and a convenient garden shed, making this property ideal for country living at its best. Inside, the home offers 4 bedrooms, 3 full baths, plus a 5th non-conforming bedroom. With three separate living areas, there's plenty of room for everyone to spread out and enjoy. The spacious kitchen flows nicely into a formal dining room, while the huge sunroom addition provides the perfect place to relax and take in the surrounding views. This home has been well cared for and is in excellent condition, with numerous updates including newer windows, fresh paint, a newer roof, updated showers, newer carpeting, and vinyl plank flooring. With abundant storage and room to grow, this property truly checks all the boxes. If you've been searching for peaceful country living with incredible views and functional acreage, this one is a must-see!
Active
Price cut: $20.9K (8/3)
$499,900
16641 New Hope Drive, Elk Creek, MO 65464
4beds
3,925sqft
Single Family Residence
Built in 1972
15 Acres Lot
$488,100 Zestimate®
$127/sqft
$-- HOA
What's special
Spacious dog penTwo nice pondsPerched on a hilltopConvenient garden shedBeautifully maintained ranch-style homeFresh paintAbundant storage
- 111 days |
- 167 |
- 9 |
Zillow last checked:
Listing updated:
Listed by:
Heidi Rader 417-274-6816,
Monark Realty,
Solomon Cornelius 417-255-1500,
Monark Realty
Source: SOMOMLS as distributed by MLS GRID,MLS#: 60321971
Facts & features
Interior
Bedrooms & bathrooms
- Bedrooms: 4
- Bathrooms: 3
- Full bathrooms: 3
Heating
- Central, Propane
Cooling
- Central Air, Ceiling Fan(s)
Appliances
- Included: Dishwasher, Electric Water Heater, Refrigerator, Electric Oven
- Laundry: Wash/Dry Connection
Features
- Walk-in Shower, Laminate Counters, Soaking Tub, Pantry
- Flooring: Carpet, Luxury Vinyl, Tile
- Windows: Double Pane Windows, Window Treatments
- Basement: Concrete,Partially Finished,Interior Entry,Exterior Entry,Walk-Out Access,Full
- Has fireplace: Yes
- Fireplace features: Basement, See Remarks, Wood Burning, Gas
Interior area
- Total structure area: 4,459
- Total interior livable area: 3,925 sqft
- Finished area above ground: 2,323
- Finished area below ground: 1,602
Property
Parking
- Total spaces: 2
- Parking features: Garage Faces Side, Workshop in Garage, Garage Door Opener
- Attached garage spaces: 2
Features
- Levels: One
- Patio & porch: Porch
- Exterior features: Rain Gutters
- Fencing: Good,Barbed Wire
- Has view: Yes
- View description: Panoramic
Lot
- Size: 15 Acres
- Topography: Sloped
Details
- Additional structures: Shed(s), Outbuilding, Workshop, Other
- Parcel number: 250.420000000001
Construction
Type & style
- Home type: SingleFamily
- Architectural style: Ranch
- Property subtype: Single Family Residence
Materials
- Brick, Vinyl Siding
- Foundation: Basement, Poured Concrete
- Roof: Composition
Condition
- Year built: 1972
Utilities & green energy
- Sewer: Cesspool
- Water: Private
- Utilities for property: Cooperative
Community & HOA
Community
- Security: Security System
- Subdivision: N/A
Location
- Region: Elk Creek
Financial & listing details
- Price per square foot: $127/sqft
- Tax assessed value: $60,610
- Annual tax amount: $1,944
- Date on market: 4/27/2026
- Listing terms: Cash,VA Loan,Conventional
- Road surface type: Gravel
Estimated market value
$488,100
$464,000 - $513,000
$2,114/mo
Price history
| Date | Event | Price |
|---|---|---|
| 8/3/2026 | Price change | $399,000-5%$102/sqft |
Source:  SOMOMLS as distributed by MLS GRID #60321996 Report a problem SOMOMLS as distributed by MLS GRID #60321996 Report a problem | ||
| 6/29/2026 | Price change | $419,900-16%$107/sqft |
Source: SOMOMLS as distributed by MLS GRID #60321996 Report a problem | ||
| 6/29/2026 | Price change | $499,900+11.3%$127/sqft |
Source: SOMOMLS as distributed by MLS GRID #60321971 Report a problem | ||
| 4/27/2026 | Price change | $449,000-16.1%$114/sqft |
Source: SOMOMLS as distributed by MLS GRID #60321996 Report a problem | ||
| 4/27/2026 | Listed for sale | $535,000-40.5%$136/sqft |
Source: SOMOMLS as distributed by MLS GRID #60321971 Report a problem | ||
| 2/23/2026 | Sold | -- |
Source: SOMOMLS as distributed by MLS GRID #60301335 Report a problem | ||
| 1/13/2026 | Pending sale | $899,900$229/sqft |
Source: SOMOMLS as distributed by MLS GRID #60301335 Report a problem | ||
| 8/4/2025 | Listed for sale | $899,900$229/sqft |
Source: SOMOMLS as distributed by MLS GRID #60301335 Report a problem | ||
Public tax history
| Year | Property taxes | Tax assessment |
|---|---|---|
| 2025 | $462 +1.3% | $11,210 |
| 2024 | $456 | $11,210 |
| 2023 | -- | $11,210 +0.3% |
| 2022 | $452 +1.5% | $11,180 |
| 2021 | $445 +11% | $11,180 +11.7% |
| 2020 | $401 | $10,010 +36.2% |
| 2018 | -- | $7,350 +3.4% |
| 2017 | -- | $7,110 |
| 2016 | -- | $7,110 |
| 2015 | -- | $7,110 |
| 2014 | -- | $7,110 -7.1% |
| 2013 | -- | $7,650 |
| 2011 | -- | $7,650 |
Find assessor info on the county website
Monthly payment
Est. payment
Payment breakdown
Explore the cost of this home by adjusting the details. Changes won't be saved.Climate risks
Neighborhood: 65464
Nearby schools
GreatSchools rating
- 5/10Cabool Elementary SchoolGrades: PK-4Distance: 9.3 mi
- 6/10Cabool Middle SchoolGrades: 5-8Distance: 9.6 mi
- 5/10Cabool High SchoolGrades: 9-12Distance: 9.2 mi
Schools provided by the listing agent
- Elementary: Cabool
- Middle: Cabool
- High: Cabool
Source: SOMOMLS as distributed by MLS GRID. This data may not be complete. We recommend contacting the local school district to confirm school assignments for this home.
- $219,5004 bd2 ba1.2k sqft16559 Lebanon Rd, Elk Creek, MO 65464Off Market
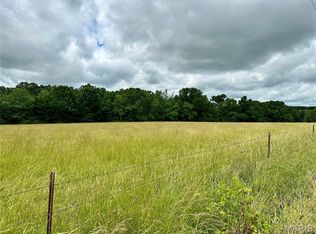
- $--11.67 acresLOT 9 Lebanon Rd, Elk Creek, MO 65464Sold
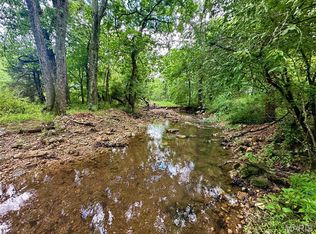
- $--11.67 acresLOT 8 Lebanon Rd, Elk Creek, MO 65464Sold
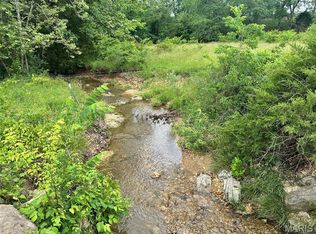
- $--11.67 acresLOT 7 Lebanon Rd, Elk Creek, MO 65464Sold
- $--4 bd1 ba1k sqft16695 Lebanon Rd, Elk creek, MO 65464Sold
- $--14.78 acresLOT 5 Lebanon Rd, Elk Creek, MO 65464Sold
- $317,100-- bd-- ba864 sqft16777 New Hope Dr, Elk Creek, MO 65464Off Market
- $21,300-- bd-- ba900 sqft6493 Lebanon Rd, Elk Creek, MO 65464Off Market
Similar homes
- $499,0005 bd4 ba4.5k sqft301 W 10th Street, Willow Springs, MO 65793Active

 MLS ID #60330766, Shaun Duggins Group, Westgate Realty Inc. SOMOMLS as distributed by MLS GRID
 - $440,0004 bd3 ba2.2k sqft2856 Blanton Lane, Mountain Grove, MO 65711Active
 MLS ID #60331317, Julie A. Thompson, RE/MAX Farm and Home. SOMOMLS as distributed by MLS GRID
 - $589,9004 bd4 ba3.2k sqft6689 Douglas Road, Houston, MO 65483Active
 MLS ID #60326120, MARLA KAY Denton, 37 North Realty - Mountain View. SOMOMLS as distributed by MLS GRID
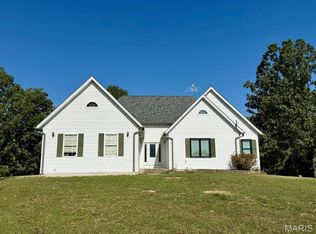
 - $539,0006 bd3 ba3.6k sqft15306 Bucyrus Dr, Bucyrus, MO 65444For Sale
 MLS ID #26010098, Jan J Watson, VIP Properties. MARIS
 - $475,0004 bd3 ba2.4k sqft22177 Midvale Road, Summersville, MO 65571Active w/ContingencyMLS ID #60318749, Leanna Fiske-Bryson, Missouri Home Realty. SOMOMLS as distributed by MLS GRID
- $580,0005 bd3 ba3k sqft19320 Highway Y, Willow Springs, MO 65793ActiveMLS ID #60328228, Alden Wiltse, BFRealty. SOMOMLS as distributed by MLS GRID
- $424,9993 bd3 ba2.2k sqft4531 Bado Road, Cabool, MO 65689ActiveMLS ID #60316782, Lu Adams, Monark Realty. SOMOMLS as distributed by MLS GRID
- $399,9004 bd3 ba2.4k sqft310 E South Oak Crest Dr, Houston, MO 65483For SaleMLS ID #26030478, Tammy R Ramsey, EXP Realty, LLC. MARIS
- $419,9004 bd2 ba2.3k sqft1974 County Road 5800, Willow Springs, MO 65793ActiveMLS ID #60327016, Travis Brake, Monark Realty. SOMOMLS as distributed by MLS GRID
- $539,9003 bd3 ba5.5k sqft20404 Alpine Trl, Raymondville, MO 65555For SaleMLS ID #26012064, Jan J Watson, VIP Properties. MARIS
- $399,9994 bd3 ba3.5k sqft2148 Private Road 2421, Mountain View, MO 65548For SaleMLS ID #11692528, Scott Foster, Hayden Outdoors Real Estate. My State MLS
- $599,9003 bd2 ba2.2k sqft979 Highway Hh, Willow Springs, MO 65793ActiveMLS ID #60327652, Solomon Cornelius, Monark Realty. SOMOMLS as distributed by MLS GRID
- $425,0004 bd4 ba3.4k sqft16705 Oak Hill Drive Rd, Houston, MO 65483For SaleMLS ID #26040518, Alison K Reed, VIP Properties. MARIS
- $542,9003 bd3 ba2.7k sqft5554 County Road 3380, Willow Springs, MO 65793ActiveMLS ID #60326761, MARLA KAY Denton, 37 North Realty - Mountain View. SOMOMLS as distributed by MLS GRID
- $379,9003 bd4 ba4k sqft116 Clingan Avenue, Willow Springs, MO 65793Active w/ContingencyMLS ID #60319267, Solomon Cornelius, Monark Realty. SOMOMLS as distributed by MLS GRID
- $450,0002 bd2 ba2.2k sqft6325 Highway Z, Houston, MO 65483ActiveMLS ID #60319620, Elizabeth Heather Holden, VIP Properties. SOMOMLS as distributed by MLS GRID
- $399,9004 bd3 ba2.8k sqft1196 County Road 5050, Willow Springs, MO 65793ActiveMLS ID #60326216, Whitney Justine Frazier, Century 21 Ozark Hills Realty, Inc.. SOMOMLS as distributed by MLS GRID
- $478,0004 bd3 ba2.7k sqft1504 E 15th Street, Mountain Grove, MO 65711ActiveMLS ID #60331028, Julie A. Thompson, RE/MAX Farm and Home. SOMOMLS as distributed by MLS GRID
- $475,0003 bd3 ba2.7k sqft9600 Creek Rd, Raymondville, MO 65555For SaleMLS ID #26028460, Josh Chapman, EXP Realty LLC. MARIS
- $478,0004 bd3 ba2.7k sqft1504 E 15th St #M, Mountain Grove, MO 65711For SaleMLS ID #26051378, Julie A Thompson, RE/MAX Farm and Home. MARIS
