Gorgeous country estate home on 25 acres of end of the road privacy just minutes from Houston, Missouri. This custom built 3600+ sq ft home offers up to 6 bedrooms and 3 full baths on 2 levels of flexible space. Main level offers 4 bedrooms, 2 full baths, eat in kitchen with attached dining room, large utility room, and screened in porch for outdoor enjoyment. Downstairs you will find a full bathroom, 3 rooms that could be office, playrooms or bedrooms. Large John Deere room with overhead door, huge concrete storage room and a large mechanical room with additional storage space. With a Generac whole home generator, newer roof, many new windows, and a private well, home offers peace of mind. Excellent locations for garden spots or even a shop building to tailor to your needs. Mere minutes to the conveniences of town, very near a public river access and close to 1000's of acres of State and National Forest Land.
Active
Listed by: VIP Properties • Jan J Watson • 417-257-4532
$539,000
15306 Bucyrus Dr, Bucyrus, MO 65444
6beds
3,626sqft
Farm
Built in 1999
25 Acres Lot
$-- Zestimate®
$149/sqft
$-- HOA
What's special
Newer roofLarge utility roomMany new windows
- 63 days
- 128
- 6
Zillow last checked:
Listing updated:
Listed by:
Jan J Watson 417-257-4532,
VIP Properties,
Heather Holden 417-824-2188,
VIP Properties
Source: MARIS,MLS#: 26010098 Originating MLS: Regional MLS
Originating MLS: Regional MLSFacts & features
Interior
Bedrooms & bathrooms
- Bedrooms: 6
- Bathrooms: 3
- Full bathrooms: 3
- Main level bathrooms: 2
- Main level bedrooms: 4
Bedroom
- Features: Floor Covering: Carpeting
- Level: Main
Bedroom
- Features: Floor Covering: Carpeting
- Level: Basement
Bedroom 2
- Features: Floor Covering: Carpeting
- Level: Main
Bedroom 3
- Features: Floor Covering: Carpeting
- Level: Main
Bedroom 4
- Features: Floor Covering: Carpeting
- Level: Main
Bathroom
- Features: Floor Covering: Vinyl
- Level: Main
Bathroom
- Features: Floor Covering: Vinyl
- Level: Basement
Bathroom 2
- Features: Floor Covering: Ceramic Tile
- Level: Main
Bathroom 5
- Features: Floor Covering: Carpeting
- Level: Basement
Bonus room
- Features: Floor Covering: Carpeting
- Level: Basement
Dining room
- Features: Floor Covering: Ceramic Tile
- Level: Main
Kitchen
- Features: Floor Covering: Ceramic Tile
- Level: Main
Laundry
- Features: Floor Covering: Vinyl
- Level: Main
Living room
- Features: Floor Covering: Carpeting
- Level: Main
Storage
- Features: Floor Covering: Concrete
- Level: Basement
Heating
- Forced Air, Propane
Cooling
- Ceiling Fan(s), Central Air
Appliances
- Laundry: Main Level, Washer Hookup
Features
- Breakfast Bar, Cathedral Ceiling(s), Ceiling Fan(s), Chandelier, Double Vanity, Entrance Foyer, High Ceilings, Laminate Counters, Open Floorplan, Pantry, Recessed Lighting, Separate Dining, Shower, Soaking Tub, Storage, Tray Ceiling(s), Walk-In Closet(s), Workshop/Hobby Area
- Flooring: Carpet, Ceramic Tile, Concrete, Linoleum
- Basement: Concrete,Partially Finished,Full,Storage Space,Walk-Out Access
- Number of fireplaces: 1
- Fireplace features: Family Room
Interior area
- Total structure area: 3,626
- Total interior livable area: 3,626 sqft
- Finished area above ground: 3,626
- Finished area below ground: 1,813
Property
Parking
- Total spaces: 2
- Parking features: Garage - Attached
- Attached garage spaces: 2
Features
- Patio & porch: Deck, Rear Porch, Screened
Lot
- Size: 25 Acres
- Features: Adjoins Open Ground, Adjoins Wooded Area, Back Yard, Wooded
Details
- Parcel number: 140.735000000002.01
- Special conditions: Standard
- Other equipment: Generator
Construction
Type & style
- Home type: SingleFamily
- Architectural style: Contemporary
- Property subtype: Farm
Materials
- Vinyl Siding
- Foundation: Concrete Perimeter
- Roof: Architectural Shingle
Condition
- Year built: 1999
Utilities & green energy
- Electric: 220 Volts
- Sewer: Septic Tank
- Water: Well
- Utilities for property: Electricity Connected, Propane Owned, Sewer Connected, Water Connected
Community & HOA
Location
- Region: Bucyrus
Financial & listing details
- Price per square foot: $149/sqft
- Tax assessed value: $228,890
- Annual tax amount: $1,872
- Date on market: 2/23/2026
- Cumulative days on market: 63 days
- Listing terms: Cash,Conventional,FHA,VA Loan
- Ownership: Private
- Electric utility on property: Yes
- Road surface type: Gravel
Estimated market value
Not available
Estimated sales range
Not available
Not available
Price history
| Date | Event | Price |
|---|---|---|
| 4/13/2026 | Price change | $539,000-10%$149/sqft |
Source:  MARIS #26010098 Report a problem MARIS #26010098 Report a problem | ||
| 2/23/2026 | Listed for sale | $599,000-0.2%$165/sqft |
Source: MARIS #26010098 Report a problem | ||
| 12/30/2025 | Listing removed | $599,900$165/sqft |
Source: MARIS #25067402 Report a problem | ||
| 10/3/2025 | Listed for sale | $599,900$165/sqft |
Source: MARIS #25067402 Report a problem | ||
Public tax history
| Year | Property taxes | Tax assessment |
|---|---|---|
| 2025 | $1,872 -0.9% | $43,320 |
| 2024 | $1,888 | $43,320 |
| 2023 | -- | $43,320 +9.4% |
| 2022 | $1,717 +1.3% | $39,600 |
| 2021 | $1,695 +2.6% | $39,600 +2.9% |
| 2020 | $1,652 | $38,490 +10.8% |
| 2018 | -- | $34,740 +0.9% |
| 2017 | -- | $34,440 |
| 2016 | -- | $34,440 +0.7% |
| 2015 | -- | $34,190 |
| 2014 | -- | $34,190 +0% |
| 2013 | -- | $34,180 |
| 2011 | -- | $34,180 |
Find assessor info on the county website
Monthly payment
Est. payment
Payment breakdown
Explore the cost of this home by adjusting the details. Changes won't be saved.Climate risks
Neighborhood: 65444
Nearby schools
Schools provided by the listing agent
- Elementary: Houston Elem.
- Middle: Houston Middle
- High: Houston High
Source: MARIS. This data may not be complete. We recommend contacting the local school district to confirm school assignments for this home.


Similar homes
- $587,5004 bd4 ba3.2k sqft6689 Douglas Road, Houston, MO 65483Active

 MLS ID #60326120, MARLA KAY Denton, 37 North Realty - Mountain View. SOMOMLS as distributed by MLS GRID
 - $279,0003 bd3 ba2.3k sqft8083 Illinois Road, Houston, MO 65483Active
 MLS ID #60332311, Rob & Stacey Real Estate, EXP Realty LLC. SOMOMLS as distributed by MLS GRID
 - $695,0003 bd2 ba3k sqft335 Westwood Dr, Houston, MO 65483For Sale
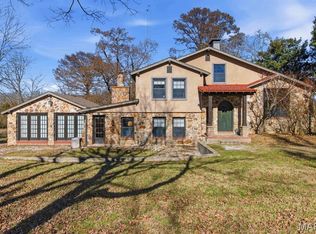
 MLS ID #26010818, Jan J Watson, VIP Properties. MARIS
 - $475,0003 bd3 ba2.7k sqft9600 Creek Rd, Raymondville, MO 65555For Sale
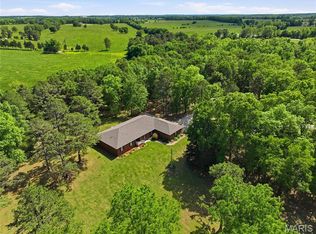 MLS ID #26028460, Josh Chapman, EXP Realty LLC. MARIS
 - $399,9004 bd3 ba2.4k sqft310 E South Oak Crest Dr, Houston, MO 65483For SaleMLS ID #26030478, Tammy R Ramsey, EXP Realty, LLC. MARIS
- $599,0007 bd3 ba4.9k sqft5025 M Highway, Mountain Grove, MO 65711ActiveMLS ID #60326447, Leyna N Haddock, RE/MAX Farm and Home. SOMOMLS as distributed by MLS GRID
- $750,0004 bd4 ba4.6k sqft7805 Westwood Drive, Houston, MO 65483Active w/ContingencyMLS ID #60320371, Elizabeth Heather Holden, VIP Properties. SOMOMLS as distributed by MLS GRID
- $369,5005 bd3 ba2.6k sqft12598 Bell Rd, Roby, MO 65557For SaleMLS ID #26047542, Yuba Martinez, EXP Realty LLC. MARIS
- $295,0003 bd3 ba2k sqft16051 Forrest Dr, Houston, MO 65483For SaleMLS ID #26040726, Grant A Cordell, Trophy Properties & Auction. MARIS
- $385,0003 bd3 ba2.7k sqft11755 Highway 137, Licking, MO 65542For SaleMLS ID #26054344, MiNaya N McConnell, Main Key Realty LLC. MARIS
- $619,9004 bd3 ba2.3k sqft3183 State Highway Mm, Mountain Grove, MO 65711ActiveMLS ID #60331395, Shelly Smith, Down Home Realty. SOMOMLS as distributed by MLS GRID
- $343,0003 bd3 ba2.8k sqft11545 Slaughter Rd, Licking, MO 65542For SaleMLS ID #26037186, Jeffrey Browning, Living The Dream Inc.. MARIS
- $525,0003 bd2 ba2.4k sqft4811 Hwy Mm, Mountain Grove, MO 65711ActiveMLS ID #60329330, Oscar Danny Toledo, Fathom Realty - Neosho. SOMOMLS as distributed by MLS GRID
- $424,9993 bd3 ba2.2k sqft4531 Bado Road, Cabool, MO 65689ActiveMLS ID #60316782, Lu Adams, Monark Realty. SOMOMLS as distributed by MLS GRID
- $544,9004 bd4 ba2.9k sqft13342 Prairie Creek Rd, Plato, MO 65552For SaleMLS ID #26000289, Kristi J Atterberry, RE/MAX Professional Realty. MARIS
- $395,0003 bd2 ba2k sqft8830 State Hwy E, Houston, MO 65483ActiveMLS ID #60317308, Jacob W Krizan, Krizan, Realtors. SOMOMLS as distributed by MLS GRID
- $299,5004 bd2 ba2.3k sqft8785 U.S. 63 Highway, Houston, MO 65483ActiveMLS ID #60328670, Nancy Tapp, Down Home Realty. SOMOMLS as distributed by MLS GRID
- $799,9004 bd3 ba3.5k sqft10763 E Red Springs Rd Road W, Mountain Grove, MO 65711ActiveMLS ID #60331608, Gary Welch, Sho-Me Real Estate LLC. SOMOMLS as distributed by MLS GRID
- $399,9004 bd3 ba2.9k sqft19071 Highway 32, Licking, MO 65542ActiveMLS ID #60310968, Audrey E Boyle, Keller Williams Local. SOMOMLS as distributed by MLS GRID
- $349,0003 bd3 ba2.2k sqft13002 Shafer Road, Licking, MO 65542ActiveMLS ID #60331482, Lacey J McNiel, Missouri Home, Farm & Land Realty, LLC. SOMOMLS as distributed by MLS GRID
