Stunning Custom Farm-Style Luxury Estate on 9 Acres
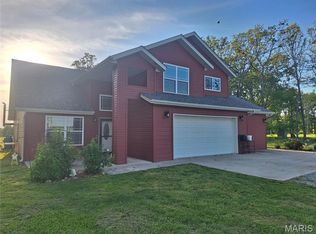
Welcome to this exquisite four-bedroom, 3.5-bath custom luxury home perfectly positioned on 9 picturesque acres, where refined elegance meets timeless country living. From the moment you arrive, this property impresses with gorgeous panoramic views and a massive wraparound porch, ideal for morning coffee, sunset evenings, and entertaining in true farmhouse style.
Inside, the home features soaring two-story living spaces on multiple levels, creating a light-filled, open atmosphere with architectural drama. The main living area is anchored by a gas fireplace, adding warmth and sophistication to the space.
The chef’s kitchen is nothing short of exceptional—designed for both beauty and function with custom cabinetry, granite countertops, generous prep space, and a true baker’s kitchen layout ideal for entertaining or everyday luxury living.
Retreat to spa-inspired bathrooms showcasing luxury upgrades, including a stunning clawfoot tub, expansive tiled walk-in shower, and elegant finishes throughout. Large walk-in closets provide abundant storage and enhance the home’s custom design.
The fully finished basement offers additional high-ceiling living space perfect for a media room, guest suite, home gym, or recreational area, adding versatility to this already impressive home.
Every detail of this residence reflects quality craftsmanship, thoughtful design, and upscale finishes, all while embracing the serenity and privacy of country living. This is a rare luxury farm-style property offering space, sophistication, and stunning surroundings—truly a place to call home.
Active
Listed by: RE/MAX Professional Realty • Kristi J Atterberry
$544,900
13342 Prairie Creek Rd, Plato, MO 65552
4beds
2,945sqft
:
Get pre-qualified$3,277/mo
Single Family Residence
Built in 2023
9 Acres Lot
$-- Zestimate®
$185/sqft
$-- HOA
What's special
Gas fireplaceFully finished basementGranite countertopsMassive wraparound porchGorgeous panoramic viewsElegant finishes throughoutLarge walk-in closets
- 206 days |
- 144 |
- 8 |
Zillow last checked:
Listing updated:
Listed by:
Kristi J Atterberry 417-650-0202,
RE/MAX Professional Realty
Source: MARIS,MLS#: 26000289 Originating MLS: Pulaski County Board of REALTORS
Originating MLS: Pulaski County Board of REALTORSFacts & features
Interior
Bedrooms & bathrooms
- Bedrooms: 4
- Bathrooms: 4
- Full bathrooms: 3
- 1/2 bathrooms: 1
- Main level bathrooms: 2
- Main level bedrooms: 1
Heating
- Forced Air, Natural Gas
Cooling
- Central Air
Appliances
- Included: Gas Cooktop, Dishwasher, Double Oven, Free-Standing Refrigerator
- Laundry: In Basement, Main Level, Multiple Locations
Features
- Ceiling Fan(s), Country Kitchen, Custom Cabinetry, Double Vanity, Granite Counters, Kitchen/Dining Room Combo, Open Floorplan, Master Downstairs, Recessed Lighting, Separate Shower, Soaking Tub, Tub, Two Story Entrance Foyer, Walk-In Closet(s)
- Flooring: Carpet, Ceramic Tile, Plank, Wood
- Basement: Finished,Full
- Number of fireplaces: 1
- Fireplace features: Gas, Living Room
Interior area
- Total structure area: 2,945
- Total interior livable area: 2,945 sqft
- Finished area above ground: 1,909
- Finished area below ground: 1,036
Property
Features
- Levels: Two
- Patio & porch: Covered, Deck, Front Porch, Wrap Around
- Fencing: Barbed Wire
- Has view: Yes
- View description: Hills
Lot
- Size: 9 Acres
- Dimensions: 392049
- Features: Cleared, Gentle Sloping
Details
- Parcel number: 050.827000000006.00
- Special conditions: Standard
Construction
Type & style
- Home type: SingleFamily
- Architectural style: Traditional
- Property subtype: Single Family Residence
Materials
- Concrete, Vinyl Siding
- Roof: Architectural Shingle
Condition
- Year built: 2023
Utilities & green energy
- Electric: 220 Volts
- Sewer: Lagoon
- Water: Well
- Utilities for property: Electricity Connected, Sewer Connected, Water Connected
Community & HOA
Community
- Subdivision: None
HOA
- Has HOA: No
Location
- Region: Plato
Financial & listing details
- Price per square foot: $185/sqft
- Tax assessed value: $199,490
- Annual tax amount: $1,468
- Date on market: 1/3/2026
- Cumulative days on market: 207 days
- Listing terms: Cash,Conventional,FHA,USDA Loan,VA Loan
- Ownership: Private
- Electric utility on property: Yes
- Road surface type: Dirt, Gravel
Estimated market value
Not available
Estimated sales range
Not available
Not available
Price history
| Date | Event | Price |
|---|---|---|
| 4/18/2026 | Price change | $899,900+65.1%$306/sqft |
Source:  MARIS #26008074 Report a problem MARIS #26008074 Report a problem | ||
| 4/18/2026 | Price change | $544,900-41.1%$185/sqft |
Source: MARIS #26000289 Report a problem | ||
| 2/13/2026 | Price change | $925,000+68.2%$314/sqft |
Source: MARIS #26008074 Report a problem | ||
| 1/3/2026 | Listed for sale | $549,900$187/sqft |
Source: MARIS #26000289 Report a problem | ||
Public tax history
| Year | Property taxes | Tax assessment |
|---|---|---|
| 2025 | $1,320 | $36,380 +1624.2% |
| 2024 | -- | $2,110 |
| 2023 | -- | $2,110 |
| 2022 | $77 +1.6% | $2,110 |
| 2021 | $75 -0.2% | $2,110 |
| 2020 | $76 | $2,110 -8.3% |
| 2018 | -- | $2,300 |
| 2017 | -- | $2,300 |
| 2016 | -- | $2,300 |
| 2015 | -- | $2,300 |
| 2014 | -- | $2,300 +5.5% |
| 2013 | -- | $2,180 |
Find assessor info on the county website
Monthly payment
Est. payment
Payment breakdown
Explore the cost of this home by adjusting the details. Changes won't be saved.Climate risks
Neighborhood: 65552
Nearby schools
GreatSchools rating
- 5/10Plato Elementary SchoolGrades: PK-5Distance: 2.5 mi
- 5/10Plato High SchoolGrades: 6-12Distance: 2.5 mi
Schools provided by the listing agent
- Elementary: Plato Elem.
- Middle: Plato High
- High: Plato High
Source: MARIS. This data may not be complete. We recommend contacting the local school district to confirm school assignments for this home.
- $34,680-- bd-- ba468 sqft10396 Cook Dr, Plato, MO 65552Off Market
- $427,4004 bd-- ba1.2k sqft13348 Prairie Creek Rd, Plato, MO 65552Off Market
- $266,2003 bd-- ba1k sqft10396 Cook Dr, Plato, MO 65552Off Market
- $178,1004 bd-- ba988 sqft13131 Prairie Creek Rd, Plato, MO 65552Off Market
- $285,0001 bd-- ba2.1k sqft13490 Prairie Creek Rd, Plato, MO 65552Off Market
- $158,4002 bd-- ba840 sqft13465 Prairie Creek Rd, Plato, MO 65552Off Market
- $511,7004 bd-- ba2.3k sqft12983 Prairie Dr, Plato, MO 65552Off Market
- $523,800-- bd-- ba1.5k sqft42600 Bass Rd, Plato, MO 65552Off Market
A local agent can set up tours, give advice and negotiate with sellers.
A local lender can help you make sure your offer is ready when you are.
Similar homes
- $305,0004 bd2 ba3k sqft13996 Sherwood Ln, Plato, MO 65552For Sale

 MLS ID #26037582, Michelle Harris, Century 21 First Choice-Rolla. MARIS
 - $339,9004 bd3 ba2.3k sqft12807 School Dr, Roby, MO 65557For Sale
 MLS ID #26028926, Bobby E Miller, Keller Williams Local. MARIS
 - $539,0006 bd3 ba3.6k sqft15306 Bucyrus Dr, Bucyrus, MO 65444For Sale
 MLS ID #26010098, Jan J Watson, VIP Properties. MARIS
 - $475,0004 bd2 ba1.5k sqft9974 Highway 17, Success, MO 65570For Sale
 MLS ID #26002164, Jess Campbell, Living The Dream Inc.. MARIS
 - $369,0003 bd3 ba1.7k sqft12048 State Highway 32, Roby, MO 65557Active
 MLS ID #60326239, Lacey J McNiel, Missouri Home, Farm & Land Realty, LLC. SOMOMLS as distributed by MLS GRID
 - $414,9003 bd2 ba1.6k sqft13835 Highway Z, Falcon, MO 65470For SaleMLS ID #11553652, Marvin Sing, Prime Real Estate Investments LLC. My State MLS
- $420,0005 bd3 ba3.4k sqft30865 Sterling Rd, Laquey, MO 65534New ConstructionMLS ID #25069393, Michele A Carmack, EXP Realty, LLC. MARIS
- $350,0004 bd2 ba2.3k sqft26525 Highway Ab, Richland, MO 65556For SaleMLS ID #26024370, Bobby E Miller, Keller Williams Local. MARIS
- $359,9005 bd3 ba2.9k sqft131 Mary Catherine St, Waynesville, MO 65583For SaleMLS ID #26042169, Geni Westling, Walker Real Estate Team. MARIS
- $343,0003 bd3 ba2.8k sqft11545 Slaughter Rd, Licking, MO 65542For SaleMLS ID #26037186, Jeffrey Browning, Living The Dream Inc.. MARIS
- $410,0006 bd4 ba3.8k sqft166 Jared St, Waynesville, MO 65583For SaleMLS ID #26047094, Matthew Turner, Homebound Realty LLC. MARIS
- $425,0004 bd3 ba2k sqft29032 Sequoia Rd, Laquey, MO 65534For SaleMLS ID #26040897, Tina J Nash, THE CLOSERS. MARIS
- $774,5003 bd3 ba2.2k sqft33992 Garrett Rd, Richland, MO 65556For SaleMLS ID #26017396, Brianne Sisti, Jade Realty. MARIS
- $375,0004 bd4 ba3.6k sqft109 Lincoln Ln, Waynesville, MO 65583For SaleMLS ID #26041363, Carla A Hardcastle, Jade Realty. MARIS
- $398,6006 bd3 ba3.6k sqft20485 Stagecoach Rd, Waynesville, MO 65583For SaleMLS ID #26037562, Gregory Chmura, Keller Williams Realty. MARIS
- $699,0003 bd2 ba1.9k sqft10105 Highway Z, Falcon, MO 65470For SaleMLS ID #26032744, Jeffrey Browning, Living The Dream Inc.. MARIS
- $279,9004 bd3 ba2.2k sqft24625 Spencer Rd, Waynesville, MO 65583For SaleMLS ID #26037511, Samantha S Windham, Eagle Realty Group & Associates. MARIS
- $299,9005 bd3 ba3.2k sqft138 Lyle Curtis Cir, Waynesville, MO 65583For SaleMLS ID #26041504, Antwann D Rhodes, Eagle Realty Group & Associates. MARIS
- $278,0004 bd2 ba1.9k sqft19835 Stamper Ln, Waynesville, MO 65583For SaleMLS ID #26030310, Misty D MacDonald, NextHome Team Ellis. MARIS
