Discover the perfect blend of modern living and country privacy with this stunning shouse-style home, built in 2024 and nestled on over 8 acres! Offering 4 bedrooms, 2.5 bathrooms, and an incredible oversized garage, this property is designed to fit your lifestyle. Step inside to an open-concept living, dining, and kitchen area that's ideal for entertaining or everyday living. The kitchen features beautiful chevron-pattern butcher block countertops, a large center island, and plenty of space for gathering. The spacious primary suite offers a private retreat with a double vanity, oversized walk-in closet, and room to unwind. Three additional bedrooms, each with generous closet space, and a second full bath provide comfort for family or guests. Just off the kitchen, you'll find a convenient laundry room and pantry before stepping into the true showstopper—the massive garage! Complete with it's own half bath, four overhead doors, there's room for RVs, trucks, boats, equipment, and all your hobbies, plus additional workspace for projects. Tucked away in a peaceful, secluded setting, this property offers the privacy you've been searching for without sacrificing modern amenities. Schedule your private showing today!
Active
Listed by: THE CLOSERS • Tina J Nash • 573-201-6626
Price cut: $11K (9/10)
$399,000
29032 Sequoia Rd, Laquey, MO 65534
4beds
2,000sqft
Single Family Residence
Built in 2024
8.85 Acres Lot
$-- Zestimate®
$200/sqft
$-- HOA
What's special
Peaceful secluded settingPrivate retreatIncredible oversized garageConvenient laundry roomOversized walk-in closetSpacious primary suiteDouble vanity
- 88 days
- 594
- 59
Zillow last checked:
Listing updated:
Listed by:
Tina J Nash 573-201-6626,
THE CLOSERS,
Jenna Davis 701-340-4204,
THE CLOSERS
Source: MARIS,MLS#: 26040897 Originating MLS: South Central Board of REALTORS
Originating MLS: South Central Board of REALTORSFacts & features
Interior
Bedrooms & bathrooms
- Bedrooms: 4
- Bathrooms: 3
- Full bathrooms: 2
- 1/2 bathrooms: 1
- Main level bathrooms: 3
- Main level bedrooms: 4
Primary bedroom
- Features: Floor Covering: Luxury Vinyl Plank
- Level: Main
- Area: 256
- Dimensions: 16x16
Bedroom
- Features: Floor Covering: Luxury Vinyl Plank
- Level: Main
- Area: 140
- Dimensions: 14x10
Bedroom
- Features: Floor Covering: Luxury Vinyl Plank
- Level: Main
- Area: 156
- Dimensions: 13x12
Bedroom
- Features: Floor Covering: Luxury Vinyl Plank
- Level: Main
- Area: 140
- Dimensions: 14x10
Primary bathroom
- Features: Floor Covering: Luxury Vinyl Plank
- Level: Main
- Area: 96
- Dimensions: 12x8
Bathroom
- Features: Floor Covering: Luxury Vinyl Plank
- Level: Main
- Area: 35
- Dimensions: 7x5
Kitchen
- Features: Floor Covering: Luxury Vinyl Plank
- Level: Main
- Area: 238
- Dimensions: 17x14
Laundry
- Features: Floor Covering: Luxury Vinyl Plank
- Level: Main
- Area: 54
- Dimensions: 9x6
Living room
- Features: Floor Covering: Luxury Vinyl Plank
- Level: Main
- Area: 345
- Dimensions: 23x15
Heating
- Electric, Forced Air
Cooling
- Central Air, Electric
Appliances
- Included: Dishwasher, Microwave, Electric Oven, Electric Range, Refrigerator
Features
- Flooring: Luxury Vinyl, Plank
- Basement: None
- Has fireplace: No
Interior area
- Total structure area: 2,000
- Total interior livable area: 2,000 sqft
- Finished area above ground: 4,000
Property
Parking
- Total spaces: 4
- Parking features: Garage - Attached
- Attached garage spaces: 4
Features
- Levels: One
Lot
- Size: 8.85 Acres
- Features: Many Trees
Details
- Parcel number: 136.024000000024005
- Special conditions: Standard
Construction
Type & style
- Home type: SingleFamily
- Architectural style: Ranch
- Property subtype: Single Family Residence
Materials
- Metal Siding
- Roof: Metal
Condition
- Year built: 2024
Utilities & green energy
- Electric: Single Phase
- Sewer: Lagoon
- Water: Public
- Utilities for property: Electricity Available, Sewer Available, Water Available
Community & HOA
Community
- Subdivision: Wildwood Sub
HOA
- Has HOA: No
Location
- Region: Laquey
Financial & listing details
- Price per square foot: $200/sqft
- Tax assessed value: $47,704
- Annual tax amount: $1,749
- Date on market: 7/2/2026
- Cumulative days on market: 88 days
- Listing terms: Cash,Conventional,FHA,USDA Loan,VA Loan
- Electric utility on property: Yes
Estimated market value
Not available
Estimated sales range
Not available
Not available
Price history
| Date | Event | Price |
|---|---|---|
| 9/10/2026 | Price change | $399,000-2.7%$200/sqft |
Source:  MARIS #26040897 Report a problem MARIS #26040897 Report a problem | ||
| 7/31/2026 | Price change | $410,000-3.5%$205/sqft |
Source: MARIS #26040897 Report a problem | ||
| 7/15/2026 | Price change | $425,000-5.6%$213/sqft |
Source: MARIS #26040897 Report a problem | ||
| 7/3/2026 | Listed for sale | $450,000$225/sqft |
Source: MARIS #26040897 Report a problem | ||
Public tax history
| Year | Property taxes | Tax assessment |
|---|---|---|
| 2025 | $1,749 +10.2% | $47,704 +11.5% |
| 2024 | $1,588 +570.6% | $42,789 +570.3% |
| 2023 | $237 +0.8% | $6,384 |
| 2022 | $235 +0.1% | $6,384 +0.1% |
| 2021 | $235 -0.5% | $6,375 |
| 2020 | $236 | $6,375 -0.1% |
| 2019 | -- | $6,384 |
| 2018 | $236 +0.1% | $6,384 +0.1% |
| 2017 | $236 | $6,375 -0.1% |
| 2016 | -- | $6,380 |
| 2015 | -- | $6,380 |
| 2014 | $237 | $6,380 |
Find assessor info on the county website
Monthly payment
Est. payment
Payment breakdown
Explore the cost of this home by adjusting the details. Changes won't be saved.Climate risks
Neighborhood: 65534
Nearby schools
Schools provided by the listing agent
- Elementary: Laquey R-V Elem.
- Middle: Laquey R-V Middle
- High: Laquey R-V High
Source: MARIS. This data may not be complete. We recommend contacting the local school district to confirm school assignments for this home.
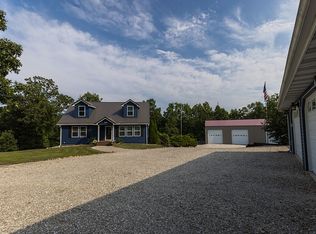
Similar homes
- $359,0004 bd3 ba2.8k sqft23301 Rainbow Ln, Waynesville, MO 65583For Sale
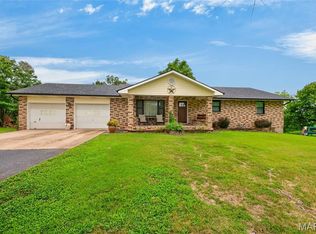
 MLS ID #26047657, Brianne Sisti, Jade Realty. MARIS
 - $379,0004 bd3 ba2.3k sqft205 Zeigenbein Rd, Saint Robert, MO 65584For Sale
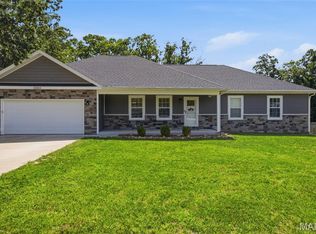 MLS ID #26042677, Mary K Sturges, EXP Realty, LLC. MARIS
 - $324,9003 bd2 ba2.2k sqft22250 Highway 7 S, Richland, MO 65556For Sale
 MLS ID #26054266, Crissy Larsen, New Key Realty, LLC. MARIS
 - $370,0004 bd3 ba2.9k sqft107 Alice Dr, Waynesville, MO 65583For Sale
 MLS ID #26056499, Sheila J Wilkinson, EXP Realty, LLC. MARIS
 - $375,0003 bd2 ba2.1k sqft24306 Parade Dr, Lebanon, MO 65536For SaleMLS ID #26023358, Peggy S Logan, Peggy Logan & Assoc Realty. MARIS
- $220,0003 bd2 ba1.2k sqftLOT 32 Stephanie Ln, Laquey, MO 65534New ConstructionMLS ID #26052034, Jennifer Burton, Post Realty & Associates, LLC. MARIS
- $350,0004 bd2 ba1.8k sqft10685 Highway 17, Crocker, MO 65452For SaleMLS ID #26053964, Jose F Harrison, Keller Williams Local. MARIS
- $369,4005 bd3 ba2.7k sqft21620 State Route J, Newburg, MO 65550For SaleMLS ID #26038413, Hazel O' Donnell, NextHome Team Ellis. MARIS
- $525,0004 bd4 ba2.4k sqft25925 Springfield Rd, Waynesville, MO 65583For SaleMLS ID #26058541, Michele A Carmack, EXP Realty, LLC. MARIS
- $369,9004 bd3 ba2.2k sqft123 Alice Dr, Waynesville, MO 65583For SaleMLS ID #26028672, Taylor A Shifflett, Walker Real Estate Team. MARIS
- $349,0004 bd3 ba2.1k sqft16719 Holland Dr, Saint Robert, MO 65584For SaleMLS ID #26022508, Jessy R Hunter, Living The Dream Inc.. MARIS
- $527,0004 bd3 ba2.7k sqft23227 Highway T, Waynesville, MO 65583For SaleMLS ID #26040982, Emily R Helton, Investment Realty, Inc.. MARIS
- $275,0004 bd3 ba2.8k sqft20407 Highway T, Waynesville, MO 65583For SaleMLS ID #26039743, Jennifer Burton, Post Realty & Associates, LLC. MARIS
- $339,9004 bd3 ba2.3k sqft12807 School Dr, Roby, MO 65557For SaleMLS ID #26028926, Bobby E Miller, Keller Williams Local. MARIS
- $359,9004 bd3 ba2.7k sqft106 Meadow Ln, Saint Robert, MO 65584For SaleMLS ID #26041735, Christy M Cooper, Walker Real Estate Team. MARIS
- $365,4004 bd3 ba1.9k sqft193 Majestic Dr, Waynesville, MO 65583For SaleMLS ID #26048649, Mia House, Eagle Realty Group & Associates. MARIS
- $399,0003 bd2 ba2.5k sqft304 Trappers Trail, Richland, MO 65556Active
 MLS ID #60323490, Trenton Farley, Mossy Oak Properties - Missouri Farm & Home. SOMOMLS as distributed by MLS GRID
 - $289,9004 bd4 ba2.5k sqft107 Tiger St, Waynesville, MO 65583For SaleMLS ID #26056257, Britney J Rembold, EXP Realty LLC. MARIS
- $330,0003 bd3 ba2.9k sqft30170 Highway U, Crocker, MO 65452For SaleMLS ID #26057570, Traci A Hayes, 41. & Co. Realty. MARIS
- $324,9006 bd6 ba1.3k sqft21497 Risky Rd #1 & 2, Waynesville, MO 65583For SaleMLS ID #26059724, Nathan D Lane, Century 21 Community. MARIS
