Space, character, and room to breathe! Situated on approximately 1 acre, this beautiful 4-bedroom, 2.5-bath home offers a unique floor plan filled with natural light and timeless charm. The stunning two-story living room features soaring ceilings, expansive windows, and hardwood floors, creating an inviting space for gathering with family and friends. The updated kitchen showcases butcher block countertops, a farmhouse sink, stainless steel appliances, double ovens, and abundant cabinetry, while the adjoining dining area opens to the spacious wraparound deck—perfect for entertaining or enjoying peaceful evenings outdoors. Upstairs, the open loft provides a flexible space for a home office, reading nook, or play area. The generous primary suite includes a private bath, and three additional bedrooms offer room for everyone. Outside, you'll appreciate the attached 2-car garage, detached 1-car garage/workshop, mature shade trees, and plenty of open yard to enjoy. If you've been searching for a home with space, character, and a peaceful setting, this one is ready to welcome you home.
Active
Listed by: Post Realty & Associates, LLC • Jennifer Burton • 573-586-7711
Price cut: $10K (8/19)
$289,900
26150 Rambling Ln, Richland, MO 65556
4beds
2,456sqft
Single Family Residence
Built in 1994
1.17 Acres Lot
$-- Zestimate®
$118/sqft
$75/mo HOA
What's special
Timeless charmUpdated kitchenStainless steel appliancesHardwood floorsDouble ovensAbundant cabinetryFarmhouse sink
- 20 days |
- 463 |
- 24 |
Zillow last checked:
Listing updated:
Listed by:
Jennifer Burton 573-586-7711,
Post Realty & Associates, LLC
Source: MARIS,MLS#: 26048974 Originating MLS: Pulaski County Board of REALTORS
Originating MLS: Pulaski County Board of REALTORSFacts & features
Interior
Bedrooms & bathrooms
- Bedrooms: 4
- Bathrooms: 3
- Full bathrooms: 2
- 1/2 bathrooms: 1
- Main level bathrooms: 1
- Main level bedrooms: 1
Heating
- Forced Air
Cooling
- Central Air
Features
- Has basement: No
- Number of fireplaces: 1
Interior area
- Total structure area: 2,456
- Total interior livable area: 2,456 sqft
- Finished area above ground: 2,456
Video & virtual tour
Property
Parking
- Total spaces: 3
- Parking features: Garage
- Garage spaces: 3
Features
- Levels: Two
Lot
- Size: 1.17 Acres
- Features: Adjoins Wooded Area
Details
- Parcel number: 131.011000000006014
- Special conditions: Standard
Construction
Type & style
- Home type: SingleFamily
- Architectural style: Contemporary
- Property subtype: Single Family Residence
Materials
- Vinyl Siding
- Roof: Metal
Condition
- Year built: 1994
Utilities & green energy
- Electric: 220 Volts
- Sewer: Private Sewer
- Water: Community
- Utilities for property: Electricity Connected, Sewer Connected, Water Connected
Community & HOA
Community
- Subdivision: Cedar Hills Estates
HOA
- Has HOA: Yes
- Amenities included: Association Management
- Services included: Sewer
- HOA fee: $75 monthly
- HOA name: Cedar Hills Homeownerws Association
Location
- Region: Richland
Financial & listing details
- Price per square foot: $118/sqft
- Tax assessed value: $38,307
- Annual tax amount: $1,405
- Date on market: 7/31/2026
- Cumulative days on market: 20 days
- Listing terms: Cash,Conventional,FHA,USDA Loan,VA Loan
- Electric utility on property: Yes
Estimated market value
Not available
Estimated sales range
Not available
Not available
Price history
| Date | Event | Price |
|---|---|---|
| 8/19/2026 | Price change | $289,900-3.3%$118/sqft |
Source:  MARIS #26048974 Report a problem MARIS #26048974 Report a problem | ||
| 8/13/2026 | Price change | $299,900-6.3%$122/sqft |
Source: MARIS #26048974 Report a problem | ||
| 7/31/2026 | Listed for sale | $319,900$130/sqft |
Source: MARIS #26048974 Report a problem | ||
| 6/13/2016 | Sold | -- |
Source: MARIS #16014342 Report a problem | ||
Public tax history
| Year | Property taxes | Tax assessment |
|---|---|---|
| 2025 | $1,405 +9.6% | $38,307 +10.9% |
| 2024 | $1,281 +0.1% | $34,533 |
| 2023 | $1,281 +0.8% | $34,533 |
| 2022 | $1,271 +0.1% | $34,533 +2.2% |
| 2021 | $1,269 +4% | $33,791 |
| 2020 | $1,221 | $33,791 +2.3% |
| 2019 | -- | $33,041 |
| 2018 | $1,223 +0.1% | $33,041 +10.5% |
| 2017 | $1,222 | $29,902 -9.5% |
| 2016 | -- | $33,040 |
| 2015 | -- | $33,040 |
| 2014 | $1,192 | $33,040 +2.8% |
| 2010 | $1,192 | $32,130 |
Find assessor info on the county website
Monthly payment
Est. payment
Payment breakdown
Explore the cost of this home by adjusting the details. Changes won't be saved.Climate risks
Neighborhood: 65556
Nearby schools
GreatSchools rating
- 3/10Laquey R-V Elementary SchoolGrades: PK-4Distance: 1.8 mi
- 1/10Missouri Digital AcademyGrades: K-12Distance: 1.8 mi
- 5/10Laquey R-V High SchoolGrades: 9-12Distance: 1.8 mi
Schools provided by the listing agent
- Elementary: Laquey R-V Elem.
- Middle: Laquey R-V Middle
- High: Laquey R-V High
Source: MARIS. This data may not be complete. We recommend contacting the local school district to confirm school assignments for this home.
- $208,000-- bd2 ba1.8k sqft26160 Rambling Ln, Richland, MO 65556Off Market
- $256,2004 bd4 ba2.1k sqft26140 Rambling Ln, Richland, MO 65556Off Market
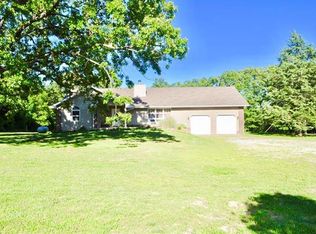
- $320,1004 bd3 ba2.9k sqft26175 Rambling Ln, Richland, MO 65556Off Market
- $306,5005 bd3 ba3.2k sqft26226 Rambling Ln, Richland, MO 65556Off Market
- $270,100-- bd2 ba3.3k sqft26235 Rambling Ln, Richland, MO 65556Off Market
- $365,1003 bd3 ba4.1k sqft26236 Rambling Ln, Richland, MO 65556Off Market
- $288,5003 bd3 ba3.2k sqft26216 Rambling Ln, Richland, MO 65556Off Market
- $283,900-- bd2 ba3.3k sqft26245 Rambling Ln, Richland, MO 65556Off Market
A local agent can set up tours, give advice and negotiate with sellers.
A local lender can help you make sure your offer is ready when you are.
Similar homes
- $279,9004 bd3 ba1.7k sqft100 Jessika Payne, Waynesville, MO 65583For Sale
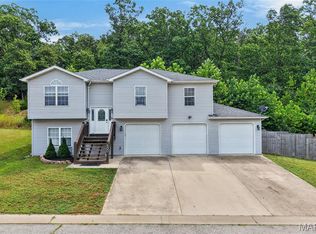
 MLS ID #26048015, Taylor A Shifflett, Walker Real Estate Team. MARIS
 - $275,0003 bd2 ba2.8k sqft30998 Hutchison Rd, Lebanon, MO 65536For Sale
 MLS ID #26052847, Amanda Greenwood, Century 21 Community. MARIS
 - $290,0004 bd3 ba2.4k sqft23689 Restore, Waynesville, MO 65583For Sale
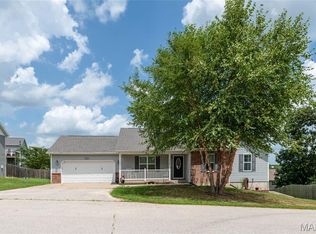 MLS ID #26046791, Misty D MacDonald, NextHome Team Ellis. MARIS
 - $289,9005 bd3 ba2.7k sqft22810 Return Ln, Waynesville, MO 65583For Sale
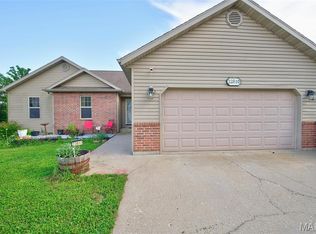 MLS ID #26038264, Heather R Bassett, NextHome Team Ellis. MARIS
 - $300,0004 bd3 ba3k sqft162 Sawmill Ln, Saint Robert, MO 65584For SaleMLS ID #26046647, Nicholas Lein, EXP Realty LLC. MARIS
- $269,9004 bd3 ba2k sqft18652 Lynn Ln, Waynesville, MO 65583For SaleMLS ID #26051988, Traci A Hayes, 41. & Co. Realty. MARIS
- $257,5003 bd2 ba1.3k sqft804 E Main St, Richland, MO 65556For SaleMLS ID #26049925, Kate D Ward, Cross Creek Realty LLC. MARIS
- $369,0004 bd3 ba2.8k sqft23301 Rainbow Ln, Waynesville, MO 65583For SaleMLS ID #26047657, Brianne Sisti, Jade Realty. MARIS
- $286,5004 bd3 ba2.1k sqft23600 Roulette Rd, Waynesville, MO 65583For SaleMLS ID #26039726, Emily M Doiron, Jade Realty. MARIS
- $295,0004 bd3 ba2k sqft22857 Revelation Rd, Waynesville, MO 65583For SaleMLS ID #26050669, Christine D Edwards, New Key Realty, LLC. MARIS
- $275,0004 bd3 ba2.8k sqft20407 Highway T, Waynesville, MO 65583For SaleMLS ID #26039743, Jennifer Burton, Post Realty & Associates, LLC. MARIS
- $324,9004 bd2 ba2.3k sqft15801 Hargrove Rd, Saint Robert, MO 65584For SaleMLS ID #26051401, Adalia Valentine, Real Broker LLC. MARIS
- $277,0004 bd2 ba1.9k sqft19835 Stamper Ln, Waynesville, MO 65583For SaleMLS ID #26030310, Misty D MacDonald, NextHome Team Ellis. MARIS
- $269,0004 bd3 ba2.8k sqft17435 Lori Dr, Saint Robert, MO 65584For SaleMLS ID #26026058, Michael Odle, EXP Realty LLC. MARIS
- $295,0004 bd2 ba1.8k sqft12594 Highway D, Dixon, MO 65459For SaleMLS ID #26046017, Brandi Martin, Martin Signature Group, LLC. MARIS
- $314,9004 bd3 ba1.9k sqft120 Kale Ct, Saint Robert, MO 65584For SaleMLS ID #26049824, Brianne Sisti, Jade Realty. MARIS
- $265,0003 bd3 ba2.2k sqft190 Settlers Pass, Waynesville, MO 65583For SaleMLS ID #26046320, Erik R Kean, EXP Realty LLC. MARIS
- $269,9004 bd3 ba2.2k sqft24625 Spencer Rd, Waynesville, MO 65583For SaleMLS ID #26037511, Samantha S Windham, Eagle Realty Group & Associates. MARIS
- $299,0003 bd3 ba2.5k sqft17140 Lemming Ln, Saint Robert, MO 65584For SaleMLS ID #26025342, Mary S Miller, Miller Real Estate, Inc. MARIS
- $269,9004 bd3 ba2k sqft23517 Restore, Waynesville, MO 65583For SaleMLS ID #26029437, Debbie L Austin, Walker Real Estate Team. MARIS
