Escape to the peace and privacy of country living with this beautiful 5-bedroom, 2.5-bathroom home situated on 8 acres. Surrounded by open pasture and a touch of woods, this property offers the space, versatility, and quiet setting you’ve been searching for, complete with thoughtful custom details throughout.
Step inside to a warm and inviting interior where hardwood flooring adds timeless character and craftsmanship shines from room to room. The spacious kitchen is designed for both everyday living and entertaining, offering plenty of room to gather along with stainless steel appliances and generous workspace.
The impressive primary suite provides a private retreat at the end of the day. Its oversized bathroom features a beautiful clawfoot tub, walk-in shower, and walk-in closet, creating the perfect blend of charm, comfort, and functionality. With five bedrooms, there’s plenty of flexibility for family, guests, home offices, or hobby spaces.
Outside is where this property truly stands apart. The 8 acres are flat and primarily pasture, providing endless possibilities for animals, recreation, gardening, or simply enjoying wide-open views. A wooded area near the shop adds privacy and natural beauty to the landscape.
For those needing serious workspace or storage, the approximately 1,500-square-foot shop with electricity is ready for equipment, projects, hobbies, or a home-based operation.
Experience the space and serenity this one-of-a-kind country property has to offer. Schedule your private showing today and discover everything this acreage property has waiting for you!
Active
Listed by: EXP Realty LLC • Yuba Martinez • 573-451-2020
$369,500
12598 Bell Rd, Roby, MO 65557
5beds
2,600sqft
Single Family Residence
Built in 2005
8 Acres Lot
$357,300 Zestimate®
$142/sqft
$-- HOA
What's special
Stainless steel appliancesThoughtful custom details throughoutWalk-in showerWalk-in closet
- 48 days
- 510
- 37
Zillow last checked:
Listing updated:
Listed by:
Yuba Martinez 573-451-2020,
EXP Realty LLC
Source: MARIS,MLS#: 26047542 Originating MLS: Pulaski County Board of REALTORS
Originating MLS: Pulaski County Board of REALTORSFacts & features
Interior
Bedrooms & bathrooms
- Bedrooms: 5
- Bathrooms: 3
- Full bathrooms: 2
- 1/2 bathrooms: 1
- Main level bathrooms: 3
- Main level bedrooms: 4
Heating
- Electric, Heat Pump
Cooling
- Ceiling Fan(s), Central Air, Electric
Appliances
- Included: Stainless Steel Appliance(s), Electric Cooktop, Dishwasher, Microwave, Built-In Electric Oven, Refrigerator, Water Heater
- Laundry: Laundry Room, Main Level
Features
- Breakfast Bar, Ceiling Fan(s), Custom Cabinetry, Dining/Living Room Combo, Double Vanity, Lever Faucets, Open Floorplan, Pantry, Separate Shower, Soaking Tub, Storage, Walk-In Closet(s)
- Flooring: Ceramic Tile, Hardwood
- Basement: Crawl Space
- Number of fireplaces: 1
- Fireplace features: Dining Room, Gas
Interior area
- Total structure area: 2,600
- Total interior livable area: 2,600 sqft
- Finished area above ground: 2,600
Video & virtual tour
Property
Parking
- Total spaces: 2
- Parking features: Garage - Attached
- Attached garage spaces: 2
Features
- Levels: Two
- Patio & porch: Covered, Deck, Front Porch
Lot
- Size: 8 Acres
- Features: Adjoins Open Ground, Adjoins Wooded Area, Back Yard, Level
Details
- Additional structures: Workshop
- Parcel number: 070.101000000004.04
- Special conditions: Standard
Construction
Type & style
- Home type: SingleFamily
- Architectural style: Ranch,Traditional
- Property subtype: Single Family Residence
Materials
- Vinyl Siding
- Roof: Metal
Condition
- Year built: 2005
Utilities & green energy
- Electric: Other
- Sewer: Lagoon
- Water: Well
- Utilities for property: Natural Gas Available
Community & HOA
HOA
- Has HOA: No
Location
- Region: Roby
Financial & listing details
- Price per square foot: $142/sqft
- Tax assessed value: $128,040
- Annual tax amount: $870
- Date on market: 8/26/2026
- Listing terms: Cash,Conventional,FHA,Other,USDA Loan,VA Loan
Estimated market value
$357,300
$339,000 - $375,000
$2,503/mo
Price history
| Date | Event | Price |
|---|---|---|
| 8/26/2026 | Listed for sale | $369,500+57.2%$142/sqft |
Source:  MARIS #26047542 Report a problem MARIS #26047542 Report a problem | ||
| 11/13/2020 | Sold | -- |
Source: MARIS #20068834 Report a problem | ||
| 10/18/2020 | Pending sale | $235,000$90/sqft |
Source: EXP Realty LLC #20068834 Report a problem | ||
| 9/20/2020 | Listed for sale | $235,000$90/sqft |
Source: EXP Realty LLC #20068834 Report a problem | ||
| 6/28/2017 | Sold | -- |
Source: MARIS #16064461 Report a problem | ||
Public tax history
| Year | Property taxes | Tax assessment |
|---|---|---|
| 2025 | $870 -1% | $23,970 |
| 2024 | $878 | $23,970 |
| 2023 | -- | $23,970 +9.1% |
| 2022 | $799 +1.6% | $21,970 |
| 2021 | $786 +6% | $21,970 +6.2% |
| 2020 | $741 | $20,680 +10.6% |
| 2018 | -- | $18,700 |
| 2017 | -- | $18,700 |
| 2016 | -- | $18,700 |
| 2015 | -- | $18,700 |
| 2014 | -- | $18,700 +1.6% |
| 2013 | -- | $18,410 |
| 2011 | -- | $18,410 |
Find assessor info on the county website
Monthly payment
Est. payment
Payment breakdown
Explore the cost of this home by adjusting the details. Changes won't be saved.Climate risks
Neighborhood: 65557
Nearby schools
Schools provided by the listing agent
- Elementary: Plato Elem.
- Middle: Plato High
- High: Plato High
Source: MARIS. This data may not be complete. We recommend contacting the local school district to confirm school assignments for this home.
Similar homes
- $339,9004 bd3 ba2.3k sqft12807 School Dr, Roby, MO 65557For Sale
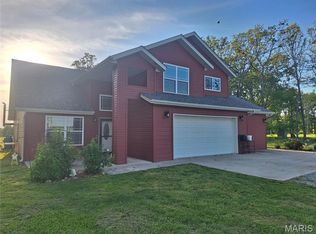
 MLS ID #26028926, Bobby E Miller, Keller Williams Local. MARIS
 - $380,0003 bd2 ba1.4k sqft12502 Bell Rd, Roby, MO 65557For Sale
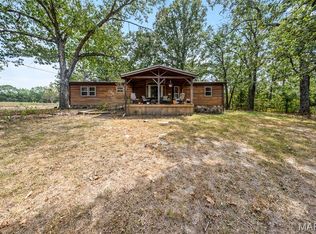 MLS ID #26054580, Kenshay J Cunningham, EXP Realty, LLC. MARIS
 - $369,0003 bd3 ba1.7k sqft12048 State Highway 32, Roby, MO 65557Active

 MLS ID #60326239, Lacey J McNiel, Missouri Home, Farm & Land Realty, LLC. SOMOMLS as distributed by MLS GRID
 - $--3 bd2 ba1.5k sqft12735 Echo Ln, Plato, MO 65552Auction
 ServiceLink Auction
 - $245,0004 bd2 ba2.3k sqft12936 Highway 17, Plato, MO 65552For SaleMLS ID #26040985, Nicholas Lein, EXP Realty LLC. MARIS
- $334,9003 bd3 ba2.8k sqft11545 Slaughter Rd, Licking, MO 65542For SaleMLS ID #26037186, Jeffrey Browning, Living The Dream Inc.. MARIS
- $350,0003 bd3 ba2.7k sqft11755 State Route 137, Licking, MO 65542ActiveMLS ID #60334139, MiNaya McConnell, Main Key Realty. SOMOMLS as distributed by MLS GRID
- $265,0005 bd3 ba2.1k sqft14377 Daisy Dr, Plato, MO 65552For SaleMLS ID #26059695, Justin Varner, HomeFront Real Estate Group, LLC. MARIS
- $350,0003 bd3 ba2.7k sqft11755 Highway 137, Licking, MO 65542For SaleMLS ID #26054344, MiNaya N McConnell, Main Key Realty LLC. MARIS
- $230,0004 bd2 ba1.8k sqft12253 Nodaway Ln, Plato, MO 65552For SaleMLS ID #26063736, Samantha Cherry, EXP Realty, LLC. MARIS
- $349,0003 bd3 ba2.2k sqft13002 Shafer Road, Licking, MO 65542ActiveMLS ID #60331482, Lacey J McNiel, Missouri Home, Farm & Land Realty, LLC. SOMOMLS as distributed by MLS GRID
- $290,0004 bd2 ba3k sqft13996 Sherwood Ln, Plato, MO 65552For SaleMLS ID #26037582, Jane E Cape, Century 21 First Choice-Rolla. MARIS
- $399,9004 bd3 ba2.4k sqft310 E South Oak Crest Dr, Houston, MO 65483For SaleMLS ID #26030478, Tammy R Ramsey, EXP Realty, LLC. MARIS
- $399,9004 bd3 ba2.9k sqft19071 Highway 32, Licking, MO 65542ActiveMLS ID #60310968, Audrey E Boyle, Keller Williams Local. SOMOMLS as distributed by MLS GRID
- $244,9003 bd2 ba1.7k sqft13915 Maple Ln, Plato, MO 65552For SaleMLS ID #26051436, Ryan W Reagan, EXP Realty LLC. MARIS
- $299,5003 bd2 ba1.6k sqft16567 State Route 32, Licking, MO 65542For SaleMLS ID #26058010, Danielle B Jordan, Real Broker LLC. MARIS
- $395,0003 bd2 ba2k sqft8830 State Hwy E, Houston, MO 65483ActiveMLS ID #60317308, Jacob W Krizan, Krizan, Realtors. SOMOMLS as distributed by MLS GRID
- $235,0005 bd2 ba1.7k sqft14163 Highway Aw, Plato, MO 65552For SaleMLS ID #26056854, Ashley D Kell, Living The Dream Inc.. MARIS
- $220,0003 bd2 ba1.5k sqft13964 Hickory Dr, Plato, MO 65552For SaleMLS ID #26056551, Sheila J Wilkinson, EXP Realty, LLC. MARIS
