72.63 Acres, 2,722 Sq Ft Home, 3 ponds , 2 concrete floor barns, fenced & cross fenced with established cross rotational grazing. Hunting food plots & trails. Green house, private water well and approximately 30 minutes to Lebanon or St Robert, MO. Where Hunting, Homesteading, and Country Living Come Together
Set along a beautiful drive in the Ozarks, this 72.63 acre hunting and homesteading property offers the rare combination of productive pasture, managed wildlife habitat, abundant water, established infrastructure, and a spacious family home — all within approximately 30 minutes of Lebanon and St. Robert with convenient access to I-44.
The property is thoughtfully divided between hunting and homesteading. Open pasture is fully fenced and cross-fenced with rotational grazing already in place, while the remaining acreage has been intentionally managed for big-game hunting, featuring established trails, maintained food plots, hunting stands, natural travel corridors, and bedding cover. Whitetail deer and wild turkey are regular visitors, whether you're watching them step into a food plot at sunset or exploring the trails by ATV, horseback, or side-by-side. Three ponds and a wet-weather creek add beauty, water resources, and wildlife habitat throughout, and with Mark Twain National Forest and Gasconade River access nearby, even more hunting, fishing, floating, and hiking are just minutes away.
At the heart of the property is a spacious 2,700 square-foot split-level home featuring four bedrooms, three full bathrooms, and an additional non-conforming room (no window) that would make an ideal bonus room or home office. The finished lower level offers valuable living space for family, guests, a home office, or multigenerational living. Outside, the expansive deck creates the perfect place to unwind — gather with family, watch wildlife move across the property, or relax in the hot tub beneath a wide-open country sky.
This is not simply a property with homesteading potential — it is a proven working homestead. The land has successfully supported Mini Jersey cattle, Lowline Aberdeen cattle, mini Nubian goats, KuneKune pigs, and chickens, with fenced and cross-fenced pasture, an established rotational grazing system, and conveniently placed frost-free water hydrants making daily livestock care practical and efficient. Two barns with concrete floors provide space for livestock, hay, feed, equipment, or workshop use, and a greenhouse is already in place for extending the growing season. Six established fruit trees are beginning the foundation of a future orchard, and elderberry bushes add another productive element reflecting the years of care already invested here.
Properties offering this level of privacy, agricultural versatility, recreational value, and established infrastructure are increasingly difficult to find. The fences are in place, the grazing system is established, the trails and food plots are maintained, and the barns, greenhouse, ponds, creek, and water hydrants are ready to serve the next owner. This is more than acreage — it's a hunting property, a working homestead, a private retreat, and an opportunity to create a lasting family legacy in the Missouri Ozarks.
Video: https://youtu.be/SKYKXXcqeaY
Active
Listed by: Jade Realty • William E Wyatt • 573-528-5185
Price cut: $20.9K (8/20)
$749,000
33020 Hall Rd, Richland, MO 65556
4beds
2,722sqft
Single Family Residence
Built in 1980
72.63 Acres Lot
$-- Zestimate®
$275/sqft
$-- HOA
What's special
Productive pastureEstablished rotational grazing systemAbundant waterPrivate water wellFenced and cross-fenced pastureManaged wildlife habitatElderberry bushes
- 54 days
- 445
- 34
Zillow last checked:
Listing updated:
Listed by:
William E Wyatt 573-528-5185,
Jade Realty
Source: MARIS,MLS#: 26043141 Originating MLS: Pulaski County Board of REALTORS
Originating MLS: Pulaski County Board of REALTORSFacts & features
Interior
Bedrooms & bathrooms
- Bedrooms: 4
- Bathrooms: 3
- Full bathrooms: 3
- Main level bathrooms: 2
- Main level bedrooms: 3
Primary bedroom
- Features: Floor Covering: Carpeting, Wall Covering: None
- Level: Main
- Area: 156
- Dimensions: 13x12
Bedroom
- Features: Floor Covering: Carpeting, Wall Covering: None
- Level: Main
- Area: 121
- Dimensions: 11x11
Bedroom
- Features: Floor Covering: Carpeting, Wall Covering: None
- Level: Main
- Area: 121
- Dimensions: 11x11
Bedroom
- Features: Floor Covering: Carpeting, Wall Covering: None
- Level: Lower
- Area: 192
- Dimensions: 16x12
Den
- Features: Floor Covering: Carpeting, Wall Covering: None
- Level: Lower
- Area: 121
- Dimensions: 11x11
Dining room
- Features: Floor Covering: Vinyl, Wall Covering: None
- Level: Main
- Area: 144
- Dimensions: 12x12
Family room
- Features: Floor Covering: Carpeting, Wall Covering: None
- Level: Lower
- Area: 600
- Dimensions: 25x24
Kitchen
- Features: Floor Covering: Vinyl, Wall Covering: None
- Level: Main
- Area: 144
- Dimensions: 12x12
Living room
- Features: Floor Covering: Carpeting, Wall Covering: None
- Level: Main
- Area: 208
- Dimensions: 16x13
Heating
- Wood
Cooling
- Central Air, Electric
Appliances
- Included: Dishwasher, Double Oven, Free-Standing Range, Refrigerator, Oven, Propane Water Heater
Features
- Kitchen/Dining Room Combo, Shower, Eat-in Kitchen
- Flooring: Carpet
- Basement: Full,Partially Finished,Sleeping Area,Walk-Out Access
- Number of fireplaces: 1
- Fireplace features: Basement, Family Room, Ventless
Interior area
- Total structure area: 2,722
- Total interior livable area: 2,722 sqft
- Finished area above ground: 1,361
- Finished area below ground: 1,361
Video & virtual tour
Property
Features
- Levels: Multi/Split
- Patio & porch: Covered, Deck
- Fencing: Barbed Wire,Cross Fenced,Fenced
- Has view: Yes
- View description: Pasture, Rural, Trees/Woods
Lot
- Size: 72.63 Acres
- Features: Adjoins Wooded Area
Details
- Additional structures: Equipment Shed
- Parcel number: 087.025000000002.001
- Special conditions: Listing As Is
Construction
Type & style
- Home type: SingleFamily
- Architectural style: Split Foyer,Traditional
- Property subtype: Single Family Residence
- Attached to another structure: Yes
Materials
- Vinyl Siding
Condition
- Year built: 1980
Utilities & green energy
- Electric: Other
- Sewer: Lagoon
- Water: Well
- Utilities for property: Electricity Connected, Propane, Water Connected
Community & HOA
HOA
- Has HOA: No
Location
- Region: Richland
Financial & listing details
- Price per square foot: $275/sqft
- Tax assessed value: $102,100
- Annual tax amount: $757
- Date on market: 7/27/2026
- Cumulative days on market: 54 days
- Listing terms: Cash,Conventional,FHA,USDA Loan,VA Loan
- Ownership: Private
- Electric utility on property: Yes
- Road surface type: Gravel
Estimated market value
Not available
Estimated sales range
Not available
Not available
Price history
| Date | Event | Price |
|---|---|---|
| 8/20/2026 | Price change | $749,000-2.7%$275/sqft |
Source:  MARIS #26043141 Report a problem MARIS #26043141 Report a problem | ||
| 7/27/2026 | Listed for sale | $769,900+105.3%$283/sqft |
Source: MARIS #26043141 Report a problem | ||
| 3/25/2022 | Sold | -- |
Source: MARIS #21065374 Report a problem | ||
| 2/12/2022 | Pending sale | $375,000$138/sqft |
Source: MARIS #21065374 Report a problem | ||
| 12/8/2021 | Price change | $375,000-3.8%$138/sqft |
Source: MARIS #21065374 Report a problem | ||
| 9/14/2021 | Listed for sale | $390,000$143/sqft |
Source: MARIS #21065374 Report a problem | ||
Public tax history
| Year | Property taxes | Tax assessment |
|---|---|---|
| 2025 | $733 +7.1% | $18,580 +10.2% |
| 2024 | $684 +1.1% | $16,860 |
| 2023 | $677 +1.1% | $16,860 |
| 2022 | $669 +4.4% | $16,860 |
| 2021 | $641 -0.9% | $16,860 |
| 2020 | $647 -1.1% | $16,860 |
| 2019 | $654 +1.2% | $16,860 -0.3% |
| 2018 | $647 +1% | $16,910 |
| 2017 | $640 | $16,910 +1.5% |
| 2016 | $640 | $16,660 |
| 2015 | $640 | $16,660 +0.2% |
| 2014 | $640 | $16,620 |
| 2013 | $640 | $16,620 |
| 2010 | -- | $16,620 |
Find assessor info on the county website
Monthly payment
Est. payment
Payment breakdown
Explore the cost of this home by adjusting the details. Changes won't be saved.Climate risks
Neighborhood: 65556
Nearby schools
Schools provided by the listing agent
- Elementary: Richland Elem.
- Middle: Richland Jr. High
- High: Richland High
Source: MARIS. This data may not be complete. We recommend contacting the local school district to confirm school assignments for this home.
Similar homes
- $595,0004 bd2 ba2.9k sqft26287 Radcliff Dr, Richland, MO 65556For Sale
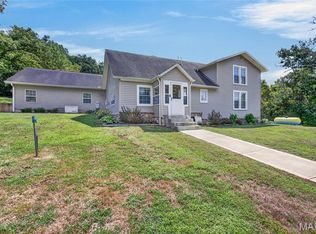
 MLS ID #26051960, Jason S Jorgensen-Horn, NextHome Team Ellis. MARIS
 - $826,0003 bd3 ba3.8k sqft20955 Rye Ln, Richland, MO 65556For Sale
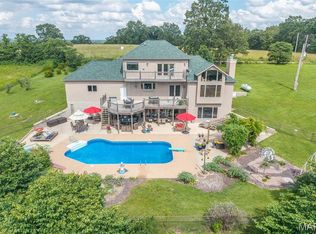 MLS ID #26037275, Geoffrey Knoll, EXP Realty, LLC. MARIS
 - $925,0003 bd3 ba2.3k sqft23347 Highway 7 S, Richland, MO 65556For Sale
 MLS ID #26050542, Robert Goforth, RE/MAX Professional Realty. MARIS
 - $530,0002 bd3 ba3.1k sqft23400 Range Ln, Richland, MO 65556For Sale
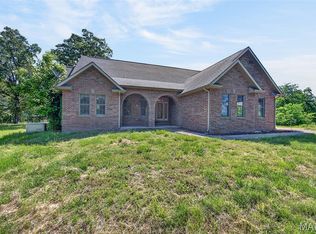 MLS ID #26029211, Jessica Rodden, Century 21 Laclede Realty. MARIS
 - $1,000,0003 bd3 ba1.5k sqft28495 Highway 17, Laquey, MO 65534For SaleMLS ID #26025256, William E Wyatt, Jade Realty. MARIS
- $769,9005 bd5 ba4k sqft21355 Ember Rd, Lebanon, MO 65536For SaleMLS ID #26045846, Keshian L Luthy, Century 21 Laclede Realty. MARIS
- $459,9005 bd3 ba3.8k sqft20020 Richfield Rd, Richland, MO 65556For SaleMLS ID #26047194, Daniela M Horstman, NextHome Team Ellis. MARIS
- $725,0003 bd4 ba4k sqft2001 Beck Ln, Lebanon, MO 65536For SaleMLS ID #26001390, Keshian L Luthy, Century 21 Laclede Realty. MARIS
- $625,0003 bd2 ba1.5k sqft21805 Revere Ln, Waynesville, MO 65583For SaleMLS ID #26059363, Nick Cuchetti, Trophy Properties & Auction. MARIS
- $575,0003 bd3 ba2.4k sqft22025 Burlington Rd, Crocker, MO 65452For SaleMLS ID #26058772, Kate D Ward, Cross Creek Realty LLC. MARIS
- $485,0003 bd3 ba3.1k sqft25200 Raleigh Rd, Waynesville, MO 65583For SaleMLS ID #26053623, Latanya V Nelson, Cross Creek Realty LLC. MARIS
- $595,0003 bd4 ba4k sqft2001A Beck Ln, Lebanon, MO 65536For SaleMLS ID #26008629, Keshian L Luthy, Century 21 Laclede Realty. MARIS
- $649,9004 bd2 ba2.2k sqft24110 Evanston Rd, Lebanon, MO 65536For SaleMLS ID #26019557, Becky S Burk, Realty Executives of Lebanon. MARIS
- $527,0004 bd3 ba2.7k sqft23227 Highway T, Waynesville, MO 65583For SaleMLS ID #26040982, Emily R Helton, Investment Realty, Inc.. MARIS
- $550,0005 bd5 ba4k sqft21355A Ember Rd, Lebanon, MO 65536For SaleMLS ID #26045863, Keshian L Luthy, Century 21 Laclede Realty. MARIS
- $399,0003 bd2 ba2.5k sqft304 Trappers Trail, Richland, MO 65556Active
 MLS ID #60323490, Trenton Farley, Mossy Oak Properties - Missouri Farm & Home. SOMOMLS as distributed by MLS GRID
 - $500,0004 bd2 ba2.2k sqft23923 Rhubarb Ln, Waynesville, MO 65583For SaleMLS ID #26055251, Chayce A Switzer, EXP Realty LLC. MARIS
- $399,0004 bd3 ba2k sqft29032 Sequoia Rd, Laquey, MO 65534For SaleMLS ID #26040897, Tina J Nash, THE CLOSERS. MARIS
- $439,0005 bd2 ba2.3k sqft30261 Orchard Dr, Lebanon, MO 65536For SaleMLS ID #26043617, Jessica Moore, Worth Clark Realty. MARIS
- $534,0003 bd2 ba2.7k sqft26659 Owens Dr, Lebanon, MO 65536For SaleMLS ID #26033834, Gracie Sexton, Century 21 Laclede Realty. MARIS
