Charming 5-Bedroom, 3-Bathroom Country Home with Pool & Spacious Shop Escape to the tranquility of the countryside with this beautifully maintained home. Nestled on a 6.25 acre lot, this property offers the perfect blend of comfort, space, and privacy. Close to Fort Leonard wood and the Lake of the Ozarks. This home offers plenty of room for a growing family or hosting guests. Bright & Open Layout: The open-concept design seamlessly connects the living, dining, and kitchen areas, creating an inviting atmosphere for both relaxation and entertaining. Above Ground Pool with Deck: Enjoy your own private oasis with a well-maintained above-ground pool, complete with a large deck for lounging or hosting summer gatherings. Outdoor Amenities: Massive 40x60 Shop: Perfect for hobbyists, contractors, or anyone needing extra storage, this oversized shop provides ample space for projects, equipment, and more. Sprawling Lot: Situated on a quiet, expansive property, you'll have plenty of room for outdoor activities, gardening, or simply enjoying the peaceful country setting. Country Living: Enjoy the best of both worlds with a peaceful, rural lifestyle while still being within easy reach of local amenities. If you're looking for a spacious family home with room to grow, relax, and enjoy the outdoors, this property is a must-see!
Active
Listed by: NextHome Team Ellis • Daniela M Horstman • 573-842-9294
Price cut: $15K (9/30)
$444,900
20020 Richfield Rd, Richland, MO 65556
5beds
3,840sqft
Single Family Residence
Built in 1984
6.25 Acres Lot
$439,600 Zestimate®
$116/sqft
$-- HOA
What's special
Peaceful country settingSprawling lotWell-maintained above-ground poolBright and open layoutQuiet expansive property
- 66 days
- 432
- 35
Zillow last checked:
Listing updated:
Listed by:
Daniela M Horstman 573-842-9294,
NextHome Team Ellis
Source: MARIS,MLS#: 26047194 Originating MLS: Pulaski County Board of REALTORS
Originating MLS: Pulaski County Board of REALTORSFacts & features
Interior
Bedrooms & bathrooms
- Bedrooms: 5
- Bathrooms: 3
- Full bathrooms: 3
- Main level bathrooms: 2
- Main level bedrooms: 3
Heating
- Natural Gas
Cooling
- Central Air
Features
- Basement: Finished,Full,Sleeping Area,Walk-Out Access
- Number of fireplaces: 1
- Fireplace features: Living Room, Wood Burning
Interior area
- Total structure area: 3,840
- Total interior livable area: 3,840 sqft
- Finished area above ground: 2,280
- Finished area below ground: 1,560
Property
Parking
- Total spaces: 4
- Parking features: Garage
- Garage spaces: 4
Features
- Levels: One
- Has private pool: Yes
- Pool features: Above Ground, Private
Lot
- Size: 6.25 Acres
- Features: Back Yard, Few Trees, Front Yard
Details
- Parcel number: 123.008000002004002
- Special conditions: Standard
Construction
Type & style
- Home type: SingleFamily
- Architectural style: Ranch
- Property subtype: Single Family Residence
Materials
- Brick
Condition
- Year built: 1984
Utilities & green energy
- Electric: Other
- Sewer: Lagoon
- Water: Well
- Utilities for property: Cable Available, Electricity Connected
Community & HOA
Community
- Subdivision: None
HOA
- Has HOA: No
Location
- Region: Richland
Financial & listing details
- Price per square foot: $116/sqft
- Tax assessed value: $53,538
- Annual tax amount: $2,038
- Date on market: 7/27/2026
- Cumulative days on market: 66 days
- Listing terms: Cash,Conventional,FHA,VA Loan
- Electric utility on property: Yes
Estimated market value
$439,600
$418,000 - $462,000
$2,410/mo
Price history
| Date | Event | Price |
|---|---|---|
| 9/30/2026 | Price change | $444,900-3.3%$116/sqft |
Source:  MARIS #26047194 Report a problem MARIS #26047194 Report a problem | ||
| 9/14/2026 | Price change | $459,900-0.9%$120/sqft |
Source: MARIS #26047194 Report a problem | ||
| 8/31/2026 | Price change | $463,900-0.9%$121/sqft |
Source:  NextHome #26047194 Report a problem NextHome #26047194 Report a problem | ||
| 8/18/2026 | Price change | $467,900-0.4%$122/sqft |
Source: MARIS #26047194 Report a problem | ||
| 7/27/2026 | Listed for sale | $469,900-4.1%$122/sqft |
Source: MARIS #26047194 Report a problem | ||
| 12/10/2025 | Listing removed | $489,900$128/sqft |
Source: NextHome #25055566 Report a problem | ||
| 10/8/2025 | Price change | $489,900-2%$128/sqft |
Source: MARIS #25055566 Report a problem | ||
| 9/18/2025 | Price change | $499,900-1%$130/sqft |
Source: MARIS #25055566 Report a problem | ||
| 9/6/2025 | Price change | $505,000-2.9%$132/sqft |
Source: MARIS #25055566 Report a problem | ||
| 8/14/2025 | Listed for sale | $520,000$135/sqft |
Source: MARIS #25055566 Report a problem | ||
Public tax history
| Year | Property taxes | Tax assessment |
|---|---|---|
| 2025 | $2,038 +7.5% | $53,538 +10.9% |
| 2024 | $1,896 +0.4% | $48,256 |
| 2023 | $1,888 +19% | $48,256 +18.6% |
| 2022 | $1,587 +0.5% | $40,673 +4.4% |
| 2021 | $1,579 | $38,954 |
Find assessor info on the county website
Monthly payment
Est. payment
Payment breakdown
Explore the cost of this home by adjusting the details. Changes won't be saved.Climate risks
Neighborhood: 65556
Nearby schools
Schools provided by the listing agent
- Elementary: Richland Elem.
- Middle: Richland Jr. High
- High: Richland High
Source: MARIS. This data may not be complete. We recommend contacting the local school district to confirm school assignments for this home.
Similar homes
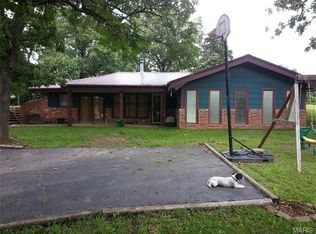
- $324,9003 bd2 ba2.2k sqft22250 Highway 7 S, Richland, MO 65556For Sale

 MLS ID #26054266, Crissy Larsen, New Key Realty, LLC. MARIS
 - $429,9005 bd3 ba3.2k sqft16780 Highland Spgs, Dixon, MO 65459For Sale
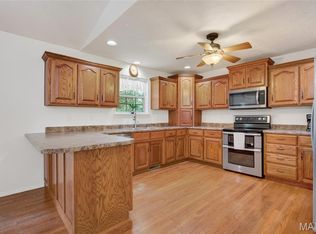 MLS ID #26054789, Kate D Ward, Cross Creek Realty LLC. MARIS
 - $499,0003 bd5 ba4.9k sqft271 Pleasant Knoll Rd, Stoutland, MO 65567For Sale
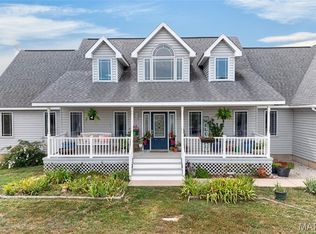 MLS ID #26053613, Keshian L Luthy, Century 21 Laclede Realty. MARIS
 - $480,0004 bd2 ba2.2k sqft23923 Rhubarb Ln, Waynesville, MO 65583For Sale
 MLS ID #26055251, Chayce A Switzer, EXP Realty LLC. MARIS
 - $485,0003 bd3 ba3.1k sqft25200 Raleigh Rd, Waynesville, MO 65583For SaleMLS ID #26053623, Latanya V Nelson, Cross Creek Realty LLC. MARIS
- $359,0004 bd3 ba2.8k sqft23301 Rainbow Ln, Waynesville, MO 65583For SaleMLS ID #26047657, Brianne Sisti, Jade Realty. MARIS
- $399,5005 bd3 ba3.7k sqft19617 Longview Ln, Waynesville, MO 65583For SaleMLS ID #26039579, Jay B Justus, Fathom Realty MO, LLC. MARIS
- $439,9004 bd4 ba2.7k sqft23123 Roselawn Dr, Lebanon, MO 65536For SaleMLS ID #26058327, Brett Burnell, RE/MAX Next Generation. MARIS
- $527,0004 bd3 ba2.7k sqft23227 Highway T, Waynesville, MO 65583For SaleMLS ID #26040982, Emily R Helton, Investment Realty, Inc.. MARIS
- $275,0004 bd3 ba2.8k sqft20407 Highway T, Waynesville, MO 65583For SaleMLS ID #26039743, Jennifer Burton, Post Realty & Associates, LLC. MARIS
- $435,9004 bd5 ba3.6k sqft145 N Highway 133, Crocker, MO 65452For SaleMLS ID #26044161, Kelsie Patton, Real Broker LLC. MARIS
- $399,0003 bd2 ba2.5k sqft304 Trappers Trail, Richland, MO 65556Active
 MLS ID #60323490, Trenton Farley, Mossy Oak Properties - Missouri Farm & Home. SOMOMLS as distributed by MLS GRID
 - $425,0005 bd2 ba2.3k sqft30261 Orchard Dr, Lebanon, MO 65536For SaleMLS ID #26043617, Jessica Moore, Worth Clark Realty. MARIS
- $330,0003 bd3 ba2.9k sqft30170 Highway U, Crocker, MO 65452For SaleMLS ID #26057570, Traci A Hayes, 41. & Co. Realty. MARIS
- $359,0005 bd4 ba3.2k sqft18943 Highway Y, Dixon, MO 65459For SaleMLS ID #26047141, Michele A Carmack, EXP Realty, LLC. MARIS
- $399,0004 bd3 ba2k sqft29032 Sequoia Rd, Laquey, MO 65534For SaleMLS ID #26040897, Tina J Nash, THE CLOSERS. MARIS
- $444,5004 bd3 ba4.9k sqft220 April Dr, Saint Robert, MO 65584For SaleMLS ID #26057681, Brianne Sisti, Jade Realty. MARIS
