Finally, a property where you aren't forced to choose between land, luxury, and comfort!
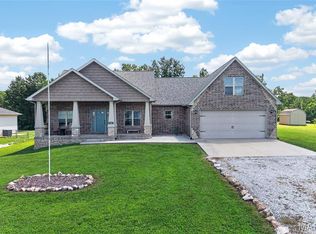
This amazing 4 bed, 4.5 bath home is a show stopper from the minute you pull in. Pulling on to 133, you'll notice your partially wooded 8 acres situated along the highway, wrapping all the way around to Sweet Valley road ensuring privacy from most angles! This land is partially cleared near the highway, and full of trails for walking or talking equipment!
Pulling into the long asphalt driveway, you may be greeted by deer and other wildlife, park in your 3 car garage equipped with storage space, tool tub with water, and a workbench! Thoughtfully designed, as you walk in from your garage you'll be able to toss off your clothes from the day in the gorgeous custom built laundry room before heading to the kitchen. In the kitchen you'll find gorgeous luxury plank wooden flooring, met with custom oak cabinetry wrapping your entire open concept kitchen area. Surely, there is plenty of room to sit - with a large open dining room overlooking a fresh cut lawn and tire swing hanging outside, and another dining area in the kitchen to help keep the cook company, or to host guests!
When you step into the master bedroom, luxury french doors that overlook your back deck - you'll find room for furniture, clothes with coupled walk in closets on each side of the room, a luxury master bathroom with a premium clawfoot tub, double headed walk in shower, and private toilet room.
Upstairs on the north end of the home, you will find a very spacious family room, equipped to handle big families, lots of storage, or even just a rec room for yourself! This room offers privacy from the rest of the home, with a large bathroom, and walk in closet.
Past the office, foyer half bath for guests, and the spacious livingroom overlooking the backyard, you can find the bedroom stairs - at the top a luxury guest room with walk in closet, and built in bathroom. Next door, are two spacious bedrooms jack and jilled between a full bathroom - both, equipped with walk in closets.
Outside, remains 1.2 acres of FULLY cleared lawn, with privacy cedar trees planted to exclude the property from neighboring properties, and large partially covered back deck, and a large asphalt area.
Ready for a showing? This property is priced to sell, call today!
Active
Listed by: Real Broker LLC • Kelsie Patton • 573-937-0742
Price cut: $7K (9/6)
$468,900
145 N Highway 133, Crocker, MO 65452
4beds
3,641sqft
Single Family Residence
Built in 2008
0.75 Acres Lot
$464,000 Zestimate®
$129/sqft
$-- HOA
What's special
- 61 days
- 228
- 7
Zillow last checked:
Listing updated:
Listed by:
Kelsie Patton 573-937-0742,
Real Broker LLC
Source: MARIS,MLS#: 26044161 Originating MLS: Regional MLS
Originating MLS: Regional MLSFacts & features
Interior
Bedrooms & bathrooms
- Bedrooms: 4
- Bathrooms: 5
- Full bathrooms: 4
- 1/2 bathrooms: 1
- Main level bathrooms: 2
- Main level bedrooms: 1
Heating
- Forced Air
Cooling
- Central Air
Appliances
- Included: Cooktop, Electric Cooktop, Dishwasher, Disposal, Freezer, Instant Hot Water, Ice Maker, Microwave, Oven, Built-In Electric Oven, Built-In Refrigerator
- Laundry: Inside, Laundry Room, Main Level
Features
- Flooring: Carpet, Luxury Vinyl, Tile
- Has basement: No
- Number of fireplaces: 1
- Fireplace features: Family Room
Interior area
- Total interior livable area: 3,641 sqft
- Finished area above ground: 3,641
Property
Parking
- Total spaces: 3
- Parking features: Garage - Attached
- Attached garage spaces: 3
Features
- Levels: Two
- Patio & porch: Covered, Deck
Lot
- Size: 0.75 Acres
- Features: Back Yard, City Lot, Corner Lot, Few Trees, Front Yard, Garden, Landscaped, Level, Many Trees, Natural Foliage, Open Lot, Paved
Details
- Parcel number: 064020000000005007
- Special conditions: Standard
Construction
Type & style
- Home type: SingleFamily
- Architectural style: Modern,Traditional
- Property subtype: Single Family Residence
Materials
- Attic/Crawl Hatchway(s) Insulated, Brick, Vinyl Siding
- Roof: Shingle
Condition
- Year built: 2008
Utilities & green energy
- Electric: Single Phase
- Sewer: Shared Septic
- Water: Community
- Utilities for property: Electricity Connected, Sewer Connected, Water Connected
Community & HOA
Community
- Security: 24 Hour Security, Carbon Monoxide Detector(s), Fire Alarm, Panic Alarm, Secured Garage/Parking, Security System Owned, Smoke Detector(s)
- Subdivision: Whittleburg Heights
HOA
- Has HOA: No
Location
- Region: Crocker
Financial & listing details
- Price per square foot: $129/sqft
- Annual tax amount: $1,600
- Date on market: 7/10/2026
- Cumulative days on market: 62 days
- Listing terms: Cash,Conventional,FHA,USDA Loan,VA Loan
- Inclusions: Building
- Electric utility on property: Yes
Estimated market value
$464,000
$441,000 - $487,000
$2,470/mo
Price history
| Date | Event | Price |
|---|---|---|
| 9/6/2026 | Price change | $468,900-1.5%$129/sqft |
Source:  MARIS #26044161 Report a problem MARIS #26044161 Report a problem | ||
| 8/30/2026 | Price change | $475,900-1.4%$131/sqft |
Source: MARIS #26044161 Report a problem | ||
| 8/22/2026 | Price change | $482,900-1.4%$133/sqft |
Source: MARIS #26044161 Report a problem | ||
| 8/12/2026 | Price change | $489,900-13.9%$135/sqft |
Source: MARIS #26044161 Report a problem | ||
| 7/10/2026 | Listed for sale | $569,000+3.5%$156/sqft |
Source: MARIS #26044161 Report a problem | ||
| 6/23/2026 | Listing removed | $550,000$151/sqft |
Source:  LOBR #3584576 Report a problem LOBR #3584576 Report a problem | ||
| 3/9/2026 | Listed for sale | $550,000$151/sqft |
Source: LOBR #3584576 Report a problem | ||
Public tax history
Tax history is unavailable.
Monthly payment
Est. payment
Payment breakdown
Explore the cost of this home by adjusting the details. Changes won't be saved.Climate risks
Neighborhood: 65452
Nearby schools
Schools provided by the listing agent
- Elementary: Crocker Elem.
- Middle: Crocker High
- High: Crocker High
Source: MARIS. This data may not be complete. We recommend contacting the local school district to confirm school assignments for this home.

Similar homes
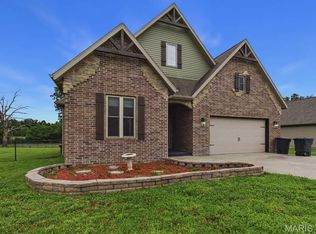
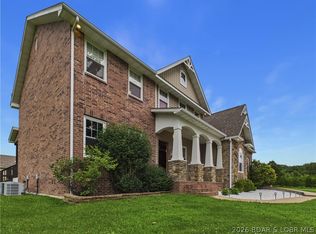
- $468,9004 bd5 ba3.6k sqft145 133rd Hwy, Crocker, MO 65452For Sale
 MLS ID #3588253, Kelsie Patton, Real Broker, LLC. LOBR
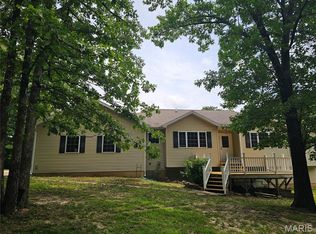
 - $425,0005 bd4 ba4k sqft17150 Highway 17, Waynesville, MO 65452For Sale
 MLS ID #26032328, Patti Espinoza, United Country VIP Realty. MARIS
 - $350,0004 bd2 ba1.8k sqft10685 Highway 17, Crocker, MO 65452For Sale
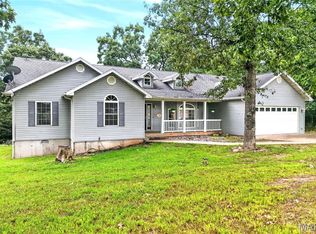 MLS ID #26053964, Jose F Harrison, Keller Williams Local. MARIS
 - $435,0005 bd3 ba3.2k sqft16780 Highland Spgs, Dixon, MO 65459For Sale
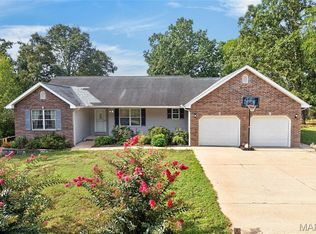 MLS ID #26054789, Kate D Ward, Cross Creek Realty LLC. MARIS
 - $454,0003 bd2 ba2.5k sqft2710 Highway 17, Iberia, MO 65452For SaleMLS ID #26050983, Audrey J Wilson, Zink Real Estate Co Inc. MARIS
- $330,0003 bd3 ba2.9k sqft30170 Highway U, Crocker, MO 65452For SaleMLS ID #26057570, Traci A Hayes, 41. & Co. Realty. MARIS
- $420,0005 bd6 ba3.8k sqft109 Paradise St, Waynesville, MO 65583For SaleMLS ID #26057437, Mary S Miller, Miller Real Estate, Inc. MARIS
- $444,5004 bd3 ba4.9k sqft220 April Dr, Saint Robert, MO 65584For SaleMLS ID #26057681, Brianne Sisti, Jade Realty. MARIS
- $463,9005 bd3 ba3.8k sqft20020 Richfield Rd, Richland, MO 65556For SaleMLS ID #26047194, Daniela M Horstman, NextHome Team Ellis. MARIS
- $369,0004 bd3 ba2.8k sqft23301 Rainbow Ln, Waynesville, MO 65583For SaleMLS ID #26047657, Brianne Sisti, Jade Realty. MARIS
- $325,0003 bd2 ba2.9k sqft27760 Highway U, Crocker, MO 65452For SaleMLS ID #26046432, Jonathan Pimentel, EXP Realty LLC. MARIS
- $527,0004 bd3 ba2.7k sqft23227 Highway T, Waynesville, MO 65583For SaleMLS ID #26040982, Emily R Helton, Investment Realty, Inc.. MARIS
- $240,0006 bd4 ba2.3k sqft301 & 303 10th St, Crocker, MO 65452For SaleMLS ID #26057073, Kate D Ward, Cross Creek Realty LLC. MARIS
- $364,0005 bd4 ba3.2k sqft18943 Highway Y, Dixon, MO 65459For SaleMLS ID #26047141, Michele A Carmack, EXP Realty, LLC. MARIS
- $405,0005 bd3 ba3.7k sqft19617 Longview Ln, Waynesville, MO 65583For SaleMLS ID #26039579, Jay B Justus, Fathom Realty MO, LLC. MARIS
- $499,0003 bd5 ba4.9k sqft271 Pleasant Knoll Rd, Stoutland, MO 65567For SaleMLS ID #26053613, Keshian L Luthy, Century 21 Laclede Realty. MARIS
- $359,0004 bd3 ba3.4k sqft20152 Helios Lane St, Robert, MO 65584For SaleMLS ID #26047961, Jason S Jorgensen-Horn, NextHome Team Ellis. MARIS
