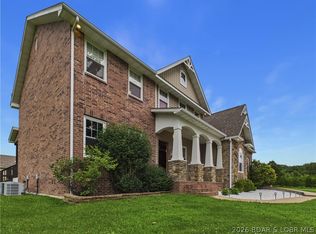
LARGE COUNTRY HOME FOR SALE NEAR CROCKER, in PULASKI COUNTY MISSOURI. 5 Bed 3.5 Bath with raised and cathedral ceilings in multiple Living Areas, Spacious Kitchen with Wine Rack and Stainless Appliances. The Full, Finished Basement includes double size bedroom and a John Deere Room or area for Work Shop. Master Bath has a newly remodeled shower and a unique Jetted Tub. The Back Yard Pool adds a little Luxury to the Country Lifestyle, while a Back-up Generator System provides security and Peace of Mind. For the Wildlife Lovers, the Wooded Acreage surrounding the Home is Habitat for a variety of Critters to watch. Towards the back of the property is a nice pond, suitable for possible fishing. The peace and quiet of the Rural Lifestyle close to a Country Town awaits you here....Come On By!!
Active
Listed by: United Country VIP Realty • Patti Espinoza • 573-528-5501
$425,000
17150 Highway 17, Waynesville, MO 65452
5beds
4,009sqft
Single Family Residence
Built in 2005
7 Acres Lot
$-- Zestimate®
$106/sqft
$-- HOA
What's special
Full finished basementUnique jetted tub
- 39 days
- 438
- 32
Zillow last checked:
Listing updated:
Listed by:
Patti Espinoza 573-528-5501,
United Country VIP Realty
Source: MARIS,MLS#: 26032328 Originating MLS: Lebanon Board of REALTORS
Originating MLS: Lebanon Board of REALTORSFacts & features
Interior
Bedrooms & bathrooms
- Bedrooms: 5
- Bathrooms: 4
- Full bathrooms: 3
- 1/2 bathrooms: 1
- Main level bathrooms: 3
- Main level bedrooms: 4
Heating
- Forced Air, Propane
Cooling
- Central Air
Appliances
- Laundry: Electric Dryer Hookup, Inside, Laundry Room, Main Level, Washer Hookup
Features
- Basement: Concrete,Finished,Full,Sleeping Area,Storage Space,Walk-Out Access
- Has fireplace: No
Interior area
- Total structure area: 4,009
- Total interior livable area: 4,009 sqft
- Finished area above ground: 2,369
- Finished area below ground: 1,640
Property
Parking
- Total spaces: 2
- Parking features: Garage
- Garage spaces: 2
Features
- Levels: One
- Patio & porch: Deck, Front Porch, Patio, Rear Porch
- Has private pool: Yes
- Pool features: Above Ground, Filtered
Lot
- Size: 7 Acres
- Features: Adjoins Open Ground, Adjoins Wooded Area, Back Yard, Front Yard, Pond on Lot, Private, Wooded
Details
- Parcel number: 068.028000000007000
- Special conditions: Listing As Is
Construction
Type & style
- Home type: SingleFamily
- Architectural style: Traditional
- Property subtype: Single Family Residence
Materials
- Vinyl Siding
- Roof: Shingle
Condition
- Year built: 2005
Utilities & green energy
- Electric: Single Phase
- Sewer: Septic Tank
- Water: Public
- Utilities for property: Electricity Connected, Propane, Propane Owned, Water Connected
Community & HOA
HOA
- Has HOA: No
Location
- Region: Waynesville
Financial & listing details
- Price per square foot: $106/sqft
- Tax assessed value: $209,461
- Annual tax amount: $1,648
- Date on market: 5/24/2026
- Cumulative days on market: 40 days
- Listing terms: Cash,Conventional
- Electric utility on property: Yes
Estimated market value
Not available
Estimated sales range
Not available
Not available
Price history
| Date | Event | Price |
|---|---|---|
| 5/24/2026 | Listed for sale | $425,000$106/sqft |
Source:  MARIS #26032328 Report a problem MARIS #26032328 Report a problem | ||
Public tax history
| Year | Property taxes | Tax assessment |
|---|---|---|
| 2025 | $1,648 +9.4% | $39,736 +10.5% |
| 2024 | $1,506 +1.9% | $35,961 |
| 2023 | $1,479 -0.1% | $35,961 |
| 2022 | $1,480 | $35,961 +16% |
| 2021 | $1,480 +4.2% | $31,006 |
| 2020 | $1,420 | $31,006 -9.7% |
| 2019 | -- | $34,344 0% |
| 2018 | $1,420 +0.1% | $34,346 +10.7% |
| 2017 | $1,419 | $31,014 -9.7% |
| 2016 | -- | $34,350 |
| 2015 | $1,419 +0% | $34,350 |
| 2014 | $1,418 +0.7% | $34,350 |
| 2010 | $1,409 | $34,350 |
Find assessor info on the county website
Monthly payment
Est. payment
Payment breakdown
Explore the cost of this home by adjusting the details. Changes won't be saved.Climate risks
Neighborhood: 65452
Nearby schools
Schools provided by the listing agent
- Elementary: Crocker Elem.
- Middle: Crocker High
- High: Crocker High
Source: MARIS. This data may not be complete. We recommend contacting the local school district to confirm school assignments for this home.
Similar homes
- $468,9004 bd5 ba3.6k sqft145 N Highway 133, Crocker, MO 65452For Sale

 MLS ID #26044161, Kelsie Patton, Real Broker LLC. MARIS
 - $468,9004 bd5 ba3.6k sqft145 133rd Hwy, Crocker, MO 65452For Sale
 MLS ID #3588253, Kelsie Patton, Real Broker, LLC. LOBR
 - $415,0004 bd3 ba2k sqft29250 Highway U, Crocker, MO 65452For Sale
 MLS ID #3589656, Jose Harrison, Keller Williams Local. LOBR
 - $435,0005 bd3 ba3.2k sqft16780 Highland Spgs, Dixon, MO 65459For Sale
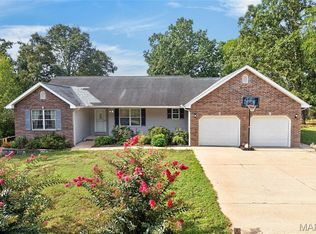 MLS ID #26054789, Kate D Ward, Cross Creek Realty LLC. MARIS
 - $420,0005 bd6 ba3.8k sqft109 Paradise St, Waynesville, MO 65583For SaleMLS ID #26057437, Mary S Miller, Miller Real Estate, Inc. MARIS
- $330,0003 bd3 ba2.9k sqft30170 Highway U, Crocker, MO 65452For SaleMLS ID #26057570, Traci A Hayes, 41. & Co. Realty. MARIS
- $405,0005 bd3 ba3.7k sqft19617 Longview Ln, Waynesville, MO 65583For SaleMLS ID #26039579, Jay B Justus, Fathom Realty MO, LLC. MARIS
- $454,0003 bd2 ba2.5k sqft2710 Highway 17, Iberia, MO 65452For SaleMLS ID #26050983, Audrey J Wilson, Zink Real Estate Co Inc. MARIS
- $369,0004 bd3 ba2.8k sqft23301 Rainbow Ln, Waynesville, MO 65583For SaleMLS ID #26047657, Brianne Sisti, Jade Realty. MARIS
- $463,9005 bd3 ba3.8k sqft20020 Richfield Rd, Richland, MO 65556For SaleMLS ID #26047194, Daniela M Horstman, NextHome Team Ellis. MARIS
- $325,0003 bd2 ba2.9k sqft27760 Highway U, Crocker, MO 65452For SaleMLS ID #26046432, Jonathan Pimentel, EXP Realty LLC. MARIS
- $364,0005 bd4 ba3.2k sqft18943 Highway Y, Dixon, MO 65459For SaleMLS ID #26047141, Michele A Carmack, EXP Realty, LLC. MARIS
- $444,5004 bd3 ba4.9k sqft220 April Dr, Saint Robert, MO 65584For SaleMLS ID #26057681, Brianne Sisti, Jade Realty. MARIS
- $359,0004 bd3 ba3.4k sqft20152 Helios Lane St, Robert, MO 65584For SaleMLS ID #26047961, Jason S Jorgensen-Horn, NextHome Team Ellis. MARIS
- $527,0004 bd3 ba2.7k sqft23227 Highway T, Waynesville, MO 65583For SaleMLS ID #26040982, Emily R Helton, Investment Realty, Inc.. MARIS
- $420,0005 bd3 ba3.4k sqft30865 Sterling Rd, Laquey, MO 65534New ConstructionMLS ID #25069393, Michele A Carmack, EXP Realty, LLC. MARIS
- $395,0004 bd4 ba3.2k sqft206 Lafayette Cir, Waynesville, MO 65583For SaleMLS ID #26009087, Tyler Bolan, EXP Realty, LLC. MARIS
- $499,0003 bd5 ba4.9k sqft271 Pleasant Knoll Rd, Stoutland, MO 65567For SaleMLS ID #26053613, Keshian L Luthy, Century 21 Laclede Realty. MARIS
- $240,0006 bd4 ba2.3k sqft301 & 303 10th St, Crocker, MO 65452For SaleMLS ID #26057073, Kate D Ward, Cross Creek Realty LLC. MARIS
