Motivated Seller! Discover a rare opportunity to own your own slice of paradise near the lovely Big Piney
River in the Houston, MO area. Featuring a charming 3-bedroom, 3-bath home on 10
private acres, this one-and-a-half-story home offers warm, inviting character throughout,
with natural wood finishes and an updated kitchen complete with stainless steel
appliances. Upstairs features a loft overlooking the family room, perfect for an office or a
hang out space, as well as a separate princess suite with an attached full bathroom,
perfect for visiting guests. Outside, a scenic pond provides a peaceful place to fish or
watch the deer and other visiting wildlife, and trails throughout make it easy to enjoy
every acre. Whether you’re looking for a full-time residence, or a weekend getaway to
unplug and get back to the simple enjoyments of life, this property delivers exceptional
versatility. Its proximity to the Big Piney River opens the door to floating, fishing, and
endless outdoor recreation. For those who would like more acreage, up to 61.92 acres
of additional acreage is available. Don’t miss out – call today for your private tour!
Active
Listed by: Trophy Properties & Auction • Grant A Cordell • 636-297-0357
Price cut: $30K (8/26)
$295,000
16051 Forrest Dr, Houston, MO 65483
3beds
2,058sqft
Single Family Residence
Built in 2022
10 Acres Lot
$-- Zestimate®
$143/sqft
$-- HOA
What's special
Scenic pondNatural wood finishesUpdated kitchenWarm inviting character throughout
- 62 days |
- 2,654 |
- 248 |
Likely to sell faster than
Zillow last checked:
Listing updated:
Listed by:
Grant A Cordell 636-297-0357,
Trophy Properties & Auction,
Eric B Merchant 314-541-1218,
Trophy Properties & Auction
Source: MARIS,MLS#: 26040726 Originating MLS: St. Charles County Association of REALTORS
Originating MLS: St. Charles County Association of REALTORSFacts & features
Interior
Bedrooms & bathrooms
- Bedrooms: 3
- Bathrooms: 3
- Full bathrooms: 3
- Main level bathrooms: 2
- Main level bedrooms: 2
Primary bedroom
- Features: Floor Covering: Carpeting
- Level: Main
- Area: 120
- Dimensions: 12x10
Bedroom 2
- Features: Floor Covering: Luxury Vinyl Plank
- Level: Main
- Area: 135
- Dimensions: 15x9
Bedroom 3
- Features: Floor Covering: Luxury Vinyl Plank
- Level: Upper
- Area: 165
- Dimensions: 15x11
Primary bathroom
- Level: Main
- Area: 63
- Dimensions: 9x7
Bathroom 2
- Features: Floor Covering: Luxury Vinyl Plank
- Level: Main
- Area: 42
- Dimensions: 7x6
Bathroom 3
- Features: Floor Covering: Luxury Vinyl Plank
- Level: Upper
- Area: 35
- Dimensions: 7x5
Kitchen
- Features: Floor Covering: Luxury Vinyl Plank
- Level: Main
- Area: 308
- Dimensions: 14x22
Living room
- Features: Floor Covering: Luxury Vinyl Plank
- Level: Main
- Area: 352
- Dimensions: 16x22
Heating
- Propane, Space Heater
Cooling
- Multi Units, Wall Unit(s), Wall/Window Unit(s)
Appliances
- Included: Stainless Steel Appliance(s), Propane Cooktop, Dishwasher, Disposal, Exhaust Fan, Microwave, Built-In Electric Oven, Double Oven, Electric Oven, Gas Range, Refrigerator, Oven, Washer/Dryer, Electric Water Heater
- Laundry: Main Level
Features
- Breakfast Bar, Dining/Living Room Combo, Granite Counters, Natural Woodwork, Open Floorplan, Shower, Storage, Tub, Vaulted Ceiling(s), Walk-In Closet(s), Workshop/Hobby Area
- Flooring: Carpet, Luxury Vinyl
- Doors: Panel Door(s)
- Windows: Double Pane Windows, Insulated Windows
- Basement: Crawl Space
- Has fireplace: No
Interior area
- Total structure area: 2,058
- Total interior livable area: 2,058 sqft
- Finished area above ground: 2,058
Property
Parking
- Parking features: Gravel, Off Street, Outside
Features
- Levels: One and One Half
- Patio & porch: Deck, Wrap Around
- Exterior features: Private Entrance
- On waterfront: Yes
- Waterfront features: Waterfront, Creek, Pond, Stream
Lot
- Size: 10 Acres
- Features: Gently Rolling, Heavy Woods, Many Trees, Private, Rock Outcropping, Rolling Slope, Waterfront, Wooded
Details
- Additional structures: Shed(s), Storage, Workshop
- Parcel number: 130.931000000024.01
- Special conditions: Standard
Construction
Type & style
- Home type: SingleFamily
- Architectural style: Cottage
- Property subtype: Single Family Residence
Materials
- Vinyl Siding
- Foundation: Concrete Perimeter
- Roof: Metal
Condition
- Year built: 2022
Utilities & green energy
- Electric: Single Phase, 220 Volts
- Sewer: Lagoon
- Water: Public
- Utilities for property: Electricity Connected, Propane Leased
Community & HOA
HOA
- Has HOA: No
Location
- Region: Houston
Financial & listing details
- Price per square foot: $143/sqft
- Annual tax amount: $1,308
- Date on market: 6/26/2026
- Cumulative days on market: 103 days
- Listing terms: Cash,Conventional,FHA,USDA Loan,VA Loan
- Inclusions: Building, Fixtures, Land
- Ownership: Private
- Electric utility on property: Yes
- Road surface type: Gravel
Estimated market value
Not available
Estimated sales range
Not available
Not available
Price history
| Date | Event | Price |
|---|---|---|
| 8/26/2026 | Price change | $295,000-9.2%$143/sqft |
Source:  MARIS #26040798 Report a problem MARIS #26040798 Report a problem | ||
| 7/29/2026 | Price change | $325,000-7.1%$158/sqft |
Source: MARIS #26040798 Report a problem | ||
| 6/26/2026 | Listed for sale | $350,000+34999900%$170/sqft |
Source: MARIS #26040726 Report a problem | ||
| 6/25/2026 | Listing removed | $1 |
Source: Trophy Properties & Auction #26029963 Report a problem | ||
| 6/22/2026 | Listed for sale | $1-100% |
Source: Trophy Properties & Auction #26029963 Report a problem | ||
| 3/24/2026 | Listing removed | $285,000$138/sqft |
Source:  CARMLS #25040215 Report a problem CARMLS #25040215 Report a problem | ||
| 3/11/2026 | Price change | $285,000-5%$138/sqft |
Source: CARMLS #25040215 Report a problem | ||
| 2/5/2026 | Price change | $300,000-4.8%$146/sqft |
Source: CARMLS #25040215 Report a problem | ||
| 10/23/2025 | Price change | $315,000-20.9%$153/sqft |
Source: CARMLS #25040215 Report a problem | ||
| 10/7/2025 | Price change | $398,000-32.4%$193/sqft |
Source: CARMLS #25040215 Report a problem | ||
| 10/7/2025 | Listed for sale | $589,000$286/sqft |
Source: CARMLS #25040197 Report a problem | ||
Public tax history
Tax history is unavailable.
Monthly payment
Est. payment
Payment breakdown
Explore the cost of this home by adjusting the details. Changes won't be saved.Climate risks
Neighborhood: 65483
Getting around
0 / 100
Car-DependentNearby schools
GreatSchools rating
- 5/10Houston Elementary SchoolGrades: PK-5Distance: 1.1 mi
- 6/10Houston Middle SchoolGrades: 6-8Distance: 1.1 mi
- 3/10Houston High SchoolGrades: 9-12Distance: 1.1 mi
Schools provided by the listing agent
- Elementary: Houston Elem.
- Middle: Houston Middle
- High: Houston High
Source: MARIS. This data may not be complete. We recommend contacting the local school district to confirm school assignments for this home.
- $167,3003 bd2 ba1.4k sqft16485 Forrest Dr, Houston, MO 65483Off Market
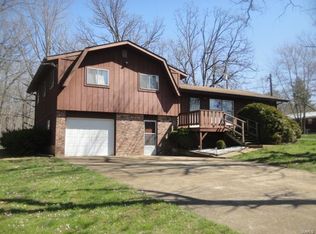
- $148,600-- bd-- ba-- sqft16484 Forrest Dr, Houston, MO 65483Off Market
- $178,400-- bd-- ba-- sqft16498 Forrest Dr, Houston, MO 65483Off Market
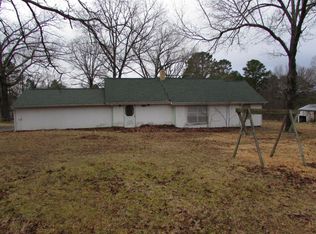
- $150,400-- bd-- ba1.1k sqft16476 Forrest Dr, Houston, MO 65483Off Market
- $187,5003 bd-- ba1.2k sqft16465 Forrest Dr, Houston, MO 65483Off Market
- $122,7002 bd1 ba1k sqft16464 Forrest Dr, Houston, MO 65483Off Market
- $130,000-- bd-- ba1k sqft16464 Forrest Dr, Houston, MO 65483Off Market
- $107,700-- bd-- ba976 sqft16154 Forrest Dr, Houston, MO 65483Off Market
A local agent can set up tours, give advice and negotiate with sellers.
A local lender can help you make sure your offer is ready when you are.
Similar homes
- $279,0003 bd3 ba2.3k sqft8083 Illinois Road, Houston, MO 65483Active

 MLS ID #60332311, Rob & Stacey Real Estate, EXP Realty LLC. SOMOMLS as distributed by MLS GRID
 - $299,5004 bd2 ba2.3k sqft8785 U.S. 63 Highway, Houston, MO 65483Active
 MLS ID #60328670, Nancy Tapp, Down Home Realty. SOMOMLS as distributed by MLS GRID
 - $399,9004 bd3 ba2.4k sqft310 E South Oak Crest Dr, Houston, MO 65483For Sale
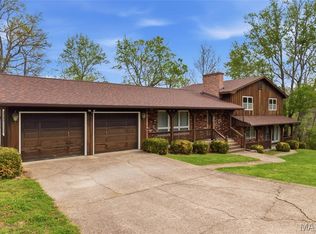
 MLS ID #26030478, Tammy R Ramsey, EXP Realty, LLC. MARIS
 - $170,0004 bd3 ba2k sqft7440 Highway 17, Houston, MO 65483For Sale
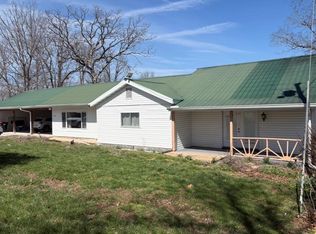 MLS ID #26019288, MiNaya N McConnell, Main Key Realty LLC. MARIS
 - $250,0002 bd1 ba1.1k sqft9630 Crane Dr, Bucyrus, MO 65444For SaleMLS ID #26051798, Jess Campbell, Living The Dream Inc.. MARIS
- $395,0003 bd2 ba2k sqft8830 State Hwy E, Houston, MO 65483ActiveMLS ID #60317308, Jacob W Krizan, Krizan, Realtors. SOMOMLS as distributed by MLS GRID
- $219,0004 bd2 ba1.9k sqft651 Plainview Drive, Houston, MO 65483Active w/ContingencyMLS ID #60329855, Cade Coffman, RE/MAX Farm and Home. SOMOMLS as distributed by MLS GRID
- $343,0003 bd3 ba2.8k sqft11545 Slaughter Rd, Licking, MO 65542For SaleMLS ID #26037186, Jeffrey Browning, Living The Dream Inc.. MARIS
- $149,9003 bd2 ba1.4k sqft479 Oak Hill Drive Rd, Houston, MO 65483For SaleMLS ID #26011098, Leia M Douglas, VIP Properties. MARIS
- $210,9001 bd1 ba1.4k sqft16861 Brushy Creek Rd, Houston, MO 65483For SaleMLS ID #26036870, Leia M Douglas, VIP Properties. MARIS
- $182,5003 bd2 ba2.5k sqft705 Augusta Street, Houston, MO 65483ActiveMLS ID #60326229, Shaun Duggins Group, Westgate Realty Inc. SOMOMLS as distributed by MLS GRID
- $304,3003 bd2 ba1.4k sqft7821 Highway Kk, Hartshorn, MO 65479ActiveMLS ID #60332273, Linda Francis, Mossy Oak Properties Mozark Land and Farm. SOMOMLS as distributed by MLS GRID
- $230,0002 bd1 ba1.5k sqft408 S 2nd Street, Houston, MO 65483ActiveMLS ID #60315491, Elizabeth Heather Holden, VIP Properties. SOMOMLS as distributed by MLS GRID
- $389,0003 bd3 ba1.7k sqft513 Primrose Lane, Houston, MO 65483ActiveMLS ID #60329854, Lacey J McNiel, Missouri Home, Farm & Land Realty, LLC. SOMOMLS as distributed by MLS GRID
- $289,0002 bd2 ba1.2k sqft16680 Cantrell Dr, Licking, MO 65542For SaleMLS ID #25044831, Karen M Lewis, VIP Properties. MARIS
- $289,0003 bd2 ba1.2k sqft17160 Highway Bb, Licking, MO 65542For SaleMLS ID #26016234, Leia M Douglas, VIP Properties. MARIS
- $289,0003 bd2 ba1.2k sqft17160 State Route Bb, Licking, MO 65542ActiveMLS ID #60318579, Leia Douglas, VIP Properties. SOMOMLS as distributed by MLS GRID
- $369,5005 bd3 ba2.6k sqft12598 Bell Rd, Roby, MO 65557For SaleMLS ID #26047542, Yuba Martinez, EXP Realty LLC. MARIS
- $287,0003 bd1 ba1.4k sqft19755 Wildwood Drive, Raymondville, MO 65555Active w/ContingencyMLS ID #60325156, Leanna Fiske-Bryson, Missouri Home Realty. SOMOMLS as distributed by MLS GRID
- $205,0003 bd2 ba1.3k sqft1102 Thomasville Rd, Houston, MO 65483For SaleMLS ID #26050646, Lucas Schuette, Ozark Home and Ranch Realty. MARIS
