?? Welcome to 1001 Cedar Ridge Road!
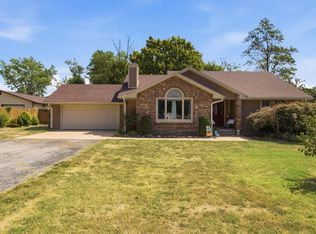
Located at the end of a quiet cul-de-sac, this inviting home offers comfortable living, thoughtful updates, and plenty of space inside and out.
Step inside to a welcoming living room and a kitchen featuring hickory cabinets and updated stainless steel appliances. The adjoining dining area opens to a covered back deck, perfect for relaxing or entertaining family and friends.
The spacious backyard features black chain-link fencing, providing a great place for kids and pets to play. Conveniently placed gates offer easy access to the shop and other outdoor areas while making lawn care a breeze.
The main floor includes a primary suite with a newly remodeled bathroom featuring a walk-in shower and hickory double-sink vanity. Two additional bedrooms, a remodeled full bathroom with a hickory vanity and tile-surround tub/shower, and main-floor laundry complete this level.
Downstairs, you'll find a family room, a third bathroom, and an additional bedroom currently used as an office. The basement also provides access to the attached two-car garage.
For hobbies, projects, or extra workspace, the 32' x 24' heated shop features a concrete floor and year-round versatility.
With its cul-de-sac setting, fenced backyard, updated bathrooms, flexible living space, and spacious shop, this property combines comfort and functionality in a great place to call home!
Active
Listed by: VIP Properties • Alison K Reed • 417-260-1361
$349,900
1001 Cedar Ridge Dr, Houston, MO 65483
4beds
2,236sqft
Single Family Residence
Built in 1990
1.6 Acres Lot
$-- Zestimate®
$156/sqft
$-- HOA
What's special
Fenced backyardQuiet cul-de-sacCul-de-sac settingSpacious backyardAttached two-car garageUpdated bathroomsUpdated stainless steel appliances
- 12 days
- 246
- 31
Likely to sell faster than
Zillow last checked:
Listing updated:
Listed by:
Alison K Reed 417-260-1361,
VIP Properties
Source: MARIS,MLS#: 26067075 Originating MLS: Regional MLS
Facts & features
Interior
Bedrooms & bathrooms
- Bedrooms: 4
- Bathrooms: 3
- Full bathrooms: 3
- Main level bathrooms: 2
- Main level bedrooms: 3
Heating
- Propane
Cooling
- Central Air
Appliances
- Included: Dishwasher, Microwave, Free-Standing Electric Oven, Electric Range, Free-Standing Range, Free-Standing Refrigerator, Electric Water Heater
- Laundry: In Hall, Main Level
Features
- Basement: Concrete,Finished,Partial,Storage Space,Walk-Out Access
- Number of fireplaces: 1
- Fireplace features: Electric, Living Room
Interior area
- Total structure area: 2,236
- Total interior livable area: 2,236 sqft
- Finished area above ground: 1,534
- Finished area below ground: 702
Property
Parking
- Total spaces: 2
- Parking features: Additional Parking, Attached, Basement, Concrete, Driveway, Garage, Garage Faces Front
- Attached garage spaces: 2
- Has uncovered spaces: Yes
Features
- Levels: One
Lot
- Size: 1.6 Acres
- Features: Back Yard, Cul-De-Sac
Details
- Parcel number: 200.4180000009036.00
- Special conditions: Standard
Construction
Type & style
- Home type: SingleFamily
- Architectural style: Split Foyer
- Property subtype: Single Family Residence
Materials
- Brick, Vinyl Siding
- Roof: Asphalt
Condition
- Year built: 1990
Utilities & green energy
- Electric: 220 Volts
- Sewer: Public Sewer
- Water: Public
- Utilities for property: Electricity Connected, Propane, Propane Leased, Sewer Connected, Water Connected
Community & HOA
Community
- Subdivision: Cedar Ridge Estates
HOA
- Has HOA: No
Location
- Region: Houston
Financial & listing details
- Price per square foot: $156/sqft
- Tax assessed value: $130,430
- Annual tax amount: $1,150
- Date on market: 10/20/2026
- Listing terms: Cash,Conventional,FHA,VA Loan
- Electric utility on property: Yes
- Road surface type: Asphalt
Estimated market value
Not available
Estimated sales range
Not available
Not available
Price history
| Date | Event | Price |
|---|---|---|
| 10/20/2026 | Listed for sale | $349,900+16.7%$156/sqft |
Source:  SOMOMLS as distributed by MLS GRID #60336719 Report a problem | ||
| 5/28/2024 | Sold | -- |
Source:  MARIS #23039051 Report a problem | ||
| 2/8/2024 | Pending sale | $299,900$134/sqft |
Source: SOMOMLS as distributed by MLS GRID #60246478 Report a problem | ||
| 12/27/2023 | Listed for sale | $299,900$134/sqft |
Source: SOMOMLS as distributed by MLS GRID #60246478 Report a problem | ||
| 12/15/2023 | Pending sale | $299,900$134/sqft |
Source: SOMOMLS as distributed by MLS GRID #60246478 Report a problem | ||
| 7/28/2023 | Price change | $299,900-7.7%$134/sqft |
Source: SOMOMLS as distributed by MLS GRID #60246478 Report a problem | ||
| 7/1/2023 | Listed for sale | $324,900+20.3%$145/sqft |
Source: MARIS #23039051 Report a problem | ||
| 12/7/2021 | Sold | -- |
Source: MARIS #21032944 Report a problem | ||
| 10/31/2021 | Pending sale | $270,000$121/sqft |
Source: SOMOMLS as distributed by MLS GRID #60190668 Report a problem | ||
| 9/2/2021 | Price change | $270,000-6.6%$121/sqft |
Source: SOMOMLS as distributed by MLS GRID #60190668 Report a problem | ||
| 8/1/2021 | Price change | $289,000-3%$129/sqft |
Source: SOMOMLS as distributed by MLS GRID #60190668 Report a problem | ||
| 7/16/2021 | Price change | $298,000-0.3%$133/sqft |
Source: SOMOMLS as distributed by MLS GRID #60190668 Report a problem | ||
| 6/21/2021 | Price change | $299,000-6%$134/sqft |
Source: SOMOMLS as distributed by MLS GRID #60190668 Report a problem | ||
| 5/17/2021 | Listed for sale | $318,000+55.1%$142/sqft |
Source: SOMOMLS as distributed by MLS GRID #60190668 Report a problem | ||
| 7/20/2018 | Sold | -- |
Source: Agent Provided Report a problem | ||
| 6/8/2018 | Pending sale | $205,000$92/sqft |
Source: VIP PROPERTIES #60109793 Report a problem | ||
| 5/31/2018 | Listed for sale | $205,000$92/sqft |
Source: VIP PROPERTIES #60109793 Report a problem | ||
Public tax history
| Year | Property taxes | Tax assessment |
|---|---|---|
| 2025 | $1,151 -0.8% | $24,780 |
| 2024 | $1,159 | $24,780 |
| 2023 | -- | $24,780 +8.8% |
| 2022 | $1,061 +1.3% | $22,780 |
| 2021 | $1,048 +5.6% | $22,780 +5.8% |
| 2020 | $993 | $21,530 +10.2% |
| 2018 | -- | $19,530 |
| 2017 | -- | $19,530 |
| 2016 | -- | $19,530 -1.8% |
| 2015 | -- | $19,890 |
| 2014 | -- | $19,890 |
| 2013 | -- | $19,890 |
| 2011 | -- | $19,890 |
Find assessor info on the county website
Monthly payment
Est. payment
Payment breakdown
Explore the cost of this home by adjusting the details. Changes won't be saved.Climate risks
Neighborhood: 65483
Nearby schools
Schools provided by the listing agent
- Elementary: Houston Elem.
- Middle: Houston Middle
- High: Houston High
Source: MARIS. This data may not be complete. We recommend contacting the local school district to confirm school assignments for this home.
Similar homes
- $399,9004 bd3 ba2.4k sqft310 E South Oak Crest Dr, Houston, MO 65483For Sale
 MLS ID #26030478, Tammy R Ramsey, EXP Realty, LLC. MARIS
- $285,0003 bd2 ba1.3k sqft6629 Missouri 17, Houston, MO 65483Active

 MLS ID #60333146, Carla S Johnson, Keller Williams Southern Missouri Realty. SOMOMLS as distributed by MLS GRID
- $275,0004 bd2 ba2.3k sqft8785 U.S. 63 Highway, Houston, MO 65483Active
 MLS ID #60328670, Nancy Tapp, Down Home Realty. SOMOMLS as distributed by MLS GRID
- $235,0003 bd2 ba1.4k sqft608 S Hamrick Street, Houston, MO 65483Active w/Contingency
 MLS ID #60333568, Jesse William Cook, Mossy Oak Properties - Missouri Farm & Home. SOMOMLS as distributed by MLS GRID
- $265,0003 bd2 ba1.3k sqft689 Oak Hill Drive Road, Houston, MO 65483ActiveMLS ID #60333918, Derek McGinnis, Westgate Realty Inc. SOMOMLS as distributed by MLS GRID
- $395,0003 bd2 ba2k sqft8830 State Hwy E, Houston, MO 65483ActiveMLS ID #60317308, Jacob W Krizan, Krizan, Realtors. SOMOMLS as distributed by MLS GRID
- $274,9003 bd3 ba3k sqft7785 Nadine Road, Houston, MO 65483Active w/ContingencyMLS ID #60312153, Braydon Pender, United Country-Cozort Realty, Inc.. SOMOMLS as distributed by MLS GRID
- $205,0004 bd2 ba1.9k sqft651 Plainview Drive, Houston, MO 65483ActiveMLS ID #60329855, Cade Coffman, RE/MAX Farm and Home. SOMOMLS as distributed by MLS GRID
- $339,0003 bd3 ba2.2k sqft13002 Shafer Rd, Licking, MO 65542For SaleMLS ID #26068878, Lacey J McNiel, Missouri Home, Farm, & Land Realty, LLC. MARIS
- $450,0002 bd2 ba2.2k sqft6325 Highway Z, Houston, MO 65483ActiveMLS ID #60319620, Elizabeth Heather Holden, VIP Properties. SOMOMLS as distributed by MLS GRID
- $179,9003 bd2 ba2.5k sqft705 Augusta Street, Houston, MO 65483ActiveMLS ID #60326229, Shaun Duggins Group, Westgate Realty Inc. SOMOMLS as distributed by MLS GRID
- $334,9003 bd3 ba2.8k sqft11545 Slaughter Rd, Licking, MO 65542For SaleMLS ID #26037186, Jeffrey Browning, Living The Dream Inc.. MARIS
- $350,0003 bd3 ba2.7k sqft11755 State Route 137, Licking, MO 65542ActiveMLS ID #60334139, MiNaya McConnell, Main Key Realty. SOMOMLS as distributed by MLS GRID
- $369,5005 bd3 ba2.6k sqft12598 Bell Rd, Roby, MO 65557For SaleMLS ID #26047542, Yuba Martinez, EXP Realty LLC. MARIS
- $350,0003 bd3 ba2.7k sqft11755 Highway 137, Licking, MO 65542For SaleMLS ID #26054344, MiNaya N McConnell, Main Key Realty LLC. MARIS
- $334,9004 bd3 ba2.3k sqft12807 School Dr, Roby, MO 65557For SaleMLS ID #26028926, Bobby E Miller, Keller Williams Local. MARIS
- $205,0001 bd1 ba1.4k sqft16861 Brushy Creek Rd, Houston, MO 65483For SaleMLS ID #26036870, Leia M Douglas, VIP Properties. MARIS
- $425,0003 bd2 ba1.6k sqft1446 Chapel Road, Willow Springs, MO 65793ActiveMLS ID #60337437, Clyde O. Irby, Sho-Me Real Estate. SOMOMLS as distributed by MLS GRID
- $179,9003 bd2 ba1.5k sqft9023 Strawberry Road, Houston, MO 65483ActiveMLS ID #60321451, Gavin Reed, Action Realty. SOMOMLS as distributed by MLS GRID
