Completely transformed and beautifully maintained, this stunning log home offers the perfect blend of rustic charm and modern updates--all just minutes from the crystal-clear waters of Norfork River and Norfork Lake.Originally a fixer-upper, this home has been thoughtfully renovated from top to bottom, creating a truly move-in ready property with quality improvements throughout. Step inside to find warm hardwood floors, tile accents, and an inviting layout designed for comfort and functionality.The finished walk out basement significantly expands your living space, featuring 2 additional bedrooms, a full bath, a spacious living area, laundry room, and ample storage--ideal for guests, extended family, or flexible use.Enjoy peaceful Ozarks living from the wrap-around porch, recently updated with new railing, perfect for relaxing or entertaining. The large 2-car garage provides plenty of room for vehicles, tools, and recreational gear.Situated on 4 acres in a highly desirable recreational area, this property offers the ideal combination of privacy, convenience, and access to some of the region's best fishing, boating, and outdoor activities. Whether you're searching for a full-time residence, weekend retreat, or investment opportunity, this one stands out from the rest.
Active
$575,000
2587 State Highway Kk, Pottersville, MO 65790
4beds
3,840sqft
:
Get pre-qualified$3,496/mo
Single Family Residence
Built in 2007
4 Acres Lot
$553,900 Zestimate®
$150/sqft
$-- HOA
What's special
Wrap-around porchTile accentsAmple storageLaundry roomFinished walk out basementWarm hardwood floors
- 92 days |
- 167 |
- 7 |
Zillow last checked:
Listing updated:
Listed by:
Angela M. Worley 417-372-5420,
Assurance Realty
Source: SOMOMLS as distributed by MLS GRID,MLS#: 60322154
Facts & features
Interior
Bedrooms & bathrooms
- Bedrooms: 4
- Bathrooms: 3
- Full bathrooms: 3
Rooms
- Room types: Loft, Living Areas (2), Family Room
Heating
- Forced Air, Central, Electric, Wood, Propane
Cooling
- Central Air, Ceiling Fan(s)
Appliances
- Included: Dishwasher, Propane Cooktop, Built-In Electric Oven, Exhaust Fan, Microwave, Electric Water Heater, Disposal
- Laundry: In Basement, W/D Hookup
Features
- Walk-in Shower, Internet - Fiber Optic, Walk-In Closet(s)
- Flooring: Hardwood, Tile
- Windows: Double Pane Windows
- Basement: Finished,Full
- Has fireplace: Yes
- Fireplace features: Dining Room, Wood Burning
Interior area
- Total structure area: 3,840
- Total interior livable area: 3,840 sqft
- Finished area above ground: 1,920
- Finished area below ground: 1,920
Property
Parking
- Total spaces: 2
- Parking features: Driveway, Garage Faces Front, Garage Door Opener
- Attached garage spaces: 2
- Has uncovered spaces: Yes
Features
- Levels: Two
- Stories: 2
- Patio & porch: Covered, Side Porch, Rear Porch, Front Porch, Deck
- Fencing: Wire
- Has view: Yes
- View description: Panoramic
Lot
- Size: 4 Acres
- Features: Acreage, Level, Cleared, Landscaped
Details
- Parcel number: 120.102000000008.000
Construction
Type & style
- Home type: SingleFamily
- Architectural style: Log Cabin
- Property subtype: Single Family Residence
Materials
- Foundation: Poured Concrete
- Roof: Composition
Condition
- Year built: 2007
Utilities & green energy
- Sewer: Private Sewer
- Water: Private
Community & HOA
Community
- Security: Smoke Detector(s)
- Subdivision: N/A
Location
- Region: Pottersville
Financial & listing details
- Price per square foot: $150/sqft
- Tax assessed value: $234,600
- Annual tax amount: $2,531
- Date on market: 4/29/2026
- Listing terms: Cash,Conventional
- Road surface type: Asphalt
Estimated market value
$553,900
$526,000 - $582,000
$2,817/mo
Price history
| Date | Event | Price |
|---|---|---|
| 4/29/2026 | Listed for sale | $575,000+125.5%$150/sqft |
Source:  SOMOMLS as distributed by MLS GRID #60322154 Report a problem SOMOMLS as distributed by MLS GRID #60322154 Report a problem | ||
| 4/13/2024 | Listing removed | $255,000$66/sqft |
Source: United Country Report a problem | ||
| 2/2/2024 | Listed for sale | $255,000$66/sqft |
Source: United Country Report a problem | ||
| 7/10/2019 | Listing removed | -- |
Source: Auction.com Report a problem | ||
| 6/14/2019 | Listed for sale | -- |
Source: Auction.com Report a problem | ||
| 4/5/2019 | Listing removed | -- |
Source: Auction.com Report a problem | ||
| 3/15/2019 | Listed for sale | -- |
Source: Auction.com Report a problem | ||
Public tax history
| Year | Property taxes | Tax assessment |
|---|---|---|
| 2025 | $2,531 +16.2% | $44,570 +13.2% |
| 2024 | $2,178 +0.5% | $39,390 |
| 2023 | $2,167 +2.8% | $39,390 +2.6% |
| 2022 | $2,107 +0.8% | $38,400 |
| 2021 | $2,091 | $38,400 +2% |
| 2020 | -- | $37,660 |
| 2019 | $2,020 | $37,660 |
| 2018 | -- | $37,660 |
| 2017 | -- | $37,660 +3.9% |
| 2016 | -- | $36,260 |
| 2015 | -- | $36,260 |
| 2013 | -- | $36,260 |
| 2011 | -- | $36,260 |
Find assessor info on the county website
Monthly payment
Est. payment
Payment breakdown
Explore the cost of this home by adjusting the details. Changes won't be saved.Climate risks
Neighborhood: 65790
Nearby schools
GreatSchools rating
- 8/10Bakersfield Elementary SchoolGrades: PK-5Distance: 11.6 mi
- 5/10Bakersfield High SchoolGrades: 6-12Distance: 11.6 mi
Schools provided by the listing agent
- Elementary: Bakersfield
- Middle: Bakersfield
- High: Bakersfield
Source: SOMOMLS as distributed by MLS GRID. This data may not be complete. We recommend contacting the local school district to confirm school assignments for this home.
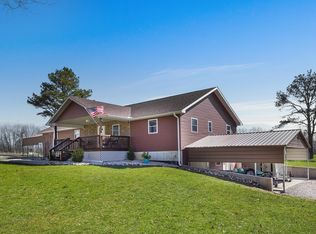
- $--3 bd2 ba2.9k sqft212 Red Oak Rd, Pottersville, MO 65790Sold
- $166,200-- bd2 ba1.1k sqft2277 State Highway Kk, Pottersville, MO 65790Off Market
- $242,5003 bd1 ba1.5k sqft2866 State Highway Kk, Pottersville, MO 65790Off Market
- $566,700-- bd3 ba1.4k sqft586 Red Oak Rd, Pottersville, MO 65790Off Market
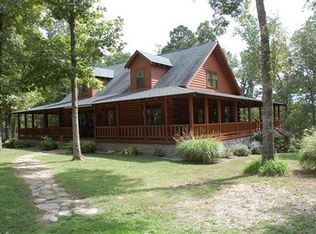
- $194,9002 bd1 ba1.4k sqft1589 State Highway Kk, Pottersville, MO 65790Off Market
- $317,700-- bd1 ba1.5k sqft99 Hutchings Ln, Pottersville, MO 65790Off Market
- $161,6002 bd1 ba1.1k sqft1408 State Highway Kk, Pottersville, MO 65790Off Market
- $200,6002 bd1 ba1k sqft7510 State Highway Kk, Pottersville, MO 65790Off Market
A local agent can set up tours, give advice and negotiate with sellers.
Similar homes
- $579,9005 bd4 ba4.3k sqft4393 County Road 46, Henderson, AR 72544For Sale
 MLS ID #134410, Roger Talburt, PEGLAR REAL ESTATE GROUP. Mountain Home MLS
 - $595,0003 bd4 ba3.6k sqft2502 County Road 6380, West Plains, MO 65775Active

 MLS ID #60328884, Shaun Duggins Group, Westgate Realty Inc. SOMOMLS as distributed by MLS GRID
 - $639,0003 bd3 ba2.5k sqft935 State Hwy H, Caulfield, MO 65626Active
 MLS ID #60309180, Justin Kraft, Iron Brand Realty LLC. SOMOMLS as distributed by MLS GRID
 - $469,9005 bd4 ba3.9k sqft401 Bobwhite Lane, West Plains, MO 65775Active
 MLS ID #60330182, Derek McGinnis, Westgate Realty Inc. SOMOMLS as distributed by MLS GRID
 - $559,9004 bd3 ba2k sqft9648 Private Road 6543 Road, West Plains, MO 65775ActiveMLS ID #60318838, Dylan Tribble, Iron Brand Realty LLC. SOMOMLS as distributed by MLS GRID
- $350,0004 bd3 ba3.4k sqft1288 County Road 334, Tecumseh, MO 65760ActiveMLS ID #60313573, Amanda Watkins, United Country Missouri Ozarks Realty Inc.. SOMOMLS as distributed by MLS GRID
- $659,9003 bd3 ba3.3k sqft338 Buck Rd, Viola, AR 72583For SaleMLS ID #134626, Roger Talburt, PEGLAR REAL ESTATE GROUP. Mountain Home MLS
- $499,0005 bd3 ba2.6k sqft2080 State Route 14, West Plains, MO 65775ActiveMLS ID #60327777, Katie Roebuck, Roebuck Real Estate. SOMOMLS as distributed by MLS GRID
- $675,0003 bd4 ba3.2k sqft10642 County Road 8070, West Plains, MO 65775ActiveMLS ID #60328933, Angela M. Worley, Assurance Realty. SOMOMLS as distributed by MLS GRID
- $560,0003 bd3 ba2.4k sqftHc 73 Box 720, Drury, MO 65638ActiveMLS ID #60305096, Calvin Chambers, Southern Missouri Homes and Farms LLC. SOMOMLS as distributed by MLS GRID
- $399,9004 bd3 ba3.1k sqft3605 County Road 6760, West Plains, MO 65775Active w/ContingencyMLS ID #60317217, Alan Bassham, RE/MAX Real Estate Exchange. SOMOMLS as distributed by MLS GRID
- $469,9005 bd3 ba3.5k sqft3477 State Route K, West Plains, MO 65775ActiveMLS ID #60309849, Kimberly Grennan, United Country Missouri Ozarks Realty Inc.. SOMOMLS as distributed by MLS GRID
- $498,9003 bd3 ba2.4k sqft5560 Private Road 8072, West Plains, MO 65775ActiveMLS ID #60320352, Rachel McDonald, Keller Williams Local. SOMOMLS as distributed by MLS GRID
- $530,0003 bd2 ba2k sqft11305 State Route Jj, West Plains, MO 65775ActiveMLS ID #60323043, Denver Wade, Wild Hills Realty. SOMOMLS as distributed by MLS GRID
- $587,5003 bd3 ba2.6k sqft513 Stonehaven Drive, West Plains, MO 65775ActiveMLS ID #60322117, Kimberly Grennan, United Country Missouri Ozarks Realty Inc.. SOMOMLS as distributed by MLS GRID
- $469,9004 bd2 ba2.2k sqft6463 Us Highway 63, West Plains, MO 65775ActiveMLS ID #60322203, DORIS J. HARRIS, SELECT REAL ESTATE SERVICES. SOMOMLS as distributed by MLS GRID
- $384,5004 bd3 ba3.1k sqft2603 Ross Lane, West Plains, MO 65775Active w/ContingencyMLS ID #60318383, Linda Carter, Keller Williams Tri-Lakes - WP. SOMOMLS as distributed by MLS GRID
- $432,0004 bd4 ba3.2k sqft9769 County Road 8530, West Plains, MO 65775ActiveMLS ID #60320421, Jodi Purgason, Keller Williams Local. SOMOMLS as distributed by MLS GRID
- $475,9004 bd3 ba3k sqft7584 Private Road 2453, West Plains, MO 65775For Sale
 MLS ID #25071474, Laurie Nissen, Ozark Kountry Realty. MARIS
 - $399,9006 bd3 ba3.2k sqft7981 County Road 5090, West Plains, MO 65775For SaleMLS ID #134552, Laurie Nissen, OZARK KOUNTRY REALTY. Mountain Home MLS
