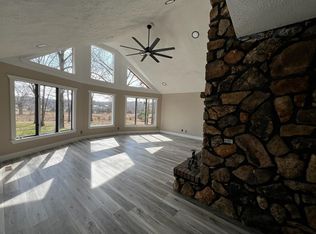
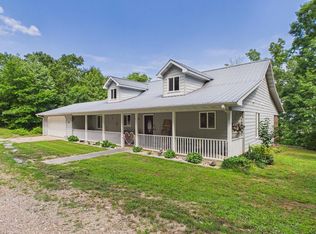
Welcome to your private Ozark retreat--where rustic charm meets modern comfort along the scenic banks of Bryant Creek. This stunning 4-bedroom, 3-bath log home sits on 5 peaceful acres with coveted creek frontage, offering direct access to incredible sand and gravel bars perfect for swimming, fishing, or relaxing by the water's edge.Inside, the main living area showcases soaring vaulted ceilings and a striking double-sided wood-burning fireplace that anchors both the living room and the beautifully updated kitchen--creating a warm, inviting space for everyday living or entertaining. Just beyond, a spacious heated and cooled sunroom captures breathtaking views of the river and surrounding bluffs and flows seamlessly onto a large deck designed for memorable gatherings.The walk-out basement expands the home's versatility with a private exterior entrance, kitchenette, living area, bathroom, and two non-conforming bedrooms--ideal for guests or a potential short-term rental income opportunity. Recent improvements add peace of mind and value, including new HVAC, gutter leaf guards, downspouts, and four smart TVs that convey with the home.Whether you're seeking a full-time residence, vacation getaway, or income-producing property, this one-of-a-kind riverfront home delivers space, scenery, and opportunity in equal measure.
Active
Price cut: $49.9K (6/28)
$350,000
1288 County Road 334, Tecumseh, MO 65760
4beds
3,450sqft
:
Get pre-qualified$2,169/mo
Single Family Residence
Built in 1991
5.2 Acres Lot
$-- Zestimate®
$101/sqft
$-- HOA
What's special
Soaring vaulted ceilings
- 190 days |
- 1,566 |
- 170 |
Zillow last checked:
Listing updated:
Listed by:
Amanda Watkins 417-543-4128,
United Country Missouri Ozarks Realty Inc.
Source: SOMOMLS as distributed by MLS GRID,MLS#: 60313573
Facts & features
Interior
Bedrooms & bathrooms
- Bedrooms: 4
- Bathrooms: 3
- Full bathrooms: 2
- 1/2 bathrooms: 1
Rooms
- Room types: In-Law Suite, Kitchen- 2nd, Sun Room
Bedroom 1
- Area: 192.5
- Dimensions: 17.5 x 11
Bedroom 2
- Area: 168
- Dimensions: 17.5 x 9.6
Bathroom
- Area: 107.73
- Dimensions: 13.3 x 8.1
Bathroom half
- Area: 30.72
- Dimensions: 4.8 x 6.4
Dining area
- Area: 322.08
- Dimensions: 18.3 x 17.6
Kitchen
- Area: 211.14
- Dimensions: 13.8 x 15.3
Laundry
- Area: 81.84
- Dimensions: 8.8 x 9.3
Living room
- Area: 322.08
- Dimensions: 18.3 x 17.6
Sun room
- Area: 687.66
- Dimensions: 47.1 x 14.6
Heating
- Heat Pump, Mini-Splits, Central, Fireplace(s), Electric, Wood
Cooling
- Central Air, Ceiling Fan(s)
Appliances
- Included: Dishwasher, Free-Standing Electric Oven, Refrigerator, Microwave, Electric Water Heater
- Laundry: Main Level, W/D Hookup
Features
- Vaulted Ceiling(s), Internet - Satellite
- Flooring: Carpet, Tile, Laminate
- Windows: Double Pane Windows
- Basement: Finished,Partial
- Has fireplace: Yes
- Fireplace features: Kitchen, Double Sided, Wood Burning, Rock, Living Room
Interior area
- Total structure area: 3,450
- Total interior livable area: 3,450 sqft
- Finished area above ground: 2,250
- Finished area below ground: 1,200
Property
Parking
- Total spaces: 2
- Parking features: Additional Parking, Garage Faces Front, Driveway
- Garage spaces: 2
- Has uncovered spaces: Yes
Features
- Levels: One
- Stories: 1
- Patio & porch: Covered, Wrap Around, Front Porch, Deck
- Exterior features: Rain Gutters, Water Access
- Fencing: Partial
- Has view: Yes
- View description: Panoramic, River, Water
- Has water view: Yes
- Water view: Water,River
- Waterfront features: Waterfront
Lot
- Size: 5.2 Acres
- Features: Acreage, Wooded/Cleared Combo, Waterfront, Level
Details
- Parcel number: 110.515000000012.000
Construction
Type & style
- Home type: SingleFamily
- Architectural style: Country,Log Cabin
- Property subtype: Single Family Residence
Materials
- Frame, Cedar
- Foundation: Poured Concrete
- Roof: Composition
Condition
- Year built: 1991
Utilities & green energy
- Sewer: Septic Tank
- Water: Private
Community & HOA
Community
- Subdivision: Ozark-Not in List
Location
- Region: Tecumseh
Financial & listing details
- Price per square foot: $101/sqft
- Annual tax amount: $1,084
- Date on market: 1/16/2026
- Listing terms: Cash,Conventional
- Road surface type: Gravel
Estimated market value
Not available
Estimated sales range
Not available
Not available
Price history
| Date | Event | Price |
|---|---|---|
| 6/28/2026 | Price change | $350,000-12.5%$101/sqft |
Source:  SOMOMLS as distributed by MLS GRID #60313573 Report a problem SOMOMLS as distributed by MLS GRID #60313573 Report a problem | ||
| 1/16/2026 | Listed for sale | $399,900-5.9%$116/sqft |
Source: SOMOMLS as distributed by MLS GRID #60313573 Report a problem | ||
| 11/26/2025 | Listing removed | $425,000$123/sqft |
Source: Mountain Home MLS #131540 Report a problem | ||
| 7/25/2025 | Price change | $425,000-5.6%$123/sqft |
Source: Mountain Home MLS #131540 Report a problem | ||
| 7/2/2025 | Price change | $450,000-5.3%$130/sqft |
Source: Mountain Home MLS #131540 Report a problem | ||
| 5/29/2025 | Price change | $474,950+72.7%$138/sqft |
Source: Mountain Home MLS #131540 Report a problem | ||
| 11/7/2022 | Pending sale | $275,000$80/sqft |
Source: SOMOMLS as distributed by MLS GRID #60230656 Report a problem | ||
| 10/22/2022 | Listed for sale | $275,000+25.6%$80/sqft |
Source: SOMOMLS as distributed by MLS GRID #60230656 Report a problem | ||
| 6/12/2020 | Listing removed | $219,000$63/sqft |
Source: Sho-Me Real Estate LLC #60153372 Report a problem | ||
| 2/19/2020 | Price change | $219,000-2.7%$63/sqft |
Source: Sho-Me Real Estate LLC #60153372 Report a problem | ||
| 12/13/2019 | Price change | $225,000-6.3%$65/sqft |
Source: Sho-Me Real Estate LLC #60153372 Report a problem | ||
| 10/30/2019 | Price change | $240,000+6.7%$70/sqft |
Source: Southern Missouri Homes and Fa #19049760 Report a problem | ||
| 8/24/2019 | Price change | $225,000-6.3%$65/sqft |
Source: Southern Missouri Homes and Farms LLC #60140832 Report a problem | ||
| 8/13/2019 | Price change | $240,000-4%$70/sqft |
Source: Southern Missouri Homes and Farms LLC #60140832 Report a problem | ||
| 7/1/2019 | Listed for sale | $250,000$72/sqft |
Source: Southern Missouri Homes and Farms LLC #60140832 Report a problem | ||
Public tax history
Tax history is unavailable.
Monthly payment
Est. payment
Payment breakdown
Explore the cost of this home by adjusting the details. Changes won't be saved.Climate risks
Neighborhood: 65760
Nearby schools
GreatSchools rating
- 6/10Dora Elementary SchoolGrades: PK-6Distance: 7.4 mi
- 5/10Dora High SchoolGrades: 7-12Distance: 7.4 mi
Schools provided by the listing agent
- Elementary: Dora
- Middle: Dora
- High: Dora
Source: SOMOMLS as distributed by MLS GRID. This data may not be complete. We recommend contacting the local school district to confirm school assignments for this home.
- $104,300-- bd1 ba784 sqft77 Spinnakerun Ln, Tecumseh, MO 65760Off Market
- $247,2003 bd2 ba1.3k sqft115 Rueben Rd, Tecumseh, MO 65760Off Market
- $359,6003 bd1 ba1.3k sqft1744 County Road 336, Dora, MO 65637Off Market
- $261,400-- bd2 ba1.6k sqft1126 County Road 334, Tecumseh, MO 65760Off Market
- $271,7003 bd3 ba1.5k sqft1340 County Road 334, Tecumseh, MO 65760Off Market
- $155,3003 bd2 ba1.2k sqft827 County Road 334, Tecumseh, MO 65760Off Market
- $--3 bd2 ba1.2k sqft1410 County Road 334, Tecumseh, MO 65760Sold
- $139,800-- bd1 ba960 sqft717 County Road 334, Tecumseh, MO 65760Off Market
A local agent can set up tours, give advice and negotiate with sellers.
Similar homes
- $399,9004 bd3 ba3.1k sqft3605 County Road 6760, West Plains, MO 65775Active w/Contingency
 MLS ID #60317217, Alan Bassham, RE/MAX Real Estate Exchange. SOMOMLS as distributed by MLS GRID
 - $429,0004 bd3 ba2.7k sqft657 Plentywood Ln, Gainesville, MO 65655For Sale
 MLS ID #134381, Kyler Robbins, PEGLAR REAL ESTATE GROUP. Mountain Home MLS
 - $259,9004 bd2 ba1.7k sqft1404 County Road 154, Brixey, MO 65618Active
 MLS ID #60318412, Amanda Watkins, United Country Missouri Ozarks Realty Inc.. SOMOMLS as distributed by MLS GRID
 - $369,9004 bd3 ba2.2k sqft9013 County Road 6750, West Plains, MO 65775For Sale
 MLS ID #134613, Laurie Nissen, OZARK KOUNTRY REALTY. Mountain Home MLS
 - $399,9005 bd4 ba2.6k sqft4285 Highway 101, Gamaliel, AR 72537For SaleMLS ID #134176, Alex Hoffmann, REMAX TWIN LAKES. Mountain Home MLS
- $399,0003 bd3 ba1.8k sqft862 County Road 169, Mountain Home, AR 72653For SaleMLS ID #134091, Danny Porter, CENTURY 21 LeMAC REALTY. Mountain Home MLS
- $399,9002 bd2 ba2.7k sqft12547 Highway 201 N, Clarkridge, AR 72623For Sale
 MLS ID #26021079, Scott Poush, Baxter Real Estate Company. CARMLS
 - $264,9003 bd2 ba1.8k sqft75 County Road 7280, Caulfield, MO 65626For SaleMLS ID #26021559, David A Fletcher, United Country - Cozort Realty, Inc.. CARMLS
- $415,0003 bd3 ba3.1k sqft311 County Road 804, Gamaliel, AR 72537For SaleMLS ID #134676, Jonathon E Ballard, REMAX TWIN LAKES. Mountain Home MLS
- $274,9005 bd1 ba1.9k sqft2886 County Road 382, Dora, MO 65637ActiveMLS ID #60324556, Amanda Watkins, United Country Missouri Ozarks Realty Inc.. SOMOMLS as distributed by MLS GRID
- $298,0004 bd3 ba1.8k sqft37641 County Road W-260, Vanzant, MO 65768ActiveMLS ID #60323221, Charles G Rodgers, Southern Hills Properties. SOMOMLS as distributed by MLS GRID
- $399,9006 bd3 ba3.2k sqft7981 County Road 5090, West Plains, MO 65775For SaleMLS ID #134552, Laurie Nissen, OZARK KOUNTRY REALTY. Mountain Home MLS
- $263,6004 bd3 ba3k sqft1786 County Road 6220, West Plains, MO 65775ActiveMLS ID #60326789, Linda Francis, Mossy Oak Properties Mozark Land and Farm. SOMOMLS as distributed by MLS GRID
- $349,9002 bd2 ba2.2k sqft201 Barrett Hollow Lane, Gainesville, MO 65655ActiveMLS ID #60273726, Frank Talbert, Jr., Ozark County Realty LLC. SOMOMLS as distributed by MLS GRID
- $246,9003 bd2 ba1.8k sqft214 State Route Kk, Pottersville, MO 65790ActiveMLS ID #60309861, Amanda Watkins, United Country Missouri Ozarks Realty Inc.. SOMOMLS as distributed by MLS GRID
- $498,0005 bd3 ba2.2k sqft418 County Road 804, Gamaliel, AR 72537For SaleMLS ID #134149, Jonathan Murray, PEGLAR REAL ESTATE GROUP. Mountain Home MLS
- $245,0006 bd1 ba1.8k sqft946 State Route 14, West Plains, MO 65775ActiveMLS ID #60326564, Christine Fox, Keller Williams Local. SOMOMLS as distributed by MLS GRID
- $474,9004 bd3 ba2.7k sqft283 Wyandotte Dr, Gainesville, MO 65655For SaleMLS ID #134226, Kyler Robbins, PEGLAR REAL ESTATE GROUP. Mountain Home MLS
- $397,0003 bd2 ba1.8k sqft53 Veazey Drive, Brixey, MO 65618ActiveMLS ID #60317290, Mareshah Taber, Ozark County Realty LLC. SOMOMLS as distributed by MLS GRID
- $469,9005 bd3 ba3.5k sqft3477 State Route K, West Plains, MO 65775ActiveMLS ID #60309849, Kimberly Grennan, United Country Missouri Ozarks Realty Inc.. SOMOMLS as distributed by MLS GRID
