Your 5-acre country paradise awaits! This fully updated home is framed by mature trees and a large garden. Inside, enjoy fresh flooring, paint and updated plumbing throughout. The stunning new kitchen boasts granite countertops and custom backsplashes, all new stainless-steel appliances. Unwind in the massive 28x36 family room with a cozy fireplace, or retire to the large primary bedroom featuring a spacious walk-in closet. Both bathrooms are beautifully updated. Outdoor living shines with a covered deck, patio, and porch. Includes a 26x30 metal shop and 2 storage buildings. Best of all, you are just 10 minutes to town or Norfork Lake!
Accepting back-up offers
$399,900
12547 Highway 201 N, Clarkridge, AR 72623
2beds
2,798sqft
:
Get pre-qualified$2,514/mo
Single Family Residence
Built in ----
5 Acres Lot
$382,500 Zestimate®
$143/sqft
$-- HOA
What's special
Large gardenLarge primary bedroomSpacious walk-in closetUpdated plumbingStunning new kitchenCozy fireplaceGranite countertops
- 58 days |
- 206 |
- 5 |
Zillow last checked:
Listing updated:
Listed by:
Scott Poush 870-656-5503,
Baxter Real Estate Company 870-424-4545
Source: CARMLS,MLS#: 26021079
Facts & features
Interior
Bedrooms & bathrooms
- Bedrooms: 2
- Bathrooms: 2
- Full bathrooms: 2
Rooms
- Room types: Den/Family Room, Basement
Dining room
- Features: Kitchen/Dining Combo
Heating
- Propane
Cooling
- Electric
Appliances
- Included: Built-In Range, Microwave, Electric Range, Dishwasher, Refrigerator, Electric Water Heater
- Laundry: Washer Hookup, Electric Dryer Hookup
Features
- Walk-In Closet(s), Ceiling Fan(s), Walk-in Shower, Sheet Rock, Primary Bedroom/Main Lv, Guest Bedroom/Main Lv
- Flooring: Carpet, Vinyl
- Basement: Unfinished,Interior Entry,Walk-Out Access
- Has fireplace: Yes
- Fireplace features: Woodburning-Site-Built
Interior area
- Total structure area: 2,798
- Total interior livable area: 2,798 sqft
Property
Parking
- Total spaces: 2
- Parking features: Garage, Two Car
- Has garage: Yes
Features
- Levels: One
- Stories: 1
- Patio & porch: Patio, Deck, Screened
- Fencing: Partial
Lot
- Size: 5 Acres
- Dimensions: 410 x 549 x 417 x 551
- Features: Level, Not in Subdivision
Details
- Parcel number: 00107353000
Construction
Type & style
- Home type: SingleFamily
- Architectural style: Ranch
- Property subtype: Single Family Residence
Materials
- Metal/Vinyl Siding
- Foundation: Crawl Space, Slab
- Roof: Composition,Shingle
Condition
- New construction: No
Utilities & green energy
- Electric: Electric-Co-op
- Sewer: Septic Tank
- Water: Well
Community & HOA
Community
- Security: Video Surveillance
- Subdivision: Metes & Bounds
HOA
- Has HOA: No
Location
- Region: Clarkridge
Financial & listing details
- Price per square foot: $143/sqft
- Tax assessed value: $255,300
- Annual tax amount: $2,076
- Date on market: 5/26/2026
- Road surface type: Paved
Estimated market value
$382,500
$363,000 - $402,000
$1,555/mo
Price history
| Date | Event | Price |
|---|---|---|
| 5/26/2026 | Listed for sale | $399,900$143/sqft |
Source:  CARMLS #26021079 Report a problem CARMLS #26021079 Report a problem | ||
Public tax history
| Year | Property taxes | Tax assessment |
|---|---|---|
| 2025 | $2,331 | $51,060 |
| 2024 | $2,331 +389.9% | $51,060 +158.8% |
| 2023 | $476 -9.5% | $19,730 |
| 2022 | $526 | $19,730 |
| 2021 | $526 | $19,730 -47.9% |
| 2020 | $526 -3.3% | $37,860 |
| 2019 | $544 +2.7% | $37,860 |
| 2018 | $529 | $37,860 |
| 2017 | $529 | $37,860 +22.9% |
| 2016 | $529 +3.5% | $30,810 |
| 2015 | $511 | $30,810 |
| 2014 | $511 -27.4% | $30,810 |
| 2013 | $705 | $30,810 -5.6% |
| 2012 | -- | $32,640 -14.1% |
| 2011 | $705 | $38,010 |
| 2010 | -- | $38,010 +28.4% |
| 2009 | -- | $29,610 |
| 2008 | -- | $29,610 |
| 2007 | -- | $29,610 +51% |
| 2006 | -- | $19,610 +26.1% |
| 2005 | -- | $15,550 |
| 2004 | -- | $15,550 |
| 2003 | -- | $15,550 -14.5% |
| 2002 | -- | $18,180 +15.6% |
| 2001 | -- | $15,720 |
Find assessor info on the county website
Monthly payment
Est. payment
Payment breakdown
Explore the cost of this home by adjusting the details. Changes won't be saved.Climate risks
Neighborhood: 72623
Nearby schools
GreatSchools rating
- NANelson Wilks Herron Elementary SchoolGrades: 1-2Distance: 9.7 mi
- 8/10Pinkston Middle SchoolGrades: 6-7Distance: 11.3 mi
- 6/10Mtn Home High Career AcademicsGrades: 8-12Distance: 11.1 mi
- $196,200-- bd-- ba-- sqft12547 Highway 201 N, Clarkridge, AR 72623Off Market
- $100383.96 AcresHighway 201 N, Clarkridge, AR 72623Off Market

- $1,05010 AcresHighway 201 N, Clarkridge, AR 72623Off Market
- $2,70024.98 AcresHighway 201 N, Clarkridge, AR 72623Off Market
- $1801.02 AcresHighway 201 N, Clarkridge, AR 72623Off Market
- $15,000-- bd-- ba-- sqftHighway 201 N, Clarkridge, AR 72623Off Market
- $750-- bd-- ba-- sqftHighway 201 N, Clarkridge, AR 72623Off Market
- $45,000-- bd-- ba-- sqftHighway 201 N, Clarkridge, AR 72623Off Market
A local agent can set up tours, give advice and negotiate with sellers.
A local lender can help you make sure your offer is ready when you are.
Similar homes
- $399,9005 bd4 ba2.6k sqft4285 State Highway 101 N, Forrest City, AR 72336For Sale
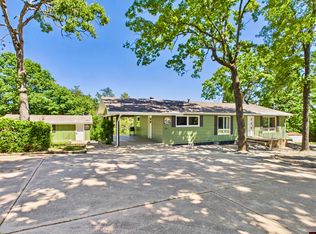 MLS ID #134176, Alex Hoffmann, REMAX TWIN LAKES. Mountain Home MLS
 - $399,0003 bd3 ba1.8k sqft862 County Road 169, Mountain Home, AR 72653For Sale
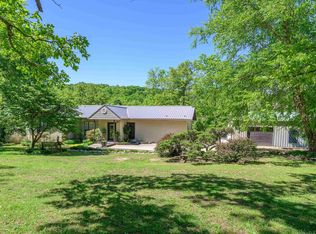 MLS ID #134091, Danny Porter, CENTURY 21 LeMAC REALTY. Mountain Home MLS
 - $549,0003 bd2 ba1.9k sqft331 Mayblossom Pl, Mountain Home, AR 72653For Sale
 MLS ID #134775, Tony Dibble, BAXTER REAL ESTATE COMPANY. Mountain Home MLS
 - $365,0002 bd2 ba2.4k sqft14227 Highway 62, Henderson, AR 72544For Sale
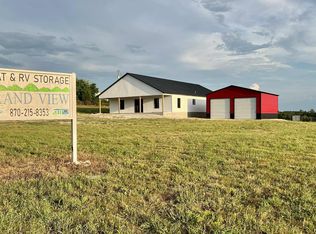 MLS ID #132291, Cindy Davis, SOUTHERN BREEZE REAL ESTATE. Mountain Home MLS
 - $415,0003 bd3 ba3.1k sqft311 County Road 804, Gamaliel, AR 72537For SaleMLS ID #134676, Jonathon E Ballard, REMAX TWIN LAKES. Mountain Home MLS
- $399,0003 bd4 ba3.4k sqft4288 Highway 177 S, Jordan, AR 72519For SaleMLS ID #134398, April Bentley, ERA DOTY REAL ESTATE MOUNTAIN HOME. Mountain Home MLS
- $375,0003 bd2 ba2.7k sqft128 Cody Creek Dr, Mountain Home, AR 72653For SaleMLS ID #134619, Jonathon E Ballard, REMAX TWIN LAKES. Mountain Home MLS
- $399,9003 bd2 ba1.9k sqft367 Bent Oak Ln, Midway, AR 72651For SaleMLS ID #133084, Kim Koenen, SOUTHERN BREEZE REAL ESTATE. Mountain Home MLS
- $429,0004 bd3 ba2.7k sqft657 Plentywood Ln, Gainesville, MO 65655For SaleMLS ID #134381, Kyler Robbins, PEGLAR REAL ESTATE GROUP. Mountain Home MLS
- $419,0002 bd2 ba1.7k sqft201 Cardinal Ter, Bull Shoals, AR 72619For SaleMLS ID #134309, Katie Ramsey, BEAMAN REALTY. Mountain Home MLS
- $200,0002 bd2 ba1.6k sqft1222 County Road 1032, Mountain Home, AR 72653For SaleMLS ID #134637, Scott Poush, BAXTER REAL ESTATE COMPANY. Mountain Home MLS
- $498,0005 bd3 ba2.2k sqft418 County Road 804, Gamaliel, AR 72537For SaleMLS ID #134149, Jonathan Murray, PEGLAR REAL ESTATE GROUP. Mountain Home MLS
- $375,0003 bd3 ba2.8k sqft337 Grand Oak Rd, Lakeview, AR 72642For SaleMLS ID #132827, Wil Altazan, PEGLAR REAL ESTATE GROUP. Mountain Home MLS
- $349,9004 bd3 ba2.4k sqft3965 Oakland Rd, Oakland, AR 72661For SaleMLS ID #133931, Morgan Sharp, REMAX TWIN LAKES. Mountain Home MLS
- $450,0005 bd3 ba3.8k sqft38 Fish And Game Rd, Mountain Home, AR 72653For SaleMLS ID #134059, Taylor Smith, BAXTER REAL ESTATE COMPANY. Mountain Home MLS
- $435,0002 bd2 ba1.5k sqft231 County Road 1173, Gassville, AR 72635For SaleMLS ID #133878, Kyler Robbins, PEGLAR REAL ESTATE GROUP. Mountain Home MLS
- $430,0004 bd3 ba2.2k sqft198 Breckenridge Ct, Mountain Home, AR 72653For SaleMLS ID #134520, Alex Stubenfoll, BEAMAN REALTY. Mountain Home MLS
- $425,0003 bd2 ba2k sqft221 Beachwood Street, Theodosia, MO 65761Active
 MLS ID #60280324, H K Gaulding, Sierra Ozark Corporation. SOMOMLS as distributed by MLS GRID
 - $479,0004 bd3 ba2.9k sqft314 Oak Summit Dr, Mountain Home, AR 72653For SaleMLS ID #134499, Donald Burns, CENTURY 21 LeMAC EAST. Mountain Home MLS
- $349,9004 bd2 ba2.2k sqft35 Pine Cone Dr, Mountain Home, AR 72653For SaleMLS ID #134715, Heather Hendricks, ERA DOTY REAL ESTATE MOUNTAIN HOME. Mountain Home MLS
