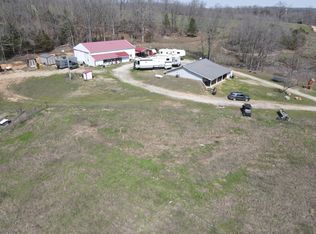
Experience true country comfort on this beautiful 79-acre farm just minutes from the North Fork River! This beautiful farm features a charming 3-bedroom, 2.5-bath home featuring a large covered front porch with exposed beams, stained concrete floors, live edge walnut countertops, pantry, large master bedroom w/tile walk-in shower, and spacious living room. Upstairs features a large living room with an unfinished 4th bedroom and plenty of storage space. The property features a large pipe corral, cattle tight perimeter fencing, stocked pond, good mix of pasture and mature timber, highway frontage, and plenty of wildlife! Whether you're looking for peace and quiet, the dream of running your own livestock, hunting, or want to swim at the river in minutes, this one has it all for you!
Active
$639,000
935 State Hwy H, Caulfield, MO 65626
3beds
2,540sqft
Single Family Residence
Built in 2020
79 Acres Lot
$623,800 Zestimate®
$252/sqft
$-- HOA
What's special
Stocked pondLarge pipe corralPlenty of storage spaceLive edge walnut countertopsHighway frontage
- 337 days
- 444
- 47
Zillow last checked:
Listing updated:
Listed by:
Justin Kraft 417-372-8076,
Iron Brand Realty LLC
Source: SOMOMLS as distributed by MLS GRID,MLS#: 60309180
Facts & features
Interior
Bedrooms & bathrooms
- Bedrooms: 3
- Bathrooms: 3
- Full bathrooms: 2
- 1/2 bathrooms: 1
Rooms
- Room types: Loft, Pantry, Living Areas (2), Mud Room, Master Bedroom
Heating
- Central, Heat Pump Dual Fuel, Electric, Propane
Cooling
- Central Air
Appliances
- Included: Dishwasher, Free-Standing Electric Oven, Microwave, Refrigerator, Electric Water Heater
- Laundry: Main Level, W/D Hookup
Features
- Walk-in Shower, Internet - Satellite, Other Counters, Vaulted Ceiling(s), Walk-In Closet(s)
- Flooring: Hardwood, Concrete
- Windows: Double Pane Windows
- Has basement: No
- Attic: Partially Finished
- Has fireplace: No
Interior area
- Total structure area: 3,020
- Total interior livable area: 2,540 sqft
- Finished area above ground: 2,540
- Finished area below ground: 0
Property
Parking
- Parking features: Parking Pad, Gravel, Driveway, Circular Driveway
- Has uncovered spaces: Yes
Features
- Levels: Two
- Stories: 2
- Patio & porch: Covered, Front Porch
- Exterior features: Rain Gutters
- Fencing: Pipe/Steel,Barbed Wire
- Has view: Yes
- View description: Panoramic
- Waterfront features: Pond
Lot
- Size: 79 Acres
- Features: Acreage, Wooded/Cleared Combo, Horses Allowed, Rolling Slope, Mature Trees, Cleared
Details
- Parcel number: 120.8280000000004.000
- Horses can be raised: Yes
Construction
Type & style
- Home type: SingleFamily
- Architectural style: Country
- Property subtype: Single Family Residence
Materials
- HardiPlank Type
- Foundation: Slab
- Roof: Composition
Condition
- Year built: 2020
Utilities & green energy
- Sewer: Lagoon
- Water: Private
Community & HOA
Community
- Subdivision: N/A
Location
- Region: Caulfield
Financial & listing details
- Price per square foot: $252/sqft
- Annual tax amount: $1,737
- Date on market: 11/6/2025
- Listing terms: Cash,VA Loan,USDA/RD,FHA,Conventional
- Road surface type: Asphalt, Gravel
Estimated market value
$623,800
$593,000 - $655,000
$2,472/mo
Price history
| Date | Event | Price |
|---|---|---|
| 6/9/2026 | Price change | $639,000-1.5%$252/sqft |
Source:  SOMOMLS as distributed by MLS GRID #60309180 Report a problem SOMOMLS as distributed by MLS GRID #60309180 Report a problem | ||
| 11/6/2025 | Listed for sale | $649,000$256/sqft |
Source: SOMOMLS as distributed by MLS GRID #60309180 Report a problem | ||
Public tax history
Tax history is unavailable.
Monthly payment
Est. payment
Payment breakdown
Explore the cost of this home by adjusting the details. Changes won't be saved.Climate risks
Neighborhood: 65626
Nearby schools
Schools provided by the listing agent
- Elementary: Bakersfield
- Middle: Bakersfield
- High: Bakersfield
Source: SOMOMLS as distributed by MLS GRID. This data may not be complete. We recommend contacting the local school district to confirm school assignments for this home.


Similar homes
- $499,9006 bd6 ba2.1k sqft1452 County Road 542, Caulfield, MO 65626Active
 MLS ID #60316714, Debbie E. Bonham, Monark Realty. SOMOMLS as distributed by MLS GRID
 - $824,9004 bd3 ba2.8k sqft134 McIntire Rd, Caulfield, MO 65626For Sale

 MLS ID #26054981, Lisa Cather, Keller Williams Chesterfield. MARIS
 - $699,0003 bd2 ba2.2k sqft2190 State Highway 181, Dora, MO 65637For Sale
 United Country
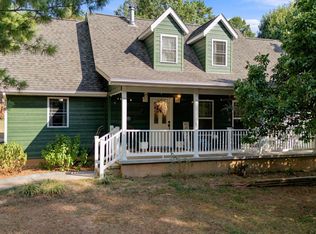
 - $599,0004 bd3 ba2.5k sqft114 Zuluster Lane, Gainesville, MO 65655Active
 MLS ID #60332896, Scott Womack, Westgate Realty Inc. SOMOMLS as distributed by MLS GRID
 - $699,0003 bd3 ba2.2k sqft2190 St Highway 181, Dora, MO 65637ActiveMLS ID #60315996, Amanda Watkins, United Country Missouri Ozarks Realty Inc.. SOMOMLS as distributed by MLS GRID
- $699,9003 bd4 ba2.2k sqft3650/3648 County Road 6540, West Plains, MO 65775ActiveMLS ID #60321605, Kimberly Grennan, United Country Missouri Ozarks Realty Inc.. SOMOMLS as distributed by MLS GRID
- $799,9004 bd3 ba2.2k sqft11553 County Road 7070, West Plains, MO 65775New ConstructionMLS ID #26039157, Laurie Nissen, Ozark Kountry Realty. MARIS
- $450,0005 bd3 ba3k sqft13917 County Road 6910, Caulfield, MO 65626For Sale
 MLS ID #26032845, Zechariah D Horton, United Country - Cozort Realty, Inc.. CARMLS
 - $918,0003 bd3 ba3.1k sqft64 Bronc Drive, Pottersville, MO 65790ActiveMLS ID #60331017, Jonathan Minerick, HomeCoin.com. SOMOMLS as distributed by MLS GRID
- $675,0003 bd3 ba3.2k sqft10642 County Road 8070, West Plains, MO 65775ActiveMLS ID #60328933, Angela M. Worley, Assurance Realty. SOMOMLS as distributed by MLS GRID
- $498,9003 bd3 ba2.4k sqft5560 Private Road 8072, West Plains, MO 65775ActiveMLS ID #60320352, Rachel McDonald, Keller Williams Local. SOMOMLS as distributed by MLS GRID
- $879,0004 bd3 ba3.1k sqft11051 State Route Jj, West Plains, MO 65775ActiveMLS ID #60324859, Stone Peterson Group, Keller Williams Local. SOMOMLS as distributed by MLS GRID
- $539,0003 bd4 ba3.6k sqft2502 County Road 6380, West Plains, MO 65775ActiveMLS ID #60328884, Shaun Duggins Group, Westgate Realty Inc. SOMOMLS as distributed by MLS GRID
