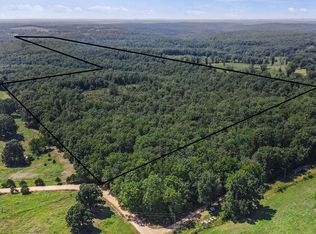
Endless Possibilities with this Property!! Great for Multi-Family living or Investment Property!! Property includes 2 residences and both parcels have been surveyed. Parcel A is a 3 bedroom, 3 bath Barndominium w/25 acres m/l. Parcel A includes CH&A, large bar in Kitchen/Dining area, all kitchen appliances, tile and laminate flooring, and an oversized 24 X 28 garage w/16 ft ceiling and a safe room. A mini-split makes the garage climate controlled. There is also 2 covered porches, a detached carport and storage building. The property includes a nice food plot, shooting range w/berm, great hunting and UTV trails throughout.Parcel B features a 3 bedroom, 3 bath earthberm home w/ 15 acres m/l. The home features wide hallways and wide doorways, CH&A, all kitchen appliances, a large saferoom and Generac generator. The 15 acres includes a small fenced pasture, chicken house w/run, 3 full RV hookups and 2 ponds (1 is stocked). Not only is this a great Multi-Family property but it would also make a great AirB&B or similar rental, with it's close proximity, to Cloud 9 Ranch and the rivers. Or....live in one of the residences and rent the other, for additional income. Lots of possibilities here! Come take a look!!
Pending
$515,000
1452 County Road 542, Caulfield, MO 65626
3beds
2,104sqft
:
Get pre-qualified$3,124/mo
Multiple Residences
Built in 2007
40 Acres Lot
$-- Zestimate®
$245/sqft
$-- HOA
What's special
Small fenced pastureNice food plotDetached carportStorage buildingAll kitchen appliancesGenerac generatorSafe room
- 147 days |
- 123 |
- 9 |
Zillow last checked:
Listing updated:
Listed by:
Debbie E. Bonham 417-293-7101,
Monark Realty,
Solomon Cornelius 417-255-1500,
Monark Realty
Source: SOMOMLS as distributed by MLS GRID,MLS#: 60316714
Facts & features
Interior
Bedrooms & bathrooms
- Bedrooms: 3
- Bathrooms: 3
- Full bathrooms: 3
Heating
- Forced Air, Central, Propane
Cooling
- Central Air
Appliances
- Included: Dishwasher, Free-Standing Propane Oven, Propane Water Heater, Refrigerator, Water Filtration
- Laundry: Main Level, W/D Hookup
Features
- Walk-In Closet(s)
- Flooring: Laminate, Tile
- Windows: Tilt-In Windows, Double Pane Windows, Window Treatments
- Has basement: No
- Attic: Partially Floored
- Has fireplace: No
Interior area
- Total structure area: 2,104
- Total interior livable area: 2,104 sqft
- Finished area above ground: 2,104
- Finished area below ground: 0
Property
Parking
- Total spaces: 3
- Parking features: Circular Driveway, RV Garage, Garage Faces Side
- Attached garage spaces: 3
- Carport spaces: 1
- Has uncovered spaces: Yes
Features
- Levels: One
- Stories: 1
- Patio & porch: Covered, Front Porch, Side Porch
- Fencing: Partial
- Has view: Yes
- View description: Panoramic
Lot
- Size: 40 Acres
- Features: Rolling Slope, Wooded/Cleared Combo
Details
- Additional structures: Shed(s), Storm Shelter, Second Residence
- Additional parcels included: Parcel B 13-0.3-08-000-000-007.00215 Acres m/l Real Estate Taxes for Parcel B are $1129.67 Square Footage is 1634 Built in 2008Listing Information is for Parcel A (Square footage, taxes, year built, etc.)
- Parcel number: 130.308000000007.000
Construction
Type & style
- Home type: SingleFamily
- Architectural style: Barndominium
- Property subtype: Multiple Residences
Materials
- Metal Siding
- Foundation: Poured Concrete, Slab
- Roof: Metal
Condition
- Year built: 2007
Utilities & green energy
- Sewer: Shared Septic
- Water: Shared Well
Community & HOA
Community
- Subdivision: Ozark-Not in List
Location
- Region: Caulfield
Financial & listing details
- Price per square foot: $245/sqft
- Tax assessed value: $109,400
- Annual tax amount: $1,171
- Date on market: 3/3/2026
- Listing terms: Cash,Conventional
- Road surface type: Gravel
Estimated market value
Not available
Estimated sales range
Not available
Not available
Price history
| Date | Event | Price |
|---|---|---|
| 7/27/2026 | Pending sale | $515,000$245/sqft |
Source:  SOMOMLS as distributed by MLS GRID #60316714 Report a problem SOMOMLS as distributed by MLS GRID #60316714 Report a problem | ||
| 4/19/2026 | Price change | $515,000-1.9%$245/sqft |
Source: SOMOMLS as distributed by MLS GRID #60316714 Report a problem | ||
| 3/3/2026 | Listed for sale | $525,000$250/sqft |
Source: SOMOMLS as distributed by MLS GRID #60316714 Report a problem | ||
Public tax history
| Year | Property taxes | Tax assessment |
|---|---|---|
| 2025 | $1,172 +15.6% | $20,630 +12.5% |
| 2024 | $1,013 +0.5% | $18,330 |
| 2023 | $1,008 +0.3% | $18,330 |
| 2022 | $1,006 +248.5% | $18,330 +245.8% |
| 2021 | $289 | $5,300 -73.5% |
| 2020 | -- | $19,990 |
| 2019 | $1,072 | $19,990 +5.4% |
| 2018 | -- | $18,970 |
| 2017 | -- | $18,970 +0.1% |
| 2016 | -- | $18,950 |
| 2015 | -- | $18,950 |
| 2013 | -- | $18,950 |
| 2011 | -- | $18,950 |
Find assessor info on the county website
Monthly payment
Est. payment
Payment breakdown
Explore the cost of this home by adjusting the details. Changes won't be saved.Climate risks
Neighborhood: 65626
Nearby schools
GreatSchools rating
- 8/10Bakersfield Elementary SchoolGrades: PK-5Distance: 5.2 mi
- 5/10Bakersfield High SchoolGrades: 6-12Distance: 5.2 mi
Schools provided by the listing agent
- Elementary: Bakersfield
- Middle: Bakersfield
- High: Bakersfield
Source: SOMOMLS as distributed by MLS GRID. This data may not be complete. We recommend contacting the local school district to confirm school assignments for this home.
- $--80 Acres0 County Road 542, Caulfield, MO 65626Sold
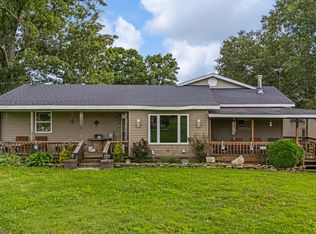
- $325,0005 bd2 ba2.5k sqft695 County Road 542, Caulfield, MO 65626Pending
- $212,9003 bd2 ba1.9k sqft179 Yorkshire Dr, Caulfield, MO 65626Off Market
- $326,900-- bd1 ba1.2k sqft156 County Road 563, Caulfield, MO 65626Off Market
- $60,1004 bd1 ba1k sqft120 Kuk Dr, Caulfield, MO 65626Off Market
- $11,100-- bd-- ba-- sqft49 Clematis Dr, Caulfield, MO 65626Off Market
- $241,4003 bd2 ba1.1k sqft476 County Road 540, Caulfield, MO 65626Off Market
- $22,200-- bd1 ba936 sqft36083 Us Highway 160, Caulfield, MO 65626Off Market
A local agent can set up tours, give advice and negotiate with sellers.
Similar homes
- $639,0003 bd3 ba2.5k sqft935 State Hwy H, Caulfield, MO 65626Active

 MLS ID #60309180, Justin Kraft, Iron Brand Realty LLC. SOMOMLS as distributed by MLS GRID
 - $264,9003 bd2 ba1.8k sqft75 County Road 7280, Caulfield, MO 65626For Sale
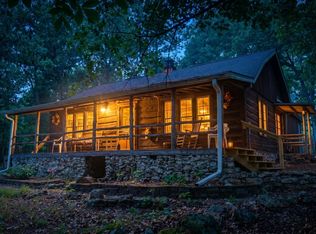
 MLS ID #26021559, David A Fletcher, United Country - Cozort Realty, Inc.. CARMLS
 - $549,0003 bd2 ba1.9k sqft331 Mayblossom Pl, Mountain Home, AR 72653For Sale
 MLS ID #134775, Tony Dibble, BAXTER REAL ESTATE COMPANY. Mountain Home MLS
 - $399,9003 bd2 ba1.2k sqft1283 County Road 7320, Caulfield, MO 65626Active
 MLS ID #60306338, Amanda Tusher, United Country Missouri Ozarks Realty Inc.. SOMOMLS as distributed by MLS GRID
 - $530,0003 bd2 ba2k sqft11305 State Route Jj, West Plains, MO 65775ActiveMLS ID #60323043, Denver Wade, Wild Hills Realty. SOMOMLS as distributed by MLS GRID
- $498,0005 bd3 ba2.2k sqft418 County Road 804, Gamaliel, AR 72537For SaleMLS ID #134149, Jonathan Murray, PEGLAR REAL ESTATE GROUP. Mountain Home MLS
- $499,0005 bd3 ba2.6k sqft2080 State Route 14, West Plains, MO 65775ActiveMLS ID #60327777, Katie Roebuck, Roebuck Real Estate. SOMOMLS as distributed by MLS GRID
- $285,0003 bd1 ba1.2k sqft1042 Us Highway 160, Caulfield, MO 65626ActiveMLS ID #60321848, Roger W. Lonon, RE/MAX Connection. SOMOMLS as distributed by MLS GRID
- $435,9003 bd3 ba1.6k sqft829 County Road 231, Henderson, AR 72544For SaleMLS ID #133908, Alex Hoffmann, REMAX TWIN LAKES. Mountain Home MLS
- $429,0004 bd3 ba2.7k sqft657 Plentywood Ln, Gainesville, MO 65655For SaleMLS ID #134381, Kyler Robbins, PEGLAR REAL ESTATE GROUP. Mountain Home MLS
- $560,0003 bd3 ba2.4k sqftHc 73 Box 720, Drury, MO 65638ActiveMLS ID #60305096, Calvin Chambers, Southern Missouri Homes and Farms LLC. SOMOMLS as distributed by MLS GRID
- $575,0004 bd3 ba2.1k sqft125 Sunny Ln, Mountain Home, AR 72653For SaleMLS ID #133755, Alex Stubenfoll, BEAMAN REALTY. Mountain Home MLS
- $524,9004 bd2 ba1.8k sqft386 Cove Hollow Dr, Henderson, AR 72544For SaleMLS ID #26022427, Jon Moore, Halsey Real Estate. CARMLS
- $349,9003 bd2 ba1.5k sqft112 Corbin Valley, Tecumseh, MO 65760For SaleMLS ID #132581, Solomon Cornelius, MONARK REALTY. Mountain Home MLS
- $498,9003 bd3 ba2.4k sqft5560 Private Road 8072, West Plains, MO 65775ActiveMLS ID #60320352, Rachel McDonald, Keller Williams Local. SOMOMLS as distributed by MLS GRID
- $559,9004 bd3 ba2k sqft9648 Private Road 6543 Road, West Plains, MO 65775ActiveMLS ID #60318838, Dylan Tribble, Iron Brand Realty LLC. SOMOMLS as distributed by MLS GRID
- $624,0004 bd4 ba2.6k sqft197 Shoreleave Ln, Elizabeth, AR 72531For SaleMLS ID #10131146, Mandy Foster, Westbrook & Reeves Real Estate. Northeast Arkansas BOR
- $380,0003 bd3 ba2.5k sqft4831 Private Road 6640, West Plains, MO 65775For Sale By Owner
- $269,0003 bd2 ba2.4k sqft4150 County Road 7480, West Plains, MO 65775ActiveMLS ID #60328572, Justin Kraft, Iron Brand Realty LLC. SOMOMLS as distributed by MLS GRID
- $399,0003 bd3 ba1.8k sqft862 County Road 169, Mountain Home, AR 72653For SaleMLS ID #134091, Danny Porter, CENTURY 21 LeMAC REALTY. Mountain Home MLS
