This custom-built home sits on 3.61 acres with 180 feet of frontage on the North Fork of the White River -- Blue Ribbon trout water, spring-fed, with wild trout year-round -- in the sought-after McKee Village. Built in 2010 by its original owner and lovingly maintained since, the home offers 3,164 square feet under roof, 3 bedrooms, and 2.5 baths. Big windows frame the river and valley views, hardwood floors run throughout the open floor plan, and a 1,240-square-foot wraparound deck (half covered) extends the living space into the treetops. The layout leaves an easy path to add a fourth bedroom on the third floor. Two garages -- one on the main floor with direct home entry, another on the walkout basement level -- keep kayaks, boats, and other water toys close to the river. Comfort here is effortless. A closed-loop geothermal system keeps the home efficient year-round, backed by a wood stove and propane fireplace for cozy nights. Utility bills stay refreshingly low, even with irrigation included. A standing-seam metal roof, whole-house generator, and private well with a high-output pump mean the essentials are already taken care of. Outside, the grounds feel like a private retreat of their own -- professionally landscaped with a cascading water-feature waterfall, multiple patios for morning coffee or evening drinks, and in-ground sprinklers keeping over an acre of lawn lush. Hydrants placed throughout make upkeep easy. A 15x10 attic adds storage, and the owner is open to leaving furniture -- making this a true turnkey option, whether it becomes your full-time home or river getaway. Nearby public access at Patrick Bridge, Blair Bridge, and Dawt Mill puts some of the Ozarks' best floating and trout fishing at your doorstep, plus Rockbridge Trout and Game Ranch for guided, fishing. Yet West Plains, with its shops and restaurants, is just a short drive away. Homes like this -- one owner, this well-built, on a river this special -- don't come along often.
Active
$918,000
64 Bronc Drive, Pottersville, MO 65790
3beds
3,164sqft
:
Get pre-qualified$5,555/mo
Single Family Residence
Built in 2010
3.61 Acres Lot
$-- Zestimate®
$290/sqft
$42/mo HOA
What's special
Standing-seam metal roof
- 4 days |
- 194 |
- 2 |
Zillow last checked:
Listing updated:
Listed by:
Jonathan Minerick 888-400-2513,
HomeCoin.com
Source: SOMOMLS as distributed by MLS GRID,MLS#: 60331017
Facts & features
Interior
Bedrooms & bathrooms
- Bedrooms: 3
- Bathrooms: 3
- Full bathrooms: 2
- 1/2 bathrooms: 1
Heating
- Geothermal, Fireplace(s), Stove, Propane, Geo-Thermal, Wood
Cooling
- Geothermal, Ceiling Fan(s)
Features
- Granite Counters, Internet - Satellite, Walk-In Closet(s)
- Flooring: Hardwood
- Windows: Drapes, Double Pane Windows, Blinds, Window Treatments
- Basement: Other,Finished,Full
- Has fireplace: Yes
Interior area
- Total structure area: 3,414
- Total interior livable area: 3,164 sqft
- Finished area above ground: 1,632
- Finished area below ground: 1,532
Property
Parking
- Total spaces: 2
- Parking features: Garage
- Garage spaces: 2
Features
- Levels: Two
- Stories: 2
- Patio & porch: Covered, Wrap Around, Side Porch, Front Porch, Deck
- Exterior features: Water Garden, Water Access
- Has view: Yes
- View description: Panoramic, Creek/Stream, River, Valley, Water
- Has water view: Yes
- Water view: Water,Creek/Stream,River
- Waterfront features: Wet Weather Creek, Waterfront
Lot
- Size: 3.61 Acres
- Features: Sprinklers In Front, Acreage, Wooded/Cleared Combo, Waterfront, Steep Slope, Mature Trees, Level, Dead End Street, Cleared, Wooded, Landscaped
Details
- Parcel number: 120.308000000003
Construction
Type & style
- Home type: SingleFamily
- Property subtype: Single Family Residence
Materials
- Frame, Stone, Concrete, HardiPlank Type
- Foundation: Poured Concrete
- Roof: Metal
Condition
- Year built: 2010
Utilities & green energy
- Sewer: Septic Tank
- Water: Private
- Utilities for property: Cable Available
Community & HOA
Community
- Security: Smoke Detector(s)
- Subdivision: N/A
HOA
- Services included: Common Area Maintenance, Walking Trails, Gated Entry
- HOA fee: $500 annually
Location
- Region: Pottersville
Financial & listing details
- Price per square foot: $290/sqft
- Annual tax amount: $1,448
- Date on market: 8/8/2026
- Listing terms: Cash,Conventional
- Road surface type: Gravel
Estimated market value
Not available
Estimated sales range
Not available
Not available
Price history
| Date | Event | Price |
|---|---|---|
| 8/8/2026 | Listed for sale | $918,000$290/sqft |
Source:  SOMOMLS as distributed by MLS GRID #60331017 Report a problem SOMOMLS as distributed by MLS GRID #60331017 Report a problem | ||
Public tax history
Tax history is unavailable.
Monthly payment
Est. payment
Payment breakdown
Explore the cost of this home by adjusting the details. Changes won't be saved.Climate risks
Neighborhood: 65790
Nearby schools
GreatSchools rating
- 6/10Fairview Elementary SchoolGrades: PK-8Distance: 5.7 mi
Schools provided by the listing agent
- Elementary: Bakersfield
- Middle: Bakersfield
- High: Bakersfield
Source: SOMOMLS as distributed by MLS GRID. This data may not be complete. We recommend contacting the local school district to confirm school assignments for this home.
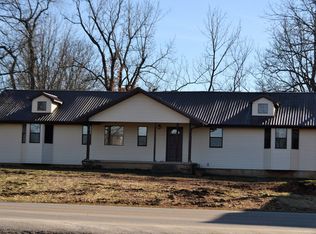
- $20,6603 bd2 ba1.9k sqft1817 State Route K, Pottersville, MO 65790Off Market
- $260,300-- bd-- ba-- sqft1816 State Route K, West Plains, MO 65775Off Market
- $110,400-- bd-- ba-- sqft1835 State Route K, West Plains, MO 65775Off Market
- $130,0003 bd2 ba1.4k sqft1838 State Route K, West Plains, MO 65775Pending

- $125,400-- bd-- ba-- sqft1759 State Route K, Pottersville, MO 65790Off Market
- $170,000-- bd-- ba-- sqft9806 County Road 7230, Pottersville, MO 65790Off Market
- $146,700-- bd-- ba-- sqft1840 State Route K, West Plains, MO 65775Off Market
- $177,400-- bd-- ba-- sqft1757 State Route K, Pottersville, MO 65790Off Market
A local agent can set up tours, give advice and negotiate with sellers.
Similar homes
- $575,0004 bd3 ba3.8k sqft2587 State Highway Kk, Pottersville, MO 65790Active

 MLS ID #60322154, Angela M. Worley, Assurance Realty. SOMOMLS as distributed by MLS GRID
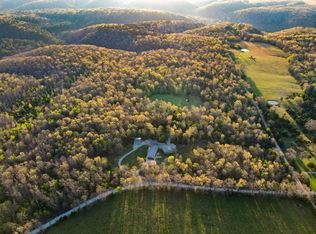
 - $939,0003 bd3 ba3.2k sqft2609 County Road 365, Dora, MO 65637For Sale
 MLS ID #11691067, Brandon Pendergrass, Hayden Outdoors Real Estate. My State MLS
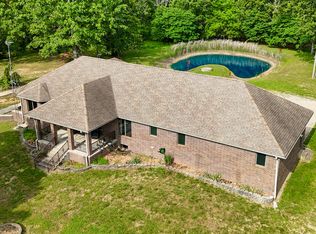
 - $939,0004 bd3 ba3.1k sqft11051 State Route Jj, West Plains, MO 65775Active
 MLS ID #60324859, Stone Peterson Group, Keller Williams Local. SOMOMLS as distributed by MLS GRID
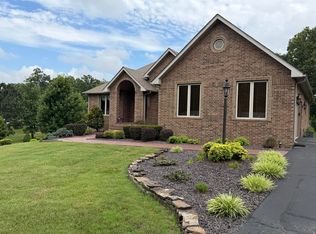
 - $675,0003 bd4 ba3.2k sqft10642 County Road 8070, West Plains, MO 65775Active
 MLS ID #60328933, Angela M. Worley, Assurance Realty. SOMOMLS as distributed by MLS GRID
 - $829,0004 bd3 ba2.2k sqft11553 County Road 7070, West Plains, MO 65775New Construction
 MLS ID #26039157, Laurie Nissen, Ozark Kountry Realty. MARIS
 - $575,0004 bd4 ba3.8k sqft4534 County Road 7000, West Plains, MO 65775ActiveMLS ID #60330196, Heidi Rader, Monark Realty. SOMOMLS as distributed by MLS GRID
- $699,9003 bd4 ba2.2k sqft3650/3648 County Road 6540, West Plains, MO 65775ActiveMLS ID #60321605, Kimberly Grennan, United Country Missouri Ozarks Realty Inc.. SOMOMLS as distributed by MLS GRID
- $659,9003 bd3 ba3.3k sqft338 Buck Rd, Viola, AR 72583For SaleMLS ID #134626, Roger Talburt, PEGLAR REAL ESTATE GROUP. Mountain Home MLS
- $899,0005 bd4 ba3.9k sqft8244 County Road 8040, West Plains, MO 65775ActiveMLS ID #60314136, Shaun Duggins Group, Westgate Realty Inc. SOMOMLS as distributed by MLS GRID
- $595,0003 bd4 ba3.6k sqft2502 County Road 6380, West Plains, MO 65775ActiveMLS ID #60328884, Shaun Duggins Group, Westgate Realty Inc. SOMOMLS as distributed by MLS GRID
- $469,9005 bd3 ba3.5k sqft3477 State Route K, West Plains, MO 65775ActiveMLS ID #60309849, Kimberly Grennan, United Country Missouri Ozarks Realty Inc.. SOMOMLS as distributed by MLS GRID
- $1,150,0003 bd3 ba2.6k sqft7348 State Hwy H, Dora, MO 65637ActiveMLS ID #60316346, DORIS J. HARRIS, SELECT REAL ESTATE SERVICES. SOMOMLS as distributed by MLS GRID
- $788,9005 bd3 ba4.4k sqft6543 Private Road 1601, West Plains, MO 65775ActiveMLS ID #60328598, Kimberly Grennan, United Country Missouri Ozarks Realty Inc.. SOMOMLS as distributed by MLS GRID
- $527,9006 bd3 ba2.6k sqft6803 County Road 8840, West Plains, MO 65775ActiveMLS ID #60315753, DORIS J. HARRIS, SELECT REAL ESTATE SERVICES. SOMOMLS as distributed by MLS GRID
- $499,0005 bd3 ba2.6k sqft2080 State Route 14, West Plains, MO 65775ActiveMLS ID #60327777, Katie Roebuck, Roebuck Real Estate. SOMOMLS as distributed by MLS GRID
- $525,9004 bd2 ba2.3k sqft10122 Private Road 6801, West Plains, MO 65775ActiveMLS ID #60329761, Calvin Chambers, Southern Missouri Homes and Farms LLC. SOMOMLS as distributed by MLS GRID
- $999,9995 bd4 ba2.4k sqft95 Ponbeco Acres, Caulfield, MO 65626ActiveMLS ID #60324845, Whyte Steg & Associates, Century 21 Community. SOMOMLS as distributed by MLS GRID
- $1,100,0005 bd4 ba3.6k sqft10911 State Route Pp, West Plains, MO 65775ActiveMLS ID #60326020, Kimberly Grennan, United Country Missouri Ozarks Realty Inc.. SOMOMLS as distributed by MLS GRID
- $498,9003 bd3 ba2.4k sqft5560 Private Road 8072, West Plains, MO 65775ActiveMLS ID #60320352, Rachel McDonald, Keller Williams Local. SOMOMLS as distributed by MLS GRID
- $750,0005 bd4 ba3.2k sqft1201 Us Highway 160, West Plains, MO 65775ActiveMLS ID #60316043, Holt Homes Group, Keller Williams Local. SOMOMLS as distributed by MLS GRID
