Country Comfort with Versatile Living Space | Fixer-Upper Opportunity Welcome to this three-bedroom, two-bath home with a separate mother-in-law suite, offering excellent potential for buyers seeking a fixer-upper with room to add value. Set on a spacious, level lot, this property combines Ozarks country living with opportunity for updates and personalization. Hardwood floors run through the main living areas, and the living room features a fireplace that provides a strong focal point. The kitchen connects to the dining area and offers access to the backyard, creating a functional layout ready for improvement. The primary bedroom includes an attached bath, while two additional bedrooms share a second full bathroom. The separate mother-in-law suite offers its own private entrance and independent living space, ideal for extended family, guests, or future rental potential once updated. Outside, the large, level yard includes a fenced area suitable for children, pets, or outdoor projects. The property is served by a well and septic system. Located in Pottersville, about 10 miles west of West Plains. MOTIVATED SELLER
Pending
$130,000
1838 State Route K, West Plains, MO 65775
3beds
1,400sqft
:
Get pre-qualified$833/mo
Single Family Residence
Built in 1957
0.73 Acres Lot
$-- Zestimate®
$93/sqft
$-- HOA
What's special
Large level yardThree-bedroom two-bath homeSpacious level lotSeparate mother-in-law suite
- 177 days |
- 21 |
- 0 |
Zillow last checked:
Listing updated:
Listed by:
Mindy Lawrence 417-712-1858,
United Country - Cozort Realty, Inc.
Source: CARMLS,MLS#: 26003789
Facts & features
Interior
Bedrooms & bathrooms
- Bedrooms: 3
- Bathrooms: 2
- Full bathrooms: 2
Rooms
- Room types: None
Dining room
- Features: Kitchen/Dining Combo
Heating
- Electric
Cooling
- Electric
Appliances
- Included: None, Electric Water Heater
- Laundry: Washer Hookup, Electric Dryer Hookup
Features
- Ceiling Fan(s), Walk-in Shower, See Remarks, Sheet Rock Ceiling, 3 Bedrooms Same Level
- Flooring: Wood, Tile, Concrete
- Basement: None
- Has fireplace: Yes
- Fireplace features: Insert
Interior area
- Total structure area: 1,400
- Total interior livable area: 1,400 sqft
Property
Parking
- Total spaces: 2
- Parking features: Two Car
Features
- Levels: One
- Stories: 1
- Patio & porch: Porch
- Exterior features: Rain Gutters
- Fencing: Chain Link
Lot
- Size: 0.73 Acres
- Features: Level
Details
- Parcel number: 201.002000000022.0100
Construction
Type & style
- Home type: SingleFamily
- Architectural style: Country
- Property subtype: Single Family Residence
Materials
- Metal/Vinyl Siding
- Foundation: Crawl Space
- Roof: Metal
Condition
- Fixer
- New construction: No
- Year built: 1957
Utilities & green energy
- Electric: Electric-Co-op
- Water: Well
Community & HOA
Community
- Subdivision: Not In List
HOA
- Has HOA: No
Location
- Region: West Plains
Financial & listing details
- Price per square foot: $93/sqft
- Tax assessed value: $73,640
- Annual tax amount: $635
- Date on market: 1/28/2026
- Listing terms: VA Loan,FHA,Conventional,Cash,USDA Loan
- Road surface type: Paved
Estimated market value
Not available
Estimated sales range
Not available
$934/mo
Price history
| Date | Event | Price |
|---|---|---|
| 5/7/2026 | Pending sale | $130,000$93/sqft |
Source:  SOMOMLS as distributed by MLS GRID #60314202 Report a problem SOMOMLS as distributed by MLS GRID #60314202 Report a problem | ||
| 3/4/2026 | Price change | $130,000-3.7%$93/sqft |
Source:  CARMLS #26003789 Report a problem CARMLS #26003789 Report a problem | ||
| 1/28/2026 | Listed for sale | $135,000$96/sqft |
Source: SOMOMLS as distributed by MLS GRID #60314202 Report a problem | ||
Public tax history
| Year | Property taxes | Tax assessment |
|---|---|---|
| 2024 | $571 +1.1% | $13,990 |
| 2023 | $565 +5.3% | $13,990 +5.3% |
| 2022 | $536 +0.1% | $13,280 |
| 2021 | $536 | $13,280 +16.4% |
| 2020 | -- | $11,410 -4.8% |
| 2019 | -- | $11,980 +5% |
| 2018 | -- | $11,410 |
| 2017 | -- | $11,410 |
| 2015 | -- | $11,410 |
| 2014 | -- | $11,410 |
| 2013 | -- | $11,410 |
| 2012 | -- | $11,410 |
| 2011 | -- | $11,410 |
Find assessor info on the county website
Monthly payment
Est. payment
Payment breakdown
Explore the cost of this home by adjusting the details. Changes won't be saved.Climate risks
Neighborhood: 65775
Nearby schools
GreatSchools rating
- 6/10Fairview Elementary SchoolGrades: PK-8Distance: 5.6 mi
Schools provided by the listing agent
- Elementary: Fairview
Source: CARMLS. This data may not be complete. We recommend contacting the local school district to confirm school assignments for this home.
- $160,400-- bd-- ba-- sqft1840 State Route K, West Plains, MO 65775Off Market
- $129,200-- bd-- ba-- sqft1835 State Route K, West Plains, MO 65775Off Market
- $18,4503 bd2 ba1.9k sqft1817 State Route K, Pottersville, MO 65790Off Market
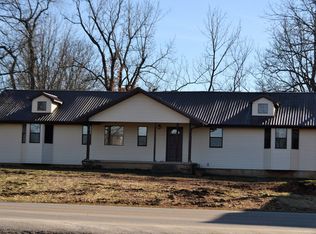
- $282,200-- bd-- ba-- sqft1816 State Route K, West Plains, MO 65775Off Market
- $181,200-- bd-- ba-- sqft9806 County Road 7230, Pottersville, MO 65790Off Market
- $144,300-- bd-- ba-- sqft1759 State Route K, Pottersville, MO 65790Off Market
- $214,900-- bd-- ba-- sqft1757 State Route K, Pottersville, MO 65790Off Market
- $375,2003 bd1 ba1.6k sqft13050 State Route Jj, West Plains, MO 65775Off Market
A local agent can set up tours, give advice and negotiate with sellers.
A local lender can help you make sure your offer is ready when you are.
Similar homes
- $122,5003 bd2 ba1.4k sqft23 Burgoyne Street, West Plains, MO 65775Active

 MLS ID #60329438, John David, USRealty.com, LLP. SOMOMLS as distributed by MLS GRID
 - $139,0003 bd2 ba1k sqft1012 &1008 W 3rd Street, West Plains, MO 65775Active
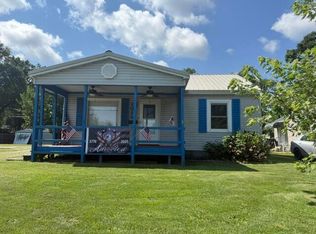 MLS ID #60328527, Pamela Cochran, Century 21 Ozark Hills Realty, Inc.. SOMOMLS as distributed by MLS GRID
 - $132,9003 bd1 ba1k sqft218 Westmont Drive, West Plains, MO 65775Active
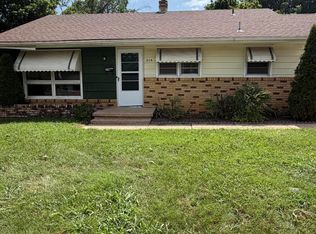 MLS ID #60328610, DORIS J. HARRIS, SELECT REAL ESTATE SERVICES. SOMOMLS as distributed by MLS GRID
 - $149,9003 bd2 ba1.1k sqft1054 W 6th Street, West Plains, MO 65775Active
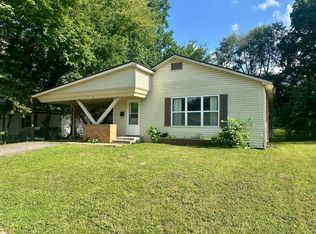 MLS ID #60328054, Teah Morris, Westgate Realty Inc. SOMOMLS as distributed by MLS GRID
 - $134,9004 bd1 ba1.2k sqft1057 7th Street, West Plains, MO 65775ActiveMLS ID #60318913, Angela M. Worley, Assurance Realty. SOMOMLS as distributed by MLS GRID
- $124,9002 bd1 ba759 sqft1009 W Cass Avenue, West Plains, MO 65775ActiveMLS ID #60328692, Heath Johnson, Wild Hills Realty. SOMOMLS as distributed by MLS GRID
- $148,0003 bd2 ba1.1k sqft5538 Private Road 1260, West Plains, MO 65775ActiveMLS ID #60327206, Kaitlin Watson, Century 21 Ozark Hills Realty, Inc.. SOMOMLS as distributed by MLS GRID
- $159,9002 bd1 ba1.1k sqft1220 Lambert Lane, West Plains, MO 65775ActiveMLS ID #60326045, Rusty Pyatt, Century 21 Ozark Hills Realty, Inc.. SOMOMLS as distributed by MLS GRID
- $159,0002 bd2 ba1k sqft204 E Davis St, West Plains, MO 65775For SaleMLS ID #133370, Laurie Nissen, OZARK KOUNTRY REALTY. Mountain Home MLS
- $189,9003 bd2 ba1.6k sqft224 N Utah Street, West Plains, MO 65775ActiveMLS ID #60327476, Stone Peterson Group, Keller Williams Local. SOMOMLS as distributed by MLS GRID
- $169,0003 bd1 ba1.2k sqft964 County Road 6980, Pottersville, MO 65790ActiveMLS ID #60318715, Justin Kraft, Iron Brand Realty LLC. SOMOMLS as distributed by MLS GRID
- $175,0002 bd1 ba934 sqft3308 County Road 1710, West Plains, MO 65775ActiveMLS ID #60318949, Andrea Martin, United Country Missouri Ozarks Realty Inc.. SOMOMLS as distributed by MLS GRID
- $182,5003 bd2 ba1.1k sqft1503 Knight Street, West Plains, MO 65775ActiveMLS ID #60325450, John Holt, Assurance Realty. SOMOMLS as distributed by MLS GRID
- $160,0003 bd2 ba1k sqft3365 County Road 153, Gainesville, MO 65655ActiveMLS ID #60327952, Calvin Chambers, Southern Missouri Homes and Farms LLC. SOMOMLS as distributed by MLS GRID
- $179,0003 bd2 ba1.2k sqft1318 N College Street, West Plains, MO 65775ActiveMLS ID #60328403, Michael Scott Jacques, Westgate Realty Inc. SOMOMLS as distributed by MLS GRID
- $179,9004 bd1 ba1.5k sqft1101 Allen Street, West Plains, MO 65775ActiveMLS ID #60321301, John Holt, Assurance Realty. SOMOMLS as distributed by MLS GRID
- $95,0003 bd1 ba1.3k sqft519 W Leyda Avenue, West Plains, MO 65775ActiveMLS ID #60317903, Brian Bunch, Westgate Realty Inc. SOMOMLS as distributed by MLS GRID
- $65,0002 bd1 ba1k sqft1039 Lincoln Avenue, West Plains, MO 65775ActiveMLS ID #60308538, Nina Jo Williams, Wild Hills Realty. SOMOMLS as distributed by MLS GRID
- $189,0004 bd2 ba1.2k sqft1934 Meadow Dr, West Plains, MO 65775For Sale By Owner
- $109,9002 bd1 ba1.1k sqft2622 County Road 382, Dora, MO 65637ActiveMLS ID #60329130, Kimberly Grennan, United Country Missouri Ozarks Realty Inc.. SOMOMLS as distributed by MLS GRID
