Charming 3 bedroom 1 bath country home just outside of West Plains! This property features 2.25 surveyed acres with level pasture, garden area, chicken coop, storage building, carports, and room to roam. The home features 3 bedrooms, 1 full bath, attached 1 car garage, open kitchen, central heat and air, newer metal roof, and hardwood floors! This maintenance free country home is move in ready!
Pending
Price cut: $10K (6/2)
$169,000
964 County Road 6980, Pottersville, MO 65790
3beds
1,280sqft
:
Get pre-qualified$1,083/mo
Single Family Residence
Built in 1979
2.25 Acres Lot
$-- Zestimate®
$132/sqft
$-- HOA
What's special
Chicken coopLevel pastureOpen kitchenStorage buildingNewer metal roofCentral heat and airHardwood floors
- 141 days |
- 296 |
- 21 |
Zillow last checked:
Listing updated:
Listed by:
Justin Kraft 417-372-8076,
Iron Brand Realty LLC
Source: SOMOMLS as distributed by MLS GRID,MLS#: 60318715
Facts & features
Interior
Bedrooms & bathrooms
- Bedrooms: 3
- Bathrooms: 1
- Full bathrooms: 1
Heating
- Heat Pump, Central, Electric
Cooling
- Central Air
Appliances
- Included: Electric Cooktop, Built-In Electric Oven, Refrigerator, Electric Water Heater, Dishwasher
- Laundry: Main Level
Features
- Walk-in Shower, Internet - Satellite, Laminate Counters
- Flooring: Hardwood
- Windows: Double Pane Windows
- Has basement: No
- Attic: Access Only:No Stairs
- Has fireplace: No
- Fireplace features: None
Interior area
- Total structure area: 1,280
- Total interior livable area: 1,280 sqft
- Finished area above ground: 1,280
- Finished area below ground: 0
Property
Parking
- Total spaces: 3
- Parking features: Garage Faces Front
- Attached garage spaces: 3
- Carport spaces: 2
Features
- Levels: One
- Stories: 1
- Patio & porch: Covered, Front Porch
- Exterior features: Garden
- Fencing: Barbed Wire
- Has view: Yes
- View description: Panoramic
Lot
- Size: 2.25 Acres
- Features: Cleared, Horses Allowed, Pasture, Level
Details
- Additional structures: Shed(s), Other
- Parcel number: 20501600000000600000
- Horses can be raised: Yes
Construction
Type & style
- Home type: SingleFamily
- Architectural style: Ranch
- Property subtype: Single Family Residence
Materials
- Vinyl Siding
- Foundation: Crawl Space
- Roof: Metal
Condition
- Year built: 1979
Utilities & green energy
- Sewer: Septic Tank
- Water: Private
Community & HOA
Community
- Security: Smoke Detector(s)
- Subdivision: N/A
Location
- Region: Pottersville
Financial & listing details
- Price per square foot: $132/sqft
- Tax assessed value: $55,710
- Annual tax amount: $1,124
- Date on market: 3/21/2026
- Listing terms: Cash,VA Loan,USDA/RD,FHA,Conventional
- Road surface type: Gravel
Estimated market value
Not available
Estimated sales range
Not available
$1,010/mo
Price history
| Date | Event | Price |
|---|---|---|
| 7/31/2026 | Pending sale | $169,000$132/sqft |
Source:  SOMOMLS as distributed by MLS GRID #60318715 Report a problem SOMOMLS as distributed by MLS GRID #60318715 Report a problem | ||
| 6/2/2026 | Price change | $169,000-5.6%$132/sqft |
Source: SOMOMLS as distributed by MLS GRID #60318715 Report a problem | ||
| 4/10/2026 | Price change | $179,000-5.3%$140/sqft |
Source: SOMOMLS as distributed by MLS GRID #60318715 Report a problem | ||
| 3/30/2026 | Price change | $189,000-5%$148/sqft |
Source: SOMOMLS as distributed by MLS GRID #60318715 Report a problem | ||
| 3/21/2026 | Listed for sale | $199,000$155/sqft |
Source: SOMOMLS as distributed by MLS GRID #60318715 Report a problem | ||
Public tax history
| Year | Property taxes | Tax assessment |
|---|---|---|
| 2015 | -- | $10,290 +0.3% |
| 2014 | -- | $10,260 |
| 2013 | -- | $10,260 |
| 2012 | -- | $10,260 |
| 2011 | -- | $10,260 |
Find assessor info on the county website
Monthly payment
Est. payment
Payment breakdown
Explore the cost of this home by adjusting the details. Changes won't be saved.Climate risks
Neighborhood: 65790
Nearby schools
GreatSchools rating
- 6/10Fairview Elementary SchoolGrades: PK-8Distance: 8.5 mi
Schools provided by the listing agent
- Elementary: Fairview
- Middle: Fairview
- High: West Plains
Source: SOMOMLS as distributed by MLS GRID. This data may not be complete. We recommend contacting the local school district to confirm school assignments for this home.
- $472,900-- bd-- ba-- sqft964 County Road 6980, Pottersville, MO 65790Off Market
- $164,000-- bd-- ba-- sqft400 County Road 6940, Pottersville, MO 65790Off Market
- $--5 bd3 ba2.6k sqft946 County Road 7040, Pottersville, MO 65790Sold

- $135,500-- bd-- ba-- sqft456 State Route K, Pottersville, MO 65790Off Market
- $85,8003 bd1 ba1.2k sqft989 County Road 6980, Pottersville, MO 65790Off Market
- $231,600-- bd-- ba-- sqft523 State Route K, Pottersville, MO 65790Off Market
- $135,000-- bd-- ba-- sqft10602 County Road 7570, Pottersville, MO 65790Off Market
- $234,500-- bd-- ba-- sqft830 County Road 6980, Pottersville, MO 65790Off Market
A local agent can set up tours, give advice and negotiate with sellers.
Similar homes
- $246,9003 bd2 ba1.8k sqft214 State Route Kk, Pottersville, MO 65790Active
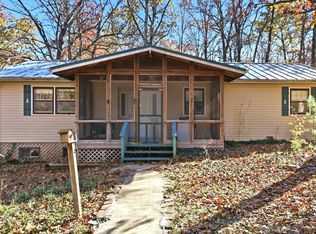
 MLS ID #60309861, Amanda Watkins, United Country Missouri Ozarks Realty Inc.. SOMOMLS as distributed by MLS GRID
 - $175,0003 bd2 ba1.1k sqft49 E Tower Dr, Gainesville, MO 65655For Sale
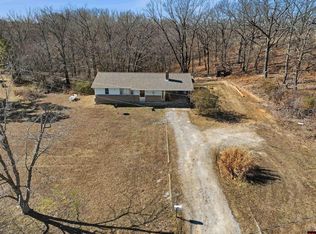 MLS ID #133387, Debra Schilling Smith, UNITED COUNTRY MISSOURI OZARKS REALTY, INC.,. Mountain Home MLS
 - $140,0003 bd2 ba1k sqft288 County Road 539, Gainesville, MO 65655Active
 MLS ID #60330855, Linda Carter, Keller Williams Tri-Lakes - WP. SOMOMLS as distributed by MLS GRID
 - $179,0003 bd1 ba1.5k sqft47616 E Missouri 14, Dora, MO 65637Active
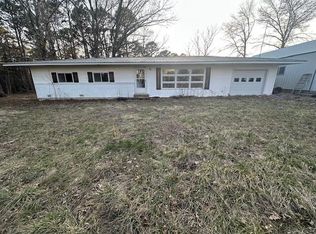 MLS ID #60316317, Jason Roberts, Westgate Realty Inc. SOMOMLS as distributed by MLS GRID
 - $156,0003 bd1 ba1k sqft1010 Jefferson Ave, West Plains, MO 65775For SaleMLS ID #134874, Laurie Nissen, OZARK KOUNTRY REALTY. Mountain Home MLS
- $175,0002 bd1 ba934 sqft3308 County Road 1710, West Plains, MO 65775ActiveMLS ID #60318949, Andrea Martin, United Country Missouri Ozarks Realty Inc.. SOMOMLS as distributed by MLS GRID
- $199,9004 bd2 ba1.5k sqft415 Farrell Street, West Plains, MO 65775ActiveMLS ID #60315776, Rachel McDonald, Keller Williams Local. SOMOMLS as distributed by MLS GRID
- $182,5003 bd2 ba1.1k sqft1503 Knight Street, West Plains, MO 65775ActiveMLS ID #60325450, John Holt, Assurance Realty. SOMOMLS as distributed by MLS GRID
- $215,0003 bd2 ba1.2k sqft16498 Highway 62/412 W, Gepp, AR 72538For SaleMLS ID #133541, Wil Altazan, PEGLAR REAL ESTATE GROUP. Mountain Home MLS
- $225,0003 bd2 ba1.3k sqft7317 Mount Calm Rd, Gepp, AR 72538For SaleMLS ID #133530, Stephanie Walker, PEGLAR REAL ESTATE GROUP. Mountain Home MLS
- $170,0004 bd1 ba956 sqft325 S Thayer Ave, West Plains, MO 65775For Sale By Owner
- $245,0003 bd1 ba1.3k sqft2017 County Road 342, Caulfield, MO 65626ActiveMLS ID #60325908, Rusty Pyatt, Century 21 Ozark Hills Realty, Inc.. SOMOMLS as distributed by MLS GRID
- $148,0003 bd2 ba1.1k sqft5538 Private Road 1260, West Plains, MO 65775ActiveMLS ID #60327206, Kaitlin Watson, Century 21 Ozark Hills Realty, Inc.. SOMOMLS as distributed by MLS GRID
- $245,0006 bd1 ba1.8k sqft946 State Route 14, West Plains, MO 65775ActiveMLS ID #60326564, Christine Fox, Keller Williams Local. SOMOMLS as distributed by MLS GRID
- $149,9002 bd1 ba900 sqft59 Landrace Loop, Tecumseh, MO 65760ActiveMLS ID #60290768, Wanda Murphy, United Country Area Land Realty. SOMOMLS as distributed by MLS GRID
- $214,9002 bd2 ba1.2k sqft33214 State Highway 160, Tecumseh, MO 65760For SaleMLS ID #133813, Ashley Recktenwald, ARCADIAN REALTY. Mountain Home MLS
- $215,0003 bd2 ba1k sqft5515 Private Road 1200, West Plains, MO 65775For Sale
 MLS ID #26038167, Laurie Nissen, Ozark Kountry Realty. MARIS
 - $214,9002 bd2 ba1.2k sqft33214 Us Highway 160, Tecumseh, MO 65760For Sale
 MLS ID #26013034, Ashley R Recktenwald, Arcadian Realty. CARMLS
 - $149,9002 bd1 ba1.1k sqft1220 Lambert Lane, West Plains, MO 65775ActiveMLS ID #60326045, Rusty Pyatt, Century 21 Ozark Hills Realty, Inc.. SOMOMLS as distributed by MLS GRID
- $159,9002 bd2 ba856 sqft204 W Trish Knight Street, West Plains, MO 65775ActiveMLS ID #60330051, Rachel McDonald, Keller Williams Local. SOMOMLS as distributed by MLS GRID
