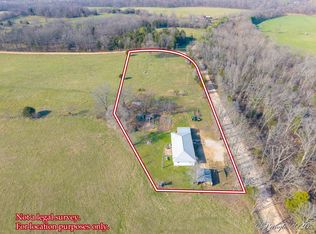
Country Home for Sale in the Howell County Ozarks! Escape to the perfect country retreat with this charming 5-bedroom, 3-bathroom home on 2.6 acres, designed for hobby farming and self-sufficient living. A tall privacy fence encloses the yard, offering a safe space for outdoor pets, a large garden, or simply added seclusion. The property includes a 25x30 two-stall shop with a dedicated horse tack and feed room, making it ideal for equestrian enthusiasts or those in need of extra storage. Originally a 1985 Clayton-manufactured home, it has been reinforced with 6x6 treated posts anchored down and concrete blocks tied securely, ensuring stability and longevity. Recent updates bring modern comfort, including a metal roof, double-pane windows, updated kitchen cabinets, new countertops, large sink, upgraded fixtures, new flooring, and a brand-new HVAC system. Whether you're seeking a peaceful country lifestyle, a functional homestead, or a private rural escape, this property is a rare opportunity to embrace self-sufficient living with modern comforts.
Closed
Price Unknown
946 County Road 7040, Pottersville, MO 65790
5beds
2,600sqft
Single Family Residence
Built in 1985
2.6 Acres Lot
$170,100 Zestimate®
$--/sqft
$2,128 Estimated rent
Home value
$170,100
Estimated sales range
Not available
$2,128/mo
Zestimate® history
Owner options
List your home for rent
$2,128/mo
Rent Zestimate®
Find your next renter with Zillow Rental Manager. Plus, with online applications, you can quickly screen prospective tenants – for free.
$2,128/mo
Rent Zestimate®
Refinance and save
Refinancing to a lower rate could help reduce your monthly payments and save thousands over the life of the loan.
Explore your selling options
Work with a Zillow partner agent
Leverage their expertise and Zillow's premium Showcase listings to get your home seen by more buyers.
Get startedList with your own agent
Get your home in front of millions of buyers by listing it on Zillow.
Learn how to do itSell it yourself
Take full control of how buyers see your home on Zillow by listing For Sale by Owner (FSBO).
List your homeWhat's special
Privacy fenceUpgraded fixturesNew countertopsMetal roofDouble-pane windowsNew flooringLarge garden
Zillow last checked:
Listing updated:
Listed by:
Braydon Pender 417-280-1997,
United Country-Cozort Realty, Inc.
Bought with:
Seth J Britton, 2023041591
Keller Williams Tri-Lakes
Source: SOMOMLS as distributed by MLS GRID,MLS#: 60286833
Facts & features
Interior
Bedrooms & bathrooms
- Bedrooms: 5
- Bathrooms: 3
- Full bathrooms: 3
Rooms
- Room types: Living Room
Heating
- Heat Pump, Ventless, Electric, Propane
Cooling
- Central Air, Ceiling Fan(s)
Appliances
- Included: Microwave, Free-Standing Electric Oven, Refrigerator
- Laundry: Laundry Room
Features
- Laminate Counters
- Flooring: Hardwood
- Has basement: No
- Attic: Access Only:No Stairs
- Has fireplace: No
- Fireplace features: None
Interior area
- Total structure area: 2,600
- Total interior livable area: 2,600 sqft
- Finished area above ground: 2,600
- Finished area below ground: 0
Property
Features
- Levels: One
- Stories: 1
- Patio & porch: Covered
- Fencing: Privacy,Barbed Wire
- Has view: Yes
- View description: Panoramic
Lot
- Size: 2.6 Acres
- Features: Acreage, Pasture
Details
- Additional structures: Outbuilding, Shed(s)
- Parcel number: 20501600000001300000
- Other equipment: None
Construction
Type & style
- Home type: SingleFamily
- Property subtype: Single Family Residence
Materials
- Vinyl Siding
- Foundation: Block, Tie Down, Wood Pillings
- Roof: Metal
Condition
- Year built: 1985
Utilities & green energy
- Sewer: Lagoon
- Water: Private
Community & HOA
Community
- Subdivision: Howell-Not in List
Location
- Region: Pottersville
Financial & listing details
- Tax assessed value: $27,370
- Annual tax amount: $189
- Date on market: 2/10/2025
- Listing terms: Cash,FHA,Conventional
- Road surface type: Gravel
Price history
| Date | Event | Price |
|---|---|---|
| 6/2/2025 | Sold | -- |
Source:  SOMOMLS as distributed by MLS GRID #60286833 Report a problem SOMOMLS as distributed by MLS GRID #60286833 Report a problem | ||
| 4/16/2025 | Pending sale | $174,900$67/sqft |
Source: SOMOMLS as distributed by MLS GRID #60286833 Report a problem | ||
| 2/10/2025 | Listed for sale | $174,900-2.8%$67/sqft |
Source: SOMOMLS as distributed by MLS GRID #60286833 Report a problem | ||
| 8/16/2024 | Sold | -- |
Source: Mountain Home MLS #129225 Report a problem | ||
| 8/9/2024 | Pending sale | $179,900$69/sqft |
Source: SOMOMLS as distributed by MLS GRID #60272921 Report a problem | ||
| 7/12/2024 | Listed for sale | $179,900+414%$69/sqft |
Source: SOMOMLS as distributed by MLS GRID #60272921 Report a problem | ||
| 1/24/2015 | Listing removed | $35,000$13/sqft |
Source: United Country Missouri Ozarks Realty Inc. #20116181 Report a problem | ||
| 1/28/2014 | Listed for sale | $35,000$13/sqft |
Source: United Country Report a problem | ||
Public tax history
| Year | Property taxes | Tax assessment |
|---|---|---|
| 2025 | $211 +11.3% | $5,200 +12.1% |
| 2024 | $189 +1.1% | $4,640 |
| 2023 | $187 | $4,640 |
| 2022 | $187 -9.9% | $4,640 |
| 2021 | $208 | $4,640 +14% |
| 2020 | -- | $4,070 -12.3% |
| 2019 | -- | $4,640 +14% |
| 2018 | -- | $4,070 |
| 2017 | -- | $4,070 |
| 2015 | -- | $4,070 |
| 2014 | -- | $4,070 |
| 2013 | -- | $4,070 |
| 2012 | -- | $4,070 |
| 2011 | -- | $4,070 |
Find assessor info on the county website
Neighborhood: 65790
Nearby homes
- $157,800-- bd-- ba-- sqft400 County Road 6940, Pottersville, MO 65790Off Market
- $142,200-- bd-- ba-- sqft456 State Route K, Pottersville, MO 65790Off Market
- $169,0003 bd1 ba1.2k sqft964 County Road 6980, Pottersville, MO 65790Pending
- $448,300-- bd-- ba-- sqft964 County Road 6980, Pottersville, MO 65790Off Market
- $86,4003 bd1 ba1.2k sqft989 County Road 6980, Pottersville, MO 65790Off Market
- $227,600-- bd-- ba-- sqft523 State Route K, Pottersville, MO 65790Off Market
- $139,200-- bd-- ba-- sqft10602 County Road 7570, Pottersville, MO 65790Off Market
- $215,100-- bd-- ba-- sqft10489 County Road 7570, Pottersville, MO 65790Off Market
Nearby schools
GreatSchools rating
- 6/10Fairview Elementary SchoolGrades: PK-8Distance: 8.6 mi
Schools provided by the listing agent
- Elementary: Fairview
- Middle: Fairview
- High: West Plains
Source: SOMOMLS as distributed by MLS GRID. This data may not be complete. We recommend contacting the local school district to confirm school assignments for this home.
- Missouri
- Howell County
- Pottersville
- 65790
- 946 County Road 7040
Nearby cities
Nearby zip codes
Other Pottersville Topics
